Skip main navigation
For sale
  • C$678,800

    70 Courtleigh Sq, Brampton, ON L6Z 1J3

    3beds
    2baths
    Townhouse
    Built in ----
    2,101 Square Feet Lot
    $-- Zestimate®
    C$--/sqft
    C$-- HOA

    What's special

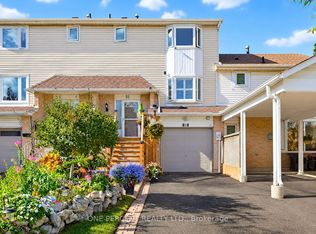
    Just Stunning! Welcome to 70 Courtleigh Square - A Beautiful Family Home in a Prime Brampton Location! Nestled on a quiet, family-friendly square, this well-maintained home offers comfort, space, and convenience in one of Brampton's desirable communities and it's perfect for first-time home buyers and growing families. This Freehold Townhouse is a bonus with no maintenance fees, open concept living and immaculate professionally done renovations $$$ have been spent all throughout. Renovations include new hardwood flooring (2021), neutral paint colour tones (2021), modern kitchen (2021), ample cabinetry & storage, modern washrooms (2021), carpet free & many more. Beautiful private backyard with lots of natural light and no homes directly behind. Nearby to schools, parks, shopping, and community centres. Mere minutes to Bramalea City Centre, public transit, Go transit and major highways 410, 407 & 401. This move-in ready home combines practicality and charm with a location that offers everything your family needs. Whether relaxing in the backyard or enjoying the nearby amenities, 70 Courtleigh Square is a fantastic place to call home.
    17 days
    |
    48
    |
    7
    |

    Zillow last checked:

    Listing updated:

    Listed by:

    SUTTON GROUP REALTY SYSTEMS INC.

    Source: TRREB,MLS®#: W13459604MLS LogoOriginating MLS®#: Toronto Regional Real Estate Board

      Facts & features

      Interior

      Bedrooms & bathrooms
      • Bedrooms: 3
      • Bathrooms: 2
      Heating
      • Forced Air, Gas
      Cooling
      • Central Air
      Features
      • Flooring: Carpet Free
      • Basement: Finished,Walk-Out Access
      • Has fireplace: No
      Interior area
      • Living area range: 1100-1500 null

      Property

      Parking
      • Total spaces: 7
      • Parking features: Private
      • Has attached garage: Yes
      Features
      • Stories: 3
      • Pool features: None
      Lot
      • Size: 2,101 Square Feet
      • Features: Fenced Yard, Greenbelt/Conservation, Park, Public Transit, Rec./Commun.Centre, School
      Details
      • Additional structures: Garden Shed
      • Parcel number: 142290007

      Construction

      Type & style
      • Home type: Townhouse
      • Property subtype: Townhouse
      • Attached to another structure: Yes
      Materials
      • Brick, Wood
      • Foundation: Concrete
      • Roof: Asphalt Shingle

      Utilities & green energy

      • Sewer: Sewer

      Community & HOA

      Location
      • Region: Brampton

      Financial & listing details

      • Annual tax amount: C$4,058
      • Date on market: 6/18/2026
      SUTTON GROUP REALTY SYSTEMS INC.

      SUTTON GROUP REALTY SYSTEMS INC.

      By pressing Contact Agent, you agree that the real estate professional identified above may call/text you about your search, which may involve use of automated means and pre-recorded/artificial voices. You don't need to consent as a condition of buying any property, goods, or services. Message/data rates may apply. You also agree to our Terms of Use. Zillow does not endorse any real estate professionals. We may share information about your recent and future site activity with your agent to help them understand what you're looking for in a home.

        Price history

        Price history is unavailable.

        Public tax history

        Tax history is unavailable.

        Climate risks

        Neighborhood: Heart Lake East

        Getting around

        84 / 100
        Very Walkable
        59 / 100
        Bikeable

        Nearby schools

        GreatSchools rating

        No schools nearby

        We couldn't find any schools near this home.

        Similar homes

        Skip to the end of the carouselSkip to the beginning of the carousel