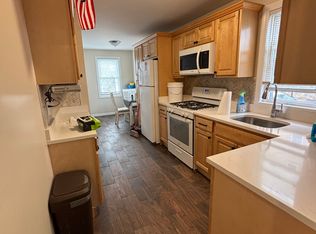
Single Family Raised ranch home on a corner lot with great potential and a flexible layout in the Dunwoodie neighborhood. The main level offers an entry, living room, eat in kitchen with access to the deck and fenced backyard, and generous sized bedrooms with full hall bath. The walkout basement includes a second kitchen, family room, full bath, walk in closet, and bedroom that's ideal for extended living, guests, or a home office. This home offers a great opportunity to update and make it your own. Easy Commute with a nearby bus stop, Metro North/Amtrak trains, and multiple highways. Close to a plethora of amenities such as the Cross County Mall, Empire Casino, Tibbetts Brook Park, Dunwoodie Golf Course, and many restaurants. Some photos are digitally staged.
Pending
$649,000
70 Cowles Avenue, Yonkers, NY 10704
3beds
1,400sqft
Single Family Residence, Residential
Built in 1932
3,485 Square Feet Lot
$-- Zestimate®
$464/sqft
$-- HOA
What's special
Walkout basementGenerous sized bedroomsWalk in closetCorner lotFlexible layoutAccess to the deckFenced backyard
- 367 days |
- 34 |
- 1 |
Likely to sell faster than
Zillow last checked:
Listing updated:
Listed by:
RE/MAX Distinguished Hms.&Prop 914-346-8255,
Eric Stein 914-346-8255
Source: OneKey® MLS as distributed by MLS GRID,MLS#: 890747
Facts & features
Interior
Bedrooms & bathrooms
- Bedrooms: 3
- Bathrooms: 2
- Full bathrooms: 2
Other
- Description: Entry, Living Room, Eat in Kitchen, Bedroom, Bedroom, Full Hall Bath,
- Level: First
Other
- Description: Entry, Family Room, Storage, Bedroom, BathUtility Closet
- Level: Basement
Heating
- Hot Air
Cooling
- Wall/Window Unit(s)
Appliances
- Included: Dishwasher, Gas Oven, Refrigerator
Features
- Eat-in Kitchen, Galley Type Kitchen, Storage
- Flooring: Hardwood
- Basement: Finished,Walk-Out Access
- Attic: Pull Stairs
- Has fireplace: No
Interior area
- Total structure area: 1,400
- Total interior livable area: 1,400 sqft
Property
Parking
- Total spaces: 1
- Parking features: Attached, Driveway
- Garage spaces: 1
- Has uncovered spaces: Yes
Features
- Levels: One
- Patio & porch: Deck
- Fencing: Fenced
Lot
- Size: 3,485 Square Feet
Details
- Parcel number: 1800006000060980000019
- Special conditions: None
Construction
Type & style
- Home type: SingleFamily
- Architectural style: Raised Ranch
- Property subtype: Single Family Residence, Residential
Materials
- Brick
Condition
- Year built: 1932
Utilities & green energy
- Sewer: Public Sewer
- Water: Public
- Utilities for property: Electricity Connected, Natural Gas Connected, Sewer Connected, Trash Collection Public, Water Connected
Community & HOA
Community
- Features: Park, Pool, Sidewalks, Tennis Court(s)
HOA
- Has HOA: No
Location
- Region: Yonkers
Financial & listing details
- Price per square foot: $464/sqft
- Tax assessed value: $7,000
- Annual tax amount: $7,847
- Date on market: 7/21/2025
- Cumulative days on market: 206 days
- Listing agreement: Exclusive Right To Sell
- Inclusions: Light Fixtures, Stove, Refrigerator, Dishwasher
- Electric utility on property: Yes
Estimated market value
Not available
Estimated sales range
Not available
Not available
Price history
| Date | Event | Price |
|---|---|---|
| 12/17/2025 | Pending sale | $649,000$464/sqft |
Source:  OneKey® MLS as distributed by MLS GRID #890747 Report a problem OneKey® MLS as distributed by MLS GRID #890747 Report a problem | ||
| 10/22/2025 | Price change | $649,000-7.2%$464/sqft |
Source: OneKey® MLS as distributed by MLS GRID #890747 Report a problem | ||
| 9/9/2025 | Price change | $699,000-6.7%$499/sqft |
Source: OneKey® MLS as distributed by MLS GRID #890747 Report a problem | ||
| 7/21/2025 | Listed for sale | $749,000+56.4%$535/sqft |
Source: OneKey® MLS as distributed by MLS GRID #890747 Report a problem | ||
| 1/29/2013 | Listing removed | $479,000$342/sqft |
Source: CENTURY 21 Dawn's Gold Realty #3231823 Report a problem | ||
| 11/1/2012 | Listed for sale | $479,000+40.9%$342/sqft |
Source: Century 21 Dawn's Gold Realty #3231823 Report a problem | ||
| 12/2/2011 | Sold | $340,000-2.9%$243/sqft |
Source: Public Record Report a problem | ||
| 7/31/2011 | Price change | $349,999-5.4%$250/sqft |
Source: RE/MAX Distinguished Homes and Properties #3112253 Report a problem | ||
| 7/2/2011 | Price change | $369,999-3.9%$264/sqft |
Source: RE/MAX Distinguished Homes and Properties #3112253 Report a problem | ||
| 6/7/2011 | Price change | $385,000-3.5%$275/sqft |
Source: RE/MAX Distinguished Homes and Properties #3112253 Report a problem | ||
| 5/14/2011 | Price change | $399,000-2.4%$285/sqft |
Source: RE/MAX Distinguished Homes and Properties #3112253 Report a problem | ||
| 4/22/2011 | Listed for sale | $409,000$292/sqft |
Source: RE/MAX Distinguished Homes and Properties #3112253 Report a problem | ||
Public tax history
| Year | Property taxes | Tax assessment |
|---|---|---|
| 2025 | -- | $7,000 |
| 2024 | -- | $7,000 |
| 2023 | -- | $7,000 |
| 2022 | -- | $7,000 |
| 2021 | -- | $7,000 |
| 2020 | -- | $7,000 -22.7% |
| 2019 | -- | $9,050 |
| 2018 | -- | $9,050 |
| 2017 | -- | $9,050 |
| 2016 | -- | $9,050 |
| 2015 | -- | $9,050 |
| 2014 | -- | $9,050 |
| 2013 | -- | $9,050 |
| 2012 | -- | $9,050 |
| 2011 | -- | $9,050 |
| 2010 | -- | $9,050 |
| 2009 | -- | $9,050 |
| 2008 | -- | $9,050 |
| 2007 | -- | $9,050 |
| 2006 | -- | $9,050 |
| 2005 | -- | $9,050 |
| 2004 | -- | $9,050 |
| 2003 | -- | $9,050 |
| 2002 | -- | $9,050 |
| 2001 | -- | $9,050 |
| 2000 | -- | $9,050 |
| 1999 | -- | $9,050 |
Find assessor info on the county website
Monthly payment
Climate risks
Neighborhood: Seminary Heights
Nearby schools
GreatSchools rating
- 7/10School 17Grades: PK-6Distance: 0.8 mi
- 8/10School 30Grades: PK-8Distance: 1.1 mi
- 3/10Lincoln High SchoolGrades: 9-12Distance: 0.5 mi
Schools provided by the listing agent
- Elementary: Yonkers
- Middle: Yonkers
- High: Yonkers
Source: OneKey® MLS as distributed by MLS GRID. This data may not be complete. We recommend contacting the local school district to confirm school assignments for this home.
- $651,4003 bd2 ba1k sqft68 Cowles Ave, Yonkers, NY 10704Off Market
- $--2 bd1 ba900 sqft68 Cowles Ave FLOOR 1, Yonkers, NY 10704Off Market
- $---- bd-- ba-- sqft20 Cooper St, Yonkers, NY 10704Off Market
- $629,0002 bd2 ba1.4k sqft24 Cooper St, Yonkers, NY 10704For Sale
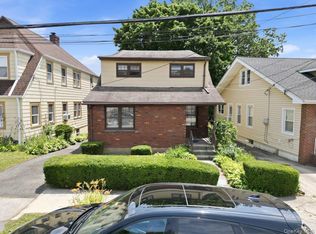
- $776,7003 bd1 ba1.4k sqft64 Cowles Ave, Yonkers, NY 10704Off Market
- $534,6945 bd2 ba2.4k sqft14 Cooper St, Yonkers, NY 10704Off Market
- $817,2003 bd2 ba1.8k sqft9 Cooper St, Yonkers, NY 10704Off Market
- $1,286,0009 bd3 ba3.5k sqft78 Cowles Ave, Yonkers, NY 10704Off Market
A local agent can set up tours, give advice and negotiate with sellers.
Similar homes
- $799,9993 bd2 ba1.9k sqft53 Holly Street, Yonkers, NY 10704For Sale

 MLS ID #1024123, Laji Varghese, Listing by: RE/MAX Distinguished Hms.&Prop. OneKey® MLS as distributed by MLS GRID
 - $770,0002 bd2 ba1.1k sqft319 (aka 317) Hayward Street, Yonkers, NY 10704For Sale
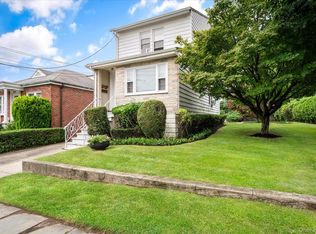 MLS ID #1020136, Zebee A. Voss, Listing by: Julia B Fee Sothebys Int. Rlty. OneKey® MLS as distributed by MLS GRID
 - $675,0003 bd2 ba1.4k sqft40 Dewey Avenue, New Rochelle, NY 10801For Sale
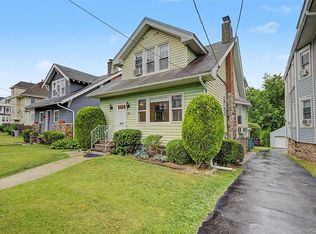 MLS ID #1017942, Brian Cutrone, Listing by: Exit Realty Achieve. OneKey® MLS as distributed by MLS GRID
 - $669,0004 bd3 ba1.6k sqft4238 Vireo Ave, Bronx, NY 10470Active
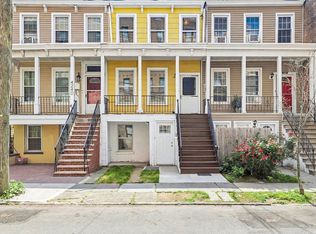 MLS ID #S1838930, Tony Murphy, Listing by: Houlihan Lawrence. StreetEasy
 - $650,0003 bd3 ba1k sqft831 E 224th St, Bronx, NY 10466ActiveMLS ID #S1817894, Brigette Smith, Listing by: 1st American One NYC Ltd. StreetEasy
- $699,9993 bd2 ba1.4k sqft3885 Paulding Avenue, Bronx, NY 10469For SaleMLS ID #1015609, Bryan P. Dale, Listing by: eXp Realty. OneKey® MLS as distributed by MLS GRID
- $649,0003 bd1 ba1.3k sqft1372 Hollywood Avenue, Bronx, NY 10461For SaleMLS ID #970366, Kile Boga-Ibric, Listing by: Houlihan Lawrence Inc.. OneKey® MLS as distributed by MLS GRID
- $715,0004 bd3 ba1.7k sqft4810 Osgood Street, Bronx, NY 10470For SaleMLS ID #951970, David Sokolowski, Listing by: Bond Property Mrkting Grp LLC. OneKey® MLS as distributed by MLS GRID
- $725,0003 bd2 ba1.4k sqft38 Emmett Terrace, New Rochelle, NY 10805For SaleMLS ID #1000807, Julie Minnix, Listing by: Coldwell Banker Realty. OneKey® MLS as distributed by MLS GRID
- $699,9993 bd2 ba1.2k sqft2857 Wilkinson Avenue, Bronx, NY 10461For SaleMLS ID #956966, Vincent Ferrante, Listing by: Keller Williams Realty NYC Grp. OneKey® MLS as distributed by MLS GRID
- $699,9994 bd2 ba1.7k sqft13 Beach Street, Mount Vernon, NY 10550For SaleMLS ID #976551, Alvin Mathew, Listing by: Century 21 Dawns Gold Realty. OneKey® MLS as distributed by MLS GRID
- $630,0002 bd2 ba1.2k sqft280 W Post Road, White Plains, NY 10606For SaleMLS ID #1012158, Sherry Wiggs, Listing by: Houlihan Lawrence Inc.. OneKey® MLS as distributed by MLS GRID
- $699,0002 bd2 ba1.2k sqft1621 Lurting Ave, Bronx, NY 10461ActiveMLS ID #S1836539, Donna Russo Dicesare, Listing by: Russo Realty Properties. StreetEasy
- $779,0003 bd2 ba1.5k sqft4 Interlaken Ave, New Rochelle, NY 10801For SaleBHHS broker feed
- $805,0004 bd2 ba1.9k sqft25 Fowler Avenue, Yonkers, NY 10701For SaleMLS ID #1003796, Sue L. Hartwell, Listing by: Corcoran Legends Realty. OneKey® MLS as distributed by MLS GRID
- $598,9982 bd2 ba1k sqft1608 Merry Avenue, Bronx, NY 10461For SaleMLS ID #1006195, Christina De Luca, Listing by: De Luca Realty Group INC. OneKey® MLS as distributed by MLS GRID
- $660,0005 bd3 ba1.1k sqft82 Riverdale Avenue, White Plains, NY 10607For SaleMLS ID #1010308, Erika N. King, Listing by: YourHomeSold Guaranteed Realty. OneKey® MLS as distributed by MLS GRID
- $779,0004 bd2 ba1.3k sqft2548 Woodhull Avenue, Bronx, NY 10469For SaleMLS ID #1006831, Mackenson Jean Jacques, Listing by: Charles Rutenberg Realty Inc. OneKey® MLS as distributed by MLS GRID
- $722,2223 bd3 ba1.7k sqft3046 Coddington Ave, Bronx, NY 10461ActiveMLS ID #S1838794, Moin Siddiqui, Listing by: Douglas Elliman. StreetEasy
- $829,0003 bd3 ba2k sqft156 Forster Avenue, Fleetwood, NY 10552For SaleMLS ID #1004251, Claudia Barnes, Listing by: eXp Realty. OneKey® MLS as distributed by MLS GRID
