


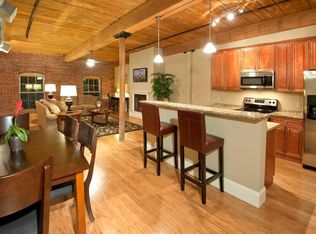
$500 INITIAL SECURITY DEPOSIT with good credit. Special is valid for NEW LEASES ONLY. Terms apply. The Lofts at Mill West has been reborn into a premiere loft community with up-scale apartments and amenities. Enjoy the sounds of the Merrimack River atop the roof top deck, a vigorous work out in our fitness center, or stay at home and watch your favorite flick in our state-of-the-art Theatre Room. All this and more. WiFi hotspot, reading room and community gathering room complete this luxury living package. Every apartment home at the Lofts at Mill West is appointed with granite kitchen and bath countertops, stainless steel appliances, original reclaimed hardwood flooring, expansive windows, individual heating and central air conditioning systems, in-unit washer and dryer, and brushed nickel lighting fixtures. Listing represents similar units. Floor plans and prices vary based on availability. Photos are a reasonable facsimile.
Apartment for rent
$2,725/moFees may apply
70 Foundry St, # A-128, Manchester, NH 03102
3beds
1,260sqft
Price may not include required fees and charges. Learn more|
Apartment
Available now
Air conditioner, central air
In unit laundry
2 Parking spaces parking
Central, electric, natural gas
What's special
Brushed nickel lighting fixturesStainless steel appliancesExpansive windowsIn-unit washer and dryerOriginal reclaimed hardwood flooring
- 15 days |
- -- |
- -- |
Zillow last checked:
Listing updated:
Travel times

Let’s turn your rent into credit progress
Build credit history with every on-time payment and get credit for the payment you’re already making.
Facts & features
Interior
Bedrooms & bathrooms
- Bedrooms: 3
- Bathrooms: 1
- Full bathrooms: 1
Heating
- Central, Electric, Natural Gas
Cooling
- Air Conditioner, Central Air
Appliances
- Included: Dishwasher, Dryer, Electric Range, Electric Water Heater, Garbage Disposal, Microwave Oven, Refrigerator, Stove, Washer
- Laundry: In Unit
Features
- Bar, Bar, Ceiling Fan(s), Ceiling Fan(s), Elevator, In-Law Suite, Indoor Storage, Lead/Stain Glass, Storage
- Flooring: Carpet, Hardwood, Vinyl
- Has fireplace: Yes
Interior area
- Total interior livable area: 1,260 sqft
Property
Parking
- Total spaces: 2
- Parking features: Paved, Unassigned
- Details: Contact manager
Features
- Exterior features: In-Law Suite, Lead/Stain Glass
- Has view: Yes
- View description: Water View
Lot
- Features: City Lot, Paved
Construction
Type & style
- Home type: Apartment
- Architectural style: Historic Vintage
- Property subtype: Apartment
Materials
- Roof: Flat,Rolled/Hot Mop
Condition
- Year built: 1889
Utilities & green energy
- Utilities for property: Garbage
Community & HOA
Community
- Features: Clubhouse, Fitness Center
HOA
- Amenities included: Clubhouse, Fitness Center, Landscaping, Maintenance, Maintenance Structure, Parking, Snow Removal
Location
- Region: Manchester
Financial & listing details
- Lease term: 12 Months
Nearby apartments for rent

Price history
| Date | Event | Price |
|---|---|---|
| 8/13/2026 | Listed for rent | $2,725$2/sqft |
Source: PrimeMLS #5104789 Report a problem | ||
| 7/23/2026 | Listing removed | $2,725$2/sqft |
Source: PrimeMLS #5099508 Report a problem | ||
| 7/13/2026 | Listed for rent | $2,725+3%$2/sqft |
Source: PrimeMLS #5099508 Report a problem | ||
| 1/3/2025 | Listing removed | $2,645$2/sqft |
Source: PrimeMLS #5021966 Report a problem | ||
| 11/13/2024 | Listed for rent | $2,645$2/sqft |
Source: PrimeMLS #5021966 Report a problem | ||
| 1/8/2024 | Listing removed | -- |
Source: PrimeMLS #4978256 Report a problem | ||
| 11/20/2023 | Listed for rent | $2,645$2/sqft |
Source: PrimeMLS #4978256 Report a problem | ||
Neighborhood: Notre Dame
Nearby schools
GreatSchools rating
- 3/10Gossler Park SchoolGrades: PK-4Distance: 0.4 mi
- 2/10Middle School At ParksideGrades: 5-8Distance: 0.5 mi
- 1/10Manchester West High SchoolGrades: 9-12Distance: 0.4 mi
Similar homes for rent

There are 2 available units in this apartment building