CHEF’S KITCHEN, DESIGNER FINISHES, & A BACKYARD MADE FOR ENTERTAINING! Step into elevated living in Barrie’s coveted Holly neighbourhood, where this standout home offers the ultimate blend of location, luxury, and lifestyle. Minutes from schools, parks, restaurants, shopping, and Highway 400 - plus just 12 minutes to the waterfront and bustling downtown - this home delivers on both convenience and charm. The meticulously landscaped backyard is a private retreat designed for unforgettable summer moments, complete with a sprawling entertainer’s deck, a gazebo, a built-in gas BBQ hookup, garden beds, lush lawn space, and a tranquil paved lounge area shaded by overhanging trees. Inside, the foyer opens to a sun-soaked main floor with an expansive living room framed by oversized windows and a cozy natural gas fireplace. The chef’s kitchen is nothing short of spectacular with cherry wood cabinetry, quartz counters, a granite double sink, stone backsplash, an oversized island, a dual oven, ample storage space, and twin lazy Susans - all designed for culinary inspiration and effortless entertaining with direct access to the deck. A sophisticated dining room with custom built-ins and a Kegerator, a powder room, and a laundry area with newer appliances round out the main level. Upstairs, four bedrooms include a serene primary suite with a walk-in closet and spa-like ensuite with a dual vanity and oversized glass shower, while a stylish 5-piece main bath enhances family comfort. The finished basement provides a large rec room, den, storage rooms, cold storage, and a full bath, all warmed by an ambient electric fireplace. A fully insulated and heated garage with a modern door, automatic opener, and inside access adds year-round functionality, and updates to the windows, roof, furnace, A/C, bathrooms, and flooring provide lasting peace of mind. This beautifully maintained #HomeToStay is the total package - bold, functional, move-in ready, and waiting to impress!
Sold for $900,000
C$900,000
70 Girdwood Dr, Barrie, ON L4N 8R1
4beds
2,269sqft
Single Family Residence, Residential
Built in 1997
5,227 Square Feet Lot
$-- Zestimate®
C$397/sqft
C$3,182 Estimated rent
Home value
Not available
Estimated sales range
Not available
Not available
Owner options
List your home for rent
C$3,182/mo
Rent Zestimate®
Find your next renter with Zillow Rental Manager. Plus, with online applications, you can quickly screen prospective tenants – for free.
C$3,182/mo
Rent Zestimate®
Refinance and save
C$3,805/mo
Est. payment
Refinancing to a lower rate could help reduce your monthly payments and save thousands over the life of the loan.
C$3,805/mo
Est. payment
Explore your selling options
Work with a Zillow partner agent
Leverage their expertise and Zillow's premium Showcase listings to get your home seen by more buyers.
Get startedList with your own agent
Get your home in front of millions of buyers by listing it on Zillow.
Learn how to do itSell it yourself
Take full control of how buyers see your home on Zillow by listing For Sale by Owner (FSBO).
List your homeWhat's special
Designer finishesBuilt-in gas bbq hookupGarden bedsLush lawn spaceTranquil paved lounge areaOversized windowsCozy natural gas fireplace
Zillow last checked:
Listing updated:
Listed by:
Peggy Hill, Salesperson,
RE/MAX Hallmark Peggy Hill Group Realty Brokerage
Source: ITSO,MLS®#: 40742087Originating MLS®#: Barrie & District Association of REALTORS® Inc.
Facts & features
Interior
Bedrooms & bathrooms
- Bedrooms: 4
- Bathrooms: 4
- Full bathrooms: 3
- 1/2 bathrooms: 1
- Main level bathrooms: 1
Other
- Features: Ensuite Privilege
- Level: Second
Bedroom
- Level: Second
Bedroom
- Level: Second
Bedroom
- Level: Second
Bathroom
- Features: 2-Piece
- Level: Main
Bathroom
- Features: 5+ Piece
- Level: Second
Bathroom
- Features: 4-Piece
- Level: Basement
Other
- Features: 4-Piece, Ensuite
- Level: Second
Den
- Level: Basement
Dining room
- Level: Main
Family room
- Level: Main
Foyer
- Level: Main
Kitchen
- Level: Main
Laundry
- Level: Main
Living room
- Level: Main
Recreation room
- Level: Basement
Heating
- Forced Air, Natural Gas
Cooling
- Central Air
Appliances
- Included: Water Heater, Dishwasher, Dryer, Gas Oven/Range, Stove, Washer
- Laundry: Main Level
Features
- Auto Garage Door Remote(s)
- Windows: Window Coverings
- Basement: Full,Finished
- Number of fireplaces: 2
- Fireplace features: Electric, Gas
Interior area
- Total structure area: 2,904
- Total interior livable area: 2,269 sqft
- Finished area above ground: 2,269
- Finished area below ground: 635
Property
Parking
- Total spaces: 6
- Parking features: Attached Garage, Garage Door Opener, Private Drive Double Wide
- Attached garage spaces: 2
- Uncovered spaces: 4
Features
- Frontage type: West
- Frontage length: 36.77
Lot
- Size: 5,227 Square Feet
- Dimensions: 36.77 x 120.66
- Features: Urban, Irregular Lot, Highway Access, Park, Place of Worship, Rec./Community Centre, School Bus Route, Schools, Shopping Nearby
Details
- Parcel number: 589240529
- Zoning: R3
Construction
Type & style
- Home type: SingleFamily
- Architectural style: Two Story
- Property subtype: Single Family Residence, Residential
Materials
- Brick
- Foundation: Poured Concrete
- Roof: Asphalt Shing
Condition
- 16-30 Years
- New construction: No
- Year built: 1997
Utilities & green energy
- Sewer: Sewer (Municipal)
- Water: Municipal
Community & HOA
Location
- Region: Barrie
Financial & listing details
- Price per square foot: C$397/sqft
- Annual tax amount: C$5,604
- Date on market: 6/18/2025
- Inclusions: Dishwasher, Dryer, Garage Door Opener, Gas Oven/Range, Stove, Washer, Window Coverings, Gazebo, Kegerator, Electric Fireplace In Basement, Fridge (As-Is), Playset.
- Exclusions: Smart Switches, Freezer In Basement, Garage Contents, Smoker, Outdoor Fridge.
Price history
| Date | Event | Price |
|---|---|---|
| 9/10/2025 | Sold | C$900,000C$397/sqft |
Source: ITSO #40742087 Report a problem | ||
Public tax history
Tax history is unavailable.
Neighborhood: Holly
Nearby homes
- C$2,4503 bd2 ba-- sqft238 Wessenger Dr, Barrie, ON L4N8R4For Rent

- C$779,9004 bd3 ba-- sqft228 Wessenger Dr, Barrie, ON L4N8R4For Sale
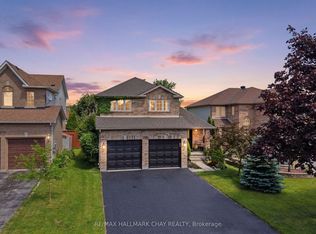
- C$845,0004 bd3 ba1.3k sqft229 Wessenger Dr, Barrie, ON L4N8R4Sold
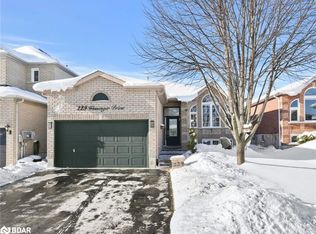
- C$--3 bd3 ba1.8k sqft28 Churchland Dr, Barrie, ON L4N8P9Off Market
- C$779,0004 bd3 ba-- sqft42 Farmstead Cres, Barrie, ON L4N8S1For Sale
- C$738,0004 bd3 ba-- sqft222 Wessenger Dr, Barrie, ON L4N8R4For Sale
- C$949,0004 bd3 ba-- sqft35 Farmstead Cres, Barrie, ON L4N8S2For Sale
- C$700,0003 bd2 ba1k sqft1 Wessenger Dr, Barrie, ON L4N8R8Sold
Nearby schools
GreatSchools rating
No schools nearby
We couldn't find any schools near this home.
Schools provided by the listing agent
- Elementary: Holly Meadows E.S./St. Bernadette C.S.
- High: Bear Creek S.S./St. Joan Of Arc Catholic H.S.
Source: ITSO. This data may not be complete. We recommend contacting the local school district to confirm school assignments for this home.
- Ontario
- Simcoe County
- Barrie
- L4N 8R1
- Holly
- 70 Girdwood Dr
Nearby cities
Nearby neighborhoods
Nearby zip codes
Other Barrie Topics
