Set within the Sag Harbor Historic District, 70 Glover Street unites architectural heritage with contemporary sophistication. Designed by Anthony Vermandois and developed by DeMarco Development in collaboration with F. Pacheco Construction, with landscapes by TH-LA, this reimagined historic residence and new build blends modern amenities with curated details that pay homage to its 19th-century origins. The 2,425 SF+/- home sits on 0.176 acres+/- and features 4 bedrooms, 4 full and 1 half bathrooms, with seamless indoor-outdoor living centered around a heated gunite saline pool, complemented by multiple outdoor entertaining areas including a custom firepit lounge and thoughtfully integrated garden features.Positioned at the corner of Glover Street and Long Island Avenue, this residence enjoys a premier setting moments from the heart of Sag Harbor Village. Its enviable location places Havens Beach just 1.4 miles+/– away, Foster Memorial Beach 3 miles+/– distant, and the tranquil waters of Sag Harbor Cove within easy reach—offering a lifestyle that is both vibrant and serene.70 Glover Street reflects Sag Harbor's historic character, reinterpreted for modern living. Thoughtfully designed and executed, the home balances architectural integrity with contemporary comfort. This rare offering in the Sag Harbor Historic District presents a timeless residence with enduring appeal.
For sale
$6,995,000
70 Glover St, Sag Harbor, NY 11963
4beds
2,425sqft
Single Family Residence
Built in 2026
7,405 Square Feet Lot
$6,707,700 Zestimate®
$2,885/sqft
$-- HOA
What's special
Thoughtfully integrated garden featuresMultiple outdoor entertaining areasHeated gunite saline poolSeamless indoor-outdoor livingCustom firepit lounge
- 191 days
- 335
- 15
Zillow last checked:
Listed by:
Parallel Real Estate 631-726-0840,
Sam Kelly - Real Estate Sales Person 631-478-2822
Source: Out East,MLS#: 394809
Facts & features
Interior
Bedrooms & bathrooms
- Bedrooms: 4
- Bathrooms: 5
- Full bathrooms: 4
- 1/2 bathrooms: 1
Rooms
- Room types: Family Room, Laundry
Cooling
- Central Air
Features
- Basement: Yes
- Has fireplace: Yes
Interior area
- Total structure area: 2,425
- Total interior livable area: 2,425 sqft
Property
Parking
- Parking features: None
Features
- Stories: 2
- Has private pool: Yes
- Pool features: Heated
Lot
- Size: 7,405 Square Feet
Details
- Parcel number: 0903002000100021000
Construction
Type & style
- Home type: SingleFamily
- Property subtype: Single Family Residence
Condition
- New construction: No
- Year built: 2026
Community & HOA
Location
- Region: Sag Harbor
Financial & listing details
- Price per square foot: $2,885/sqft
- Tax assessed value: $756,000
- Date on market: 4/10/2026
- Lease term: Contact For Details
Estimated market value
$6,707,700
$6.37M - $7.04M
Not available
Price history
| Date | Event | Price |
|---|---|---|
| 4/10/2026 | Listed for sale | $6,995,000+269.1%$2,885/sqft |
Source: Out East #394809 Report a problem | ||
| 4/14/2025 | Listing removed | $1,895,000$781/sqft |
Source: Out East #382699 Report a problem | ||
| 2/13/2025 | Pending sale | $1,895,000$781/sqft |
Source: Out East #382699 Report a problem | ||
| 7/11/2024 | Listed for sale | $1,895,000$781/sqft |
Source: Out East #382699 Report a problem | ||
Public tax history
| Year | Property taxes | Tax assessment |
|---|---|---|
| 2025 | -- | $756,000 |
| 2024 | -- | $756,000 |
| 2023 | -- | $756,000 |
| 2022 | -- | $756,000 +2.9% |
| 2021 | -- | $734,900 |
| 2020 | -- | $734,900 |
| 2019 | -- | $734,900 +1.9% |
| 2018 | -- | $721,200 |
| 2017 | $4,301 | $721,200 |
| 2016 | -- | $721,200 |
| 2015 | -- | $721,200 |
| 2014 | -- | $721,200 |
| 2013 | -- | $721,200 |
| 2012 | -- | $721,200 |
| 2011 | -- | $721,200 -3% |
| 2007 | $3,753 +2.8% | $743,200 +34.1% |
| 2005 | $3,650 +43.7% | $554,061 +8784.9% |
| 2004 | $2,540 +8.4% | $6,236 |
| 2003 | $2,344 +10.4% | $6,236 |
| 2002 | $2,123 +7.6% | $6,236 |
| 2001 | $1,974 +8.7% | $6,236 |
| 2000 | $1,816 | $6,236 |
Find assessor info on the county website
Monthly payment
Climate risks
Neighborhood: 11963
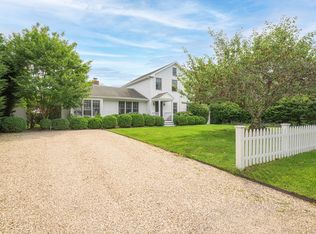
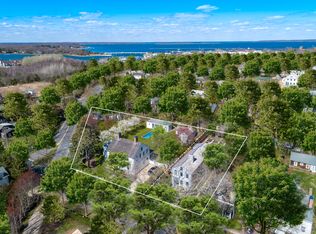
Similar homes
- $6,900,0004 bd6 ba3.5k sqft11 High St, Sag Harbor, NY 11963For Sale
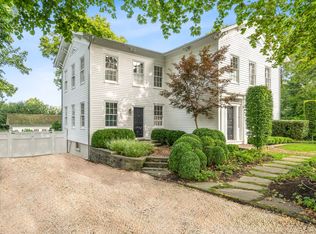 MLS ID #398089, Michael Schultz - Associate Real Estate Broker, Listing by: Bespoke Real Estate. Out East
 - $5,995,0004 bd4 ba2.7k sqft33 Morris Cove Ln, Sag Harbor, NY 11963For Sale
 MLS ID #397461, James Giugliano - Real Estate Sales Person, Listing by: Nest Seekers International. Out East
 - $7,950,0003 bd5 ba2.5k sqft37 John St, Sag Harbor, NY 11963For Sale
 MLS ID #396526, Erica Grossman - Real Estate Sales Person, Listing by: Douglas Elliman Real Estate. Out East
 - $7,895,0004 bd3 ba3.5k sqft54 Palmer Ter, Sag Harbor, NY 11963For Sale
 MLS ID #396511, Thomas Cavallo - Real Estate Sales Person, Listing by: Douglas Elliman Real Estate. Out East
