Skip main navigation
Sold for $352,000
  • $352,000

    70 Granite Ln #2, Chester Springs, PA 19425

    2beds
    1,780sqft
    Townhouse
    Built in 2006
    4,148 Square Feet Lot
    $401,800 Zestimate®
    $198/sqft
    $2,677 Estimated rent

    Home value

    $401,800

    $382,000 - $422,000

    $2,677/mo

    Zestimate® history
    Loading
    Loading...

    Owner options

    List your home for rent

    $2,677/mo

    Rent Zestimate®

    Find your next renter with Zillow Rental Manager. Plus, with online applications, you can quickly screen prospective tenants – for free.

    Learn more

    $2,677/mo

    Rent Zestimate®

    Refinance and save

    $2,474/mo

    Est. payment

    Refinancing to a lower rate could help reduce your monthly payments and save thousands over the life of the loan.

    See today's rates

    $2,474/mo

    Est. payment

    Explore your selling options

    Work with a Zillow partner agent

    Leverage their expertise and Zillow's premium Showcase listings to get your home seen by more buyers.

    Get started

    List with your own agent

    Get your home in front of millions of buyers by listing it on Zillow.

    Learn how to do it

    Sell it yourself

    Take full control of how buyers see your home on Zillow by listing For Sale by Owner (FSBO).

    List your home

    What's special

    Mountain bikingMarsh creek state parkFantastic amenitiesPrivate front porchHall bathHome theaterWalk in closet
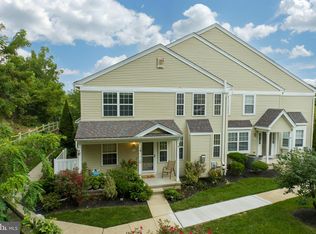
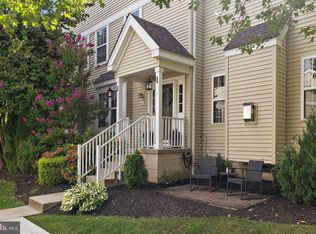
    Welcome to Mews at Byers Station in highly desirable Chester Springs and the Award Winning Downingtown School District! This stunning 2-bedroom, 2.5-bathroom townhome boasts a newly finished basement and is located in a community filled with fantastic amenities offering a truly remarkable living experience. As you step inside, you'll be greeted by a spacious and inviting living area with recently installed laminate floors. The open floor plan seamlessly connects the living room, dining area, and kitchen, creating a perfect space for entertaining friends and family. Sliders lead to the private front porch where you can enjoy your morning coffee. The well-appointed kitchen features gas cooking, granite counter tops, a pantry, double bowl sink and ample cabinet space, with a pass though to the dining area. You will notice the beautifully remodeled staircase that leads to the upper level. The two bedrooms are generously sized and offer a peaceful retreat after a long day. The primary bedroom boasts a walk in closet and a private en-suite bathroom, providing a tranquil oasis for relaxation. The additional bedroom, hall bath and upper laundry room complete this level. One of the highlights of this home is the newly fully finished basement, which offers endless possibilities. Use it as a recreation room, a home theater, or a home gym—the choice is yours. The extra space provides flexibility and can be tailored to suit your unique needs. This community is packed with incredible amenities that cater to an active and vibrant lifestyle. Enjoy access to two clubhouses, complete with a fitness center, two pools and a beautifully maintained jog/walk trails, perfect for taking a leisurely stroll or getting your daily exercise. Additional community features include tot lots/playgrounds , basketball and tennis courts. In addition to the outstanding features of this home and community, you'll also appreciate its convenient location for the commuter. Minutes to Rts. 100, 30, 113 and the PA Turnpike. Nearby, you'll find shopping in Exton and dining in the Restaurants in Eagleview. A few miles away is the popular Marsh Creek State Park to enjoy kayaking, swimming, mountain biking, hiking and many other outdoor activities. Don't miss out on this incredible opportunity to own a home that offers the perfect combination of comfort, style, and community amenities. Showings begin Friday July 7. Visit during the Open House Sunday July 9 from 1-3 pm. Professional Photos coming July 7.

    Zillow last checked:

    Listing updated:

    Listed by:

    Jean Hoffman 484-888-1401,

    RE/MAX Professional Realty

    Bought with:

    Lauren Dickerman, RS315399

    Keller Williams Real Estate -Exton

    Molly Caso, RS322644

    Keller Williams Real Estate -Exton

    Source: Bright MLS,MLS#: PACT2048452MLS Logo

    Facts & features

    Interior

    Bedrooms & bathrooms
    • Bedrooms: 2
    • Bathrooms: 3
    • Full bathrooms: 2
    • 1/2 bathrooms: 1
    • Main level bathrooms: 1
    Basement
    • Description: Percent Finished: 100.0
    • Area: 400
    Heating
    • Forced Air, Natural Gas
    Cooling
    • Central Air, Electric
    Appliances
    • Included: Built-In Range, Dishwasher, Disposal, Dryer, Oven/Range - Gas, Gas Water Heater
    • Laundry: Upper Level
    Features
    • Flooring: Carpet, Engineered Wood
    • Basement: Finished
    • Has fireplace: No
    Interior area
    • Total structure area: 1,780
    • Total interior livable area: 1,780 sqft
    • Finished area above ground: 1,380
    • Finished area below ground: 400

    Property

    Parking
    • Total spaces: 2
    • Parking features: Parking Lot
    Accessibility
    • Accessibility features: Accessible Entrance
    Features
    • Levels: Two
    • Stories: 2
    • Pool features: Community
    • Has view: Yes
    • View description: Trees/Woods
    Lot
    • Size: 4,148 sqft
    Details
    • Additional structures: Above Grade, Below Grade
    • Parcel number: 3204 0587
    • Zoning: RESIDENTIAL
    • Special conditions: Standard

    Construction

    Type & style
    • Home type: Townhouse
    • Architectural style: Colonial
    • Property subtype: Townhouse
    Materials
    • Vinyl Siding, Aluminum Siding
    • Foundation: Concrete Perimeter, Permanent
    • Roof: Architectural Shingle
    Condition
    • Excellent
    • New construction: No
    • Year built: 2006

    Utilities & green energy

    • Sewer: Public Sewer
    • Water: Public
    • Utilities for property: Underground Utilities

    Community & neighborhood

    Location
    • Region: Chester Springs
    • Subdivision: Byers Station
    • Municipality: UPPER UWCHLAN TWP

    HOA & financial

    HOA
    • Has HOA: Yes
    • HOA fee: $245 quarterly
    • Amenities included: Clubhouse, Common Grounds, Fitness Center, Jogging Path, Pool, Reserved/Assigned Parking, Tot Lots/Playground, Basketball Court, Tennis Court(s)
    • Services included: Common Area Maintenance, Health Club, Management, Pool(s), Snow Removal, Trash, Maintenance Grounds
    • Association name: MEWS AT BYERS STATION
    Other fees
    • Condo and coop fee: $250 monthly

    Other

    Other facts
    • Listing agreement: Exclusive Right To Sell
    • Listing terms: Cash,Conventional,FHA,VA Loan
    • Ownership: Fee Simple

    Price history

    DateEventPrice
    9/22/2023Sold$352,000+3.5%$198/sqft
    Source: Bright MLS #PACT2048452 Report a problem
    8/25/2023Pending sale$340,000$191/sqft
    Source: Bright MLS #PACT2048452 Report a problem
    8/19/2023Listed for sale$340,000-0.9%$191/sqft
    Source: Bright MLS #PACT2048452 Report a problem
    7/21/2023Listing removed$343,000$193/sqft
    Source: Bright MLS #PACT2048452 Report a problem
    7/18/2023Listed for sale$343,000-1.6%$193/sqft
    Source: Bright MLS #PACT2048452 Report a problem
    7/13/2023Contingent$348,700$196/sqft
    Source: Bright MLS #PACT2048452 Report a problem
    7/7/2023Listed for sale$348,700$196/sqft
    Source: Bright MLS #PACT2048452 Report a problem

    Public tax history

    Tax history is unavailable.

    Neighborhood: Eagle

    Nearby schools

    GreatSchools rating
    Schools provided by the listing agent
    • Elementary: Pickering Valley
    • Middle: Lionville
    • High: Dhs East
    • District: Downingtown Area

    Source: Bright MLS. This data may not be complete. We recommend contacting the local school district to confirm school assignments for this home.

    Get a cash offer in 3 minutes
    Find out how much your home could sell for in as little as 3 minutes with a no-obligation cash offer.
    Estimated market value
    $401,800
    Get a cash offer in 3 minutes
    Find out how much your home could sell for in as little as 3 minutes with a no-obligation cash offer.
    Estimated market value
    $401,800