Skip main navigation
Sold for $427,000
  • $427,000

    72 Granite Ln #1, Chester Springs, PA 19425

    3beds
    2,910sqft
    Townhouse
    Built in 2005
    4,148 Square Feet Lot
    $495,600 Zestimate®
    $147/sqft
    $3,126 Estimated rent

    Home value

    $495,600

    $471,000 - $520,000

    $3,126/mo

    Zestimate® history
    Loading
    Loading...

    Owner options

    List your home for rent

    $3,126/mo

    Rent Zestimate®

    Find your next renter with Zillow Rental Manager. Plus, with online applications, you can quickly screen prospective tenants – for free.

    Learn more

    $3,126/mo

    Rent Zestimate®

    Refinance and save

    $2,948/mo

    Est. payment

    Refinancing to a lower rate could help reduce your monthly payments and save thousands over the life of the loan.

    See today's rates

    $2,948/mo

    Est. payment

    Explore your selling options

    Work with a Zillow partner agent

    Leverage their expertise and Zillow's premium Showcase listings to get your home seen by more buyers.

    Get started

    List with your own agent

    Get your home in front of millions of buyers by listing it on Zillow.

    Learn how to do it

    Sell it yourself

    Take full control of how buyers see your home on Zillow by listing For Sale by Owner (FSBO).

    List your home

    What's special

    Chair railCraft areaMiles of walking trailsLvp flooringCrown moldingConvenient to great valleyBrand new carpet
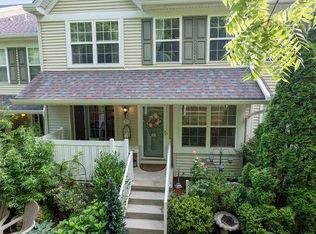
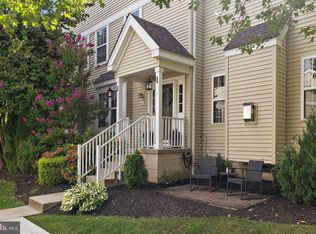
    Fantastic End Unit Townhome in the Mews of Byers Station with 1st floor Owners’ Suite. Backs to woods/walking trail. Convenience AND privacy! Award winning Downingtown East School District and Sought after Byers Station community. This Northeast facing Townhome is the largest model in the Mews and is filled w/natural sunlight as well as backing to the woods for unusual privacy. The welcoming Foyer has oversized tiled floors that continue through the Kitchen. 2 story Family Room w/Gas Fireplace and BRAND NEW carpet. The perfect place to curl up this winter while the storms howl w/winds and snow you don't have to worry about in this Community! To the door snow removal & underground electric lines minimize your hassle during storms. What better kitchen to enjoy a cup of hot tea than in this lovely Kitchen w/Upgraded maple Cabinetry, Freshly painted, Gas Cooking, and Granite Counters. Slider to side patio for easy Grill access during the Summer months. Oversized tile leads through the Kitchen & Powder Room. You’ll find 1st floor laundry at the back of the kitchen. Off the back of the Family Room, you’ll find the 1st floor Owners’ Suite. The southern facing windows allow in plenty of natural light. En suite Bathroom with soaking tub, double sink and large shower. 2 closets finish the Owners’ Suite. Head up to the 2nd level, you’ll find BRAND NEW carpet up the stairs and a large loft area/flex space. 2, large, walk in closets. 2nd floor completed with 2 amply sized bedrooms and shared Hall Bath, all freshly painted. Finished basement offers space to entertain! LVP flooring, crown molding, chair rail, tons of recessed lights. Craft area, storage area and the perfect spot for movie area, gym area or just extra hang out space. Brand-New Air conditioner. Byers Station is not just a neighborhood, it's a community. It includes some of the best amenities around. Miles of walking trails, TWO Clubhouses, TWO Clubhouses, 2 Heated Pools, one w/Kiddy pool as well, Lit Tennis Courts & Basketball Courts. Convenient to Great Valley, Turnpike, SEPTA Train as well as Marsh Creek State Park. HOA covers exterior insurance, which in turn means your Home Owner's Insurance is only $300-$400 a year vs upwards of $1,000 for typical townhome HOA.

    Zillow last checked:

    Listing updated:

    Listed by:

    Andrea Fonash 484-995-5559,

    RE/MAX Action Associates

    Bought with:

    Mitchel Gendelman, RS354918

    Keller Williams Philadelphia

    Source: Bright MLS,MLS#: PACT2051896MLS Logo

    Facts & features

    Interior

    Bedrooms & bathrooms
    • Bedrooms: 3
    • Bathrooms: 3
    • Full bathrooms: 2
    • 1/2 bathrooms: 1
    • Main level bathrooms: 2
    • Main level bedrooms: 1
    Rooms
    • Room types: Great Room
    Basement
    • Area: 650
    Heating
    • Forced Air, Natural Gas
    Cooling
    • Central Air, Electric
    Appliances
    • Included: Microwave, Dishwasher, Oven/Range - Gas, Refrigerator, Washer/Dryer Stacked, Gas Water Heater
    • Laundry: Main Level
    Features
    • Combination Kitchen/Dining, Combination Dining/Living, Entry Level Bedroom, Pantry, Primary Bath(s), Soaking Tub, Walk-In Closet(s)
    • Flooring: Carpet
    • Basement: Full,Finished,Concrete,Windows
    • Number of fireplaces: 1
    • Fireplace features: Gas/Propane
    Interior area
    • Total structure area: 2,910
    • Total interior livable area: 2,910 sqft
    • Finished area above ground: 2,260
    • Finished area below ground: 650

    Property

    Parking
    • Total spaces: 2
    • Parking features: Assigned, Parking Lot
    • Details: Assigned Parking, Assigned Space #: 13-1
    Accessibility
    • Accessibility features: None
    Features
    • Levels: Two
    • Stories: 2
    • Exterior features: Sidewalks, Street Lights
    • Pool features: Community
    Lot
    • Size: 4,148 Square Feet
    • Features: Backs to Trees
    Details
    • Additional structures: Above Grade, Below Grade
    • Parcel number: 3204 0586
    • Zoning: RESIDENTIAL
    • Special conditions: Standard
    • Other equipment: Negotiable

    Construction

    Type & style
    • Home type: Townhouse
    • Architectural style: Traditional
    • Property subtype: Townhouse
    Materials
    • Vinyl Siding
    • Foundation: Concrete Perimeter
    Condition
    • New construction: No
    • Year built: 2005

    Utilities & green energy

    • Sewer: Public Sewer
    • Water: Public

    Community & HOA

    Community
    • Features: Pool
    • Condo and coop fee: $250 monthly
    • Subdivision: Byers Station
    HOA
    • Has HOA: Yes
    • Amenities included: Basketball Court, Bike Trail, Clubhouse, Fitness Center, Jogging Path, Pool, Tennis Court(s)
    • Services included: Common Area Maintenance, Maintenance Structure, Maintenance Grounds, Pool(s), Recreation Facility, Snow Removal, Trash
    • HOA fee: $245 quarterly
    Location
    • Region: Chester Springs
    • Municipality: UPPER UWCHLAN TWP

    Financial & listing details

    • Price per square foot: $147/sqft
    • Tax assessed value: $154,640
    • Annual tax amount: $5,280
    • Date on market: 9/1/2023
    • Listing agreement: Exclusive Right To Sell
    • Listing terms: Conventional,Cash
    • Inclusions: Washer, Dryer, Refrigerator
    • Exclusions: 2-year-old Leather Sofa And Theater System Are Negotiable.
    • Ownership: Fee Simple

    Price history

    DateEventPrice
    10/19/2023Sold$427,000+1.7%$147/sqft
    Source: Bright MLS #PACT2051896 Report a problem
    10/13/2023Pending sale$420,000$144/sqft
    Source: Bright MLS #PACT2051896 Report a problem
    9/20/2023Contingent$420,000$144/sqft
    Source: Bright MLS #PACT2051896 Report a problem
    9/14/2023Price change$420,000-1.2%$144/sqft
    Source: Bright MLS #PACT2051896 Report a problem
    9/1/2023Listed for sale$425,000$146/sqft
    Source: Bright MLS #PACT2051896 Report a problem

    Public tax history

    Tax history is unavailable.

    Neighborhood: Eagle

    Nearby schools

    GreatSchools rating
    Schools provided by the listing agent
    • Elementary: Pickering Valley
    • Middle: Lionville
    • High: Dhs East
    • District: Downingtown Area

    Source: Bright MLS. This data may not be complete. We recommend contacting the local school district to confirm school assignments for this home.

    Get a cash offer in 3 minutes
    Find out how much your home could sell for in as little as 3 minutes with a no-obligation cash offer.
    Estimated market value
    $495,600
    Get a cash offer in 3 minutes
    Find out how much your home could sell for in as little as 3 minutes with a no-obligation cash offer.
    Estimated market value
    $495,600