Beautifully upgraded 4BR/3BA Dream Finders Camden Model Plus Bonus, built in 2016, on a private cul-de-sac lot. Flexible floor plan features a spacious upstairs plus a bonus/4th bedroom with en-suite bath. Hardie-board siding, two-zone HVAC, newer A/C (2020), whole-house air purifier and water filtration system. Wood-look tile throughout living areas and primary bedroom; upgraded carpet installed 2026. Crown molding, bay windows in dining room and primary bedroom, and fresh Benjamin Moore interior paint (2025–26). Updated kitchen includes 2026 induction range, 2020 refrigerator and newer disposal. Newer water heater and TOTO toilets (2024). Three-panel sliders open from the living room to the back patio with textured concrete coating. Upgraded irrigation with new controls and heads. Security system. White bedroom furniture and patio furniture available. Move-in ready and thoughtfully maintained! Must see, book your showing. This property is situated in a well-maintained, extensive landscape, 32-home community with low HOA fees, offering an attractive balance of value, convenience, and community appeal. With a single access point providing one-way-in and one-way-out entry, the neighborhood offers a quiet, intimate setting. Conveniently located near the outlets and I-95, this property provides easy access to shopping, dining, and major transportation routes.
For sale
$439,900
70 Harris Hawk Ct, Saint Augustine, FL 32092
4beds
2,199sqft
Single Family Residence
Built in 2016
8,276 Square Feet Lot
$-- Zestimate®
$200/sqft
$81/mo HOA
What's special
Spacious upstairsFlexible floor planHardie-board sidingUpdated kitchenCrown moldingInduction rangeWell-maintained extensive landscape
- 14 days
- 607
- 44
Likely to sell faster than
Zillow last checked:
Listing updated:
Listed by:
David Linehan 617-840-3985,
Coldwell Banker Premier Properties (A1A Beach)
Source: St Augustine St Johns County BOR,MLS#: 263968
Facts & features
Interior
Bedrooms & bathrooms
- Bedrooms: 4
- Bathrooms: 3
- Full bathrooms: 3
Rooms
- Room types: Bonus Room
Primary bedroom
- Level: First
Heating
- Central
Cooling
- Central Air
Appliances
- Included: Trash Compactor, Dishwasher, Disposal, Dryer, Microwave, Range, Refrigerator, Washer
Features
- Bedroom Downstairs
- Flooring: Carpet, Tile
Interior area
- Total structure area: 2,199
- Total interior livable area: 2,199 sqft
Property
Parking
- Total spaces: 2
- Parking features: 2 Car Garage
- Garage spaces: 2
Features
- Stories: 1
- Entry location: Ground Level
- Fencing: Full
Lot
- Size: 8,276 Square Feet
- Features: Corner Lot, Cul-De-Sac, Less than 1/4 Acre
Details
- Parcel number: 0874210280
- Zoning: PUD
Construction
Type & style
- Home type: SingleFamily
- Property subtype: Single Family Residence
Materials
- Foundation: Slab
- Roof: Shingle
Condition
- New construction: No
- Year built: 2016
Utilities & green energy
- Sewer: Public Sewer
- Water: County
Community & HOA
Community
- Features: HOA
- Security: Security System
- Subdivision: Greyhawk
HOA
- Has HOA: Yes
- Services included: HOA(Community Maintained)
- HOA fee: $243 quarterly
Location
- Region: Saint Augustine
Financial & listing details
- Price per square foot: $200/sqft
- Tax assessed value: $375,340
- Annual tax amount: $3,076
- Price range: $439.9K - $439.9K
- Date on market: 9/9/2026
- Listing terms: Cash,Conventional,FHA,VA Loan
- Lease term: 12 Months
Estimated market value
Not available
Estimated sales range
Not available
Not available
Price history
| Date | Event | Price |
|---|---|---|
| 9/8/2026 | Listed for sale | $439,900+77.2%$200/sqft |
Source:  St Augustine St Johns County BOR #263968 Report a problem St Augustine St Johns County BOR #263968 Report a problem | ||
| 4/1/2016 | Sold | $248,293$113/sqft |
Source:  realMLS #792436 Report a problem realMLS #792436 Report a problem | ||
Public tax history
| Year | Property taxes | Tax assessment |
|---|---|---|
| 2025 | $3,077 +13.4% | $241,576 +2.9% |
| 2024 | $2,714 +2.1% | $234,768 +3% |
| 2023 | $2,658 +3.2% | $227,930 +3% |
| 2022 | $2,575 +0.8% | $221,291 +3% |
| 2021 | $2,554 +0.4% | $214,846 +1.4% |
| 2020 | $2,544 -1.6% | $211,880 +2.3% |
| 2019 | $2,586 | $207,116 +1.9% |
| 2018 | $2,586 +1.8% | $203,254 +2.1% |
| 2017 | $2,542 | $199,073 +397.7% |
| 2016 | $2,542 +281.6% | $40,000 +453.3% |
| 2015 | $666 | $7,230 |
Find assessor info on the county website
Monthly payment
Est. payment
Payment breakdown
Explore the cost of this home by adjusting the details. Changes won't be saved.Climate risks
Neighborhood: 32092
Nearby schools
Schools provided by the listing agent
- Elementary: Mill Creek Elementary
Source: St Augustine St Johns County BOR. This data may not be complete. We recommend contacting the local school district to confirm school assignments for this home.
Similar homes
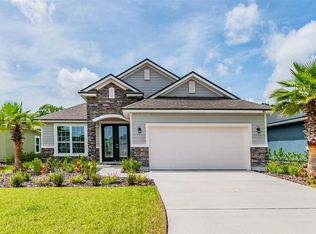
- $439,9004 bd3 ba2.4k sqft21 ANTILLES Road, St. Augustine, FL 32092For Sale
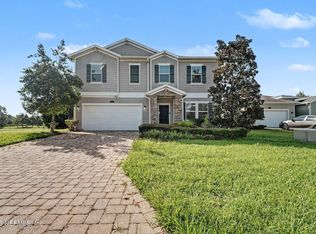 MLS ID #2163087, ROBERT E SALMONS. realMLS
 - $480,0004 bd3 ba2k sqft10 MONTSERRAT Drive, St. Augustine, FL 32092For Sale
 MLS ID #2165875, SAMIR AVANESSOV. realMLS
 - $--3 bd2 ba1.5k sqft281 Tintamarre Dr, Saint Augustine, FL 32092Auction
 Auction.com 4
 - $479,0005 bd3 ba2.7k sqft212 Whisper Ridge Dr, Saint Augustine, FL 32092For Sale
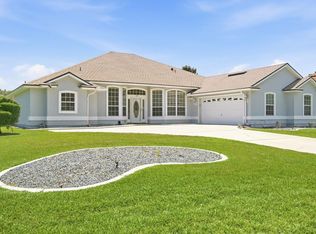 MLS ID #263434, Kate Stevens, Florida Homes Realty & Mortgage. St Augustine St Johns County BOR
 - $399,9003 bd2 ba1.7k sqft136 MONTSERRAT DRIVE, ST AUGUSTINE, FL 32092For Sale
 MLS ID #O6428124, Joshua Hill, THE AGENCY FL. Stellar MLS
 - $445,0004 bd2 ba2k sqft81 HICKORY RIDGE ROAD, ST AUGUSTINE, FL 32084For SaleMLS ID #GC542778, Andrew Manalis, PEPINE REALTY. Stellar MLS
