Welcome to 70 Kensett Lane, an exquisite property nestled in the highly sought-after Kensett community. This home distinguishes itself as one of the few freestanding units that offers amazing privacy and is showered with sunlight. With its impressive 10-foot ceilings, dramatic open floor plan including an elevator, this residence offers a grand and luxurious living experience. A gourmet kitchen with Pental quartz countertops, state-of-the-art appliances, and a convenient butler's pantry, seamlessly connects to the living room and dining room, enhanced by stunning built-in features. Completing the main level are a den/office and a mudroom. Upstairs, you'll find three spacious bedrooms. The primary suite is a sanctuary of comfort, boasting a cozy fireplace, two walk-in closets, and two impeccably designed his and her bathrooms. An additional 800 sq ft finished in the lower level with a full bath has many possibilities...4th bedroom, gym, home theater, etc. This particular home enjoys a prime location with easy access to the adjacent 4-acre wooded preserve, offering picturesque walking trails. Embrace a maintenance free lifestyle in this stunning townhouse community, where amenities such as a pool, fitness center, and clubhouse provide an ideal setting for hosting and socializing.
Sold for $2,200,000
$2,200,000
70 Kensett Lane #70, Darien, CT 06820
3beds
4,931sqft
Condominium, Townhouse
Built in 2017
-- sqft lot
$2,620,000 Zestimate®
$446/sqft
$7,926 Estimated rent
Home value
$2,620,000
$2.36M - $2.91M
$7,926/mo
Zestimate® history
Owner options
List your home for rent
$7,926/mo
Rent Zestimate®
Find your next renter with Zillow Rental Manager. Plus, with online applications, you can quickly screen prospective tenants – for free.
$7,926/mo
Rent Zestimate®
Refinance and save
$13,494/mo
Est. payment
Refinancing to a lower rate could help reduce your monthly payments and save thousands over the life of the loan.
$13,494/mo
Est. payment
Explore your selling options
Work with a Zillow partner agent
Leverage their expertise and Zillow's premium Showcase listings to get your home seen by more buyers.
Get startedList with your own agent
Get your home in front of millions of buyers by listing it on Zillow.
Learn how to do itSell it yourself
Take full control of how buyers see your home on Zillow by listing For Sale by Owner (FSBO).
List your homeWhat's special
Cozy fireplacePental quartz countertopsPrimary suiteFitness centerDramatic open floor planGourmet kitchenState-of-the-art appliances
Zillow last checked:
Listing updated:
Listed by:
Caroline Hanley 917-669-9713,
Houlihan Lawrence 203-655-8238
Bought with:
Patricia Redican, RES.0564737
Houlihan Lawrence
Source: Smart MLS,MLS#: 170579325
Facts & features
Interior
Bedrooms & bathrooms
- Bedrooms: 3
- Bathrooms: 6
- Full bathrooms: 5
- 1/2 bathrooms: 1
Rooms
- Room types: Laundry
Primary bedroom
- Features: High Ceilings, Built-in Features, Gas Log Fireplace, Full Bath, Walk-In Closet(s), Hardwood Floor
- Level: Upper
- Area: 304 Square Feet
- Dimensions: 16 x 19
Bedroom
- Features: High Ceilings, Full Bath, Hardwood Floor
- Level: Upper
- Area: 192 Square Feet
- Dimensions: 12 x 16
Bedroom
- Features: High Ceilings, Full Bath, Hardwood Floor
- Level: Upper
- Area: 192 Square Feet
- Dimensions: 12 x 16
Den
- Features: High Ceilings, Hardwood Floor
- Level: Main
- Area: 150 Square Feet
- Dimensions: 10 x 15
Dining room
- Features: High Ceilings, Built-in Features, Hardwood Floor
- Level: Main
- Area: 380 Square Feet
- Dimensions: 19 x 20
Kitchen
- Features: High Ceilings, Quartz Counters, French Doors, Kitchen Island, Pantry, Hardwood Floor
- Level: Main
- Area: 323 Square Feet
- Dimensions: 17 x 19
Living room
- Features: High Ceilings, Built-in Features, Gas Log Fireplace, French Doors, Hardwood Floor
- Level: Main
- Area: 399 Square Feet
- Dimensions: 19 x 21
Rec play room
- Features: Full Bath
- Level: Lower
- Area: 800 Square Feet
- Dimensions: 20 x 40
Heating
- Forced Air, Zoned, Natural Gas
Cooling
- Central Air
Appliances
- Included: Oven/Range, Microwave, Range Hood, Refrigerator, Freezer, Dishwasher, Washer, Dryer, Wine Cooler, Tankless Water Heater, Humidifier
- Laundry: Mud Room
Features
- Sound System, Wired for Data, Elevator, Open Floorplan, Smart Thermostat, Wired for Sound
- Doors: French Doors
- Basement: Full,Partially Finished,Heated,Cooled,Liveable Space
- Attic: Access Via Hatch
- Number of fireplaces: 2
- Common walls with other units/homes: End Unit
Interior area
- Total structure area: 4,931
- Total interior livable area: 4,931 sqft
- Finished area above ground: 4,131
- Finished area below ground: 800
Property
Parking
- Total spaces: 2
- Parking features: Attached, Garage Door Opener
- Attached garage spaces: 2
Features
- Stories: 3
- Patio & porch: Patio
- Exterior features: Rain Gutters, Lighting, Underground Sprinkler
- Has private pool: Yes
- Pool features: In Ground, Heated
- Waterfront features: Beach Access
Lot
- Features: Cul-De-Sac, Corner Lot, Level, Few Trees
Details
- Additional structures: Pool House
- Parcel number: 2668652
- Zoning: R-1
Construction
Type & style
- Home type: Condo
- Architectural style: Townhouse
- Property subtype: Condominium, Townhouse
- Attached to another structure: Yes
Materials
- HardiPlank Type, Wood Siding
Condition
- New construction: No
- Year built: 2017
Utilities & green energy
- Sewer: Public Sewer
- Water: Public
Community & HOA
Community
- Features: Golf, Health Club
- Security: Security System
HOA
- Has HOA: Yes
- Amenities included: Clubhouse, Elevator(s), Exercise Room/Health Club, Guest Parking, Health Club, Park, Pool, Management
- Services included: Maintenance Grounds, Trash, Snow Removal, Pool Service, Road Maintenance, Insurance
- HOA fee: $1,095 annually
Location
- Region: Darien
Financial & listing details
- Price per square foot: $446/sqft
- Tax assessed value: $1,325,520
- Annual tax amount: $23,342
- Date on market: 11/17/2023
- Exclusions: Primary Bedroom Chandelier, Living & Primary Bedroom Curtains and Hardware
Price history
| Date | Event | Price |
|---|---|---|
| 11/16/2023 | Sold | $2,200,000-2.2%$446/sqft |
Source:  Smart MLS #170579325 Report a problem Smart MLS #170579325 Report a problem | ||
| 8/24/2023 | Pending sale | $2,250,000$456/sqft |
Source: Smart MLS #170578370 Report a problem | ||
| 6/22/2023 | Listed for sale | $2,250,000$456/sqft |
Source: Smart MLS #170578370 Report a problem | ||
Public tax history
Tax history is unavailable.
Neighborhood: 06820
Nearby homes
- $2,498,4003 bd5 ba5k sqft33 Kensett Ln, Darien, CT 06820Off Market
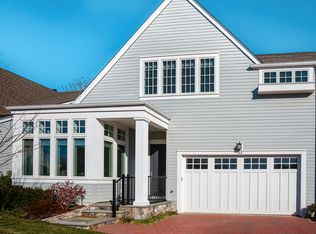
- $2,250,0003 bd6 ba4.7k sqft73 Kensett Ln UNIT 73, Darien, CT 06820Sold

- $2,711,4003 bd6 ba4.9k sqft56 Kensett Ln, Darien, CT 06820Off Market
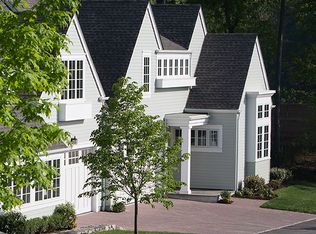
- $2,410,6003 bd5 ba4k sqft67 Kensett Ln UNIT 67, Darien, CT 06820Off Market
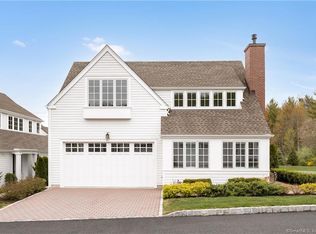
- $2,613,6003 bd6 ba5k sqft33 Kensett Ln #33, Darien, CT 06820Off Market
- $2,050,0003 bd4 ba4k sqft72 Kensett Ln, Darien, CT 06820Sold
- $2,131,6003 bd4 ba4k sqft51 Kensett Ln, Darien, CT 06820Off Market
- $1,925,0004 bd6 ba5.1k sqft57 Kensett Ln #57, Darien, CT 06820Sold
- $2,109,3003 bd4 ba4k sqft12 Kensett Ln, Darien, CT 06820Off Market
Nearby schools
GreatSchools rating
- 10/10Ox Ridge Elementary SchoolGrades: PK-5Distance: 1.3 mi
- 10/10Middlesex Middle SchoolGrades: 6-8Distance: 1.8 mi
- 10/10Darien High SchoolGrades: 9-12Distance: 1.4 mi
Schools provided by the listing agent
- Elementary: Ox Ridge
- Middle: Middlesex
- High: Darien
Source: Smart MLS. This data may not be complete. We recommend contacting the local school district to confirm school assignments for this home.
Sell for more on Zillow
Get a Zillow Showcase℠ listing at no additional cost and you could sell for .
$2,620,000
2% more
+$52,400
With Zillow Showcase(estimated)
$2,672,400
- Connecticut
- Fairfield County
- Darien
- 06820
- 70 Kensett Lane Unit 70
Nearby cities
Nearby neighborhoods
Nearby zip codes
Other Darien Topics
