Get ready to fall in love with this fully furnished coastal home on a spacious double lot just moments from miles of sandy beach. Custom artisan woodwork, distinctive architecture, and thoughtfully curated interiors create a residence unlike anything else on the Central Oregon Coast. At the heart of the home is a spa-inspired bath featuring a Japanese soaking tub, cedar sauna, fireplace, and glass-block shower. Designed for comfort and rejuvenation, it offers a welcome retreat after a day spent exploring the shoreline, nearby trails, or surrounding forests. The private primary suite opens to a secluded deck with filtered ocean views through the trees, providing an inviting setting for morning coffee, evening sunsets, and the sounds of the nearby surf. Mature vegetation and garden spaces surround the property, enhancing its natural character and sense of seclusion. A detached guest suite above the garage provides flexibility for visitors, extended family, or creative pursuits. The oversized extra-deep two-car garage offers abundant space for storage, hobbies, recreation, or workshop use. Conveniently located between Yachats and Waldport, this distinctive property offers easy access to restaurants, shopping, galleries, and outdoor recreation while remaining tucked away from the bustle of everyday life. Combining craftsmanship, character, and an exceptional coastal setting, this is a rare opportunity to own a truly memorable Oregon Coast home.
Active
Price cut: $10K (7/7)
$619,000
70 NW Knoxville St, Yachats, OR 97498
2beds
1,622sqft
:
Get pre-qualified$4,162/mo
Single Family Residence
Built in 1954
4,791 Square Feet Lot
$603,900 Zestimate®
$382/sqft
$-- HOA
What's special
Cedar saunaFully furnished coastal homeSpa-inspired bathSpacious double lotSecluded deckDistinctive architectureThoughtfully curated interiors
- 66 days |
- 1,411 |
- 94 |
Zillow last checked:
Listing updated:
Listed by:
Cameron Cohen 541-819-4283,
Harcourts Coast Realty
Source: OCMLS,MLS#: 26-1581
Facts & features
Interior
Bedrooms & bathrooms
- Bedrooms: 2
- Bathrooms: 3
- Full bathrooms: 2
- 1/2 bathrooms: 1
Heating
- Electric, Wall Furnace
Cooling
- None
Appliances
- Included: Refrigerator, Water Heater
Features
- Beamed Ceilings, Vaulted Ceiling(s)
- Flooring: Carpet, Tile, Wood
- Has basement: No
- Number of fireplaces: 2
- Fireplace features: Gas, Wood Burning
- Furnished: Yes
Interior area
- Total structure area: 1,622
- Total interior livable area: 1,622 sqft
- Finished area above ground: 1,622
- Finished area below ground: 0
Property
Parking
- Total spaces: 2
- Parking features: Detached Garage, Driveway
- Garage spaces: 2
Accessibility
- Accessibility features: Accessible Approach with Ramp
Features
- Levels: Two
- Stories: 2
Lot
- Size: 4,791 Square Feet
- Dimensions: 100' x 100'
Details
- Parcel number: 141211BD320000
- Zoning description: R-1 Residential, Single Family
- Special conditions: Standard
Construction
Type & style
- Home type: SingleFamily
- Architectural style: Traditional
- Property subtype: Single Family Residence
Materials
- Other, Wood Siding
- Foundation: Concrete Perimeter
- Roof: Composition
Condition
- New construction: No
- Year built: 1954
Utilities & green energy
- Sewer: Septic Tank
- Water: Public
- Utilities for property: Electricity Available, Electricity Connected, Propane, Water Available
Community & HOA
Community
- Subdivision: Knox - Tillicum Beach
HOA
- Has HOA: No
Location
- Region: Yachats
Financial & listing details
- Price per square foot: $382/sqft
- Tax assessed value: $543,400
- Annual tax amount: $3,186
- Date on market: 6/6/2026
- Listing terms: Cash,Conventional
- Electric utility on property: Yes
Estimated market value
$603,900
$574,000 - $634,000
$2,643/mo
Price history
| Date | Event | Price |
|---|---|---|
| 7/7/2026 | Price change | $619,000-1.6%$382/sqft |
Source:  RMLS (OR) #488199818 Report a problem RMLS (OR) #488199818 Report a problem | ||
| 6/6/2026 | Listed for sale | $629,000+83%$388/sqft |
Source:  OCMLS #26-1581 Report a problem OCMLS #26-1581 Report a problem | ||
| 3/9/2017 | Sold | $343,700$212/sqft |
Source: OCMLS #LC-78469 Report a problem | ||
Public tax history
| Year | Property taxes | Tax assessment |
|---|---|---|
| 2025 | $3,091 +1.5% | $231,020 +3% |
| 2024 | $3,044 +3.4% | $224,300 +3% |
| 2023 | $2,944 +11% | $217,770 +3% |
| 2022 | $2,652 -1.2% | $211,430 +3% |
| 2021 | $2,683 +4.9% | $205,280 +3% |
| 2020 | $2,557 | $199,310 +3% |
| 2019 | -- | $193,510 +3% |
| 2018 | $2,498 | $187,880 +3% |
| 2017 | $2,498 +12.5% | $182,410 +3% |
| 2016 | $2,221 | $177,100 +3% |
| 2015 | $2,221 | $171,950 |
Find assessor info on the county website
Monthly payment
Est. payment
Payment breakdown
Explore the cost of this home by adjusting the details. Changes won't be saved.Climate risks
Neighborhood: San Marine
Nearby schools
GreatSchools rating
- 7/10Crestview Heights SchoolGrades: K-6Distance: 3.6 mi
- 2/10Waldport Middle SchoolGrades: 7-8Distance: 3.6 mi
- 5/10Waldport High SchoolGrades: 9-12Distance: 3.6 mi
- $253,7002 bd1 ba1.1k sqft6853 Highway 101 N, Yachats, OR 97498Off Market
- $419,0002 bd2 ba2.2k sqft6942 NW Stone Ave, Yachats, OR 97498Off Market
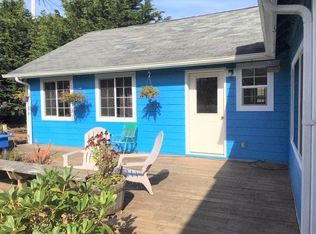
- $465,0003 bd2 ba1.4k sqft43 NW Knoxville St, Yachats, OR 97498Sold
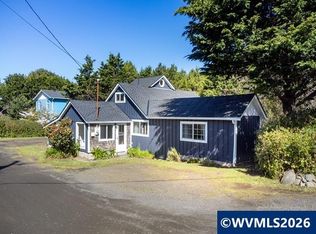
- $349,8003 bd1 ba1.2k sqft140 NW Knoxville St, Yachats, OR 97498Off Market
- $580,2002 bd3 ba1.9k sqft6851 NW Stone Ave, Yachats, OR 97498Off Market
- $89,0000.3 acresTl 3000 Nw Stone Ave, Yachats, OR 97498Sold
- $419,1002 bd2 ba1.2k sqft6805 Highway 101 N, Yachats, OR 97498Sold
- $479,4004 bd1 ba1.3k sqft133 NW Knoxville St, Yachats, OR 97498Off Market
A local agent can set up tours, give advice and negotiate with sellers.
A local lender can help you make sure your offer is ready when you are.
Similar homes
- $539,0002 bd1 ba1.6k sqft6984 NW Finisterre Ave, Yachats, OR 97498For Sale
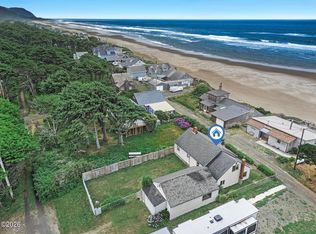
 MLS ID #26-2086, Mac W Creasman, Emerald Coast Realty - Yachats. OCMLS
 - $649,0002 bd2 ba1.9k sqft2050 Overleaf Loop, Yachats, OR 97498For Sale
 MLS ID #26-1781, Mac W Creasman, Emerald Coast Realty - Yachats. OCMLS
 - $445,0003 bd2 ba1.1k sqft6196 Highway 101 N, Yachats, OR 97498For Sale
 MLS ID #26-2151, Catherine Underwood-Bush, Cheddar Realty LLC. OCMLS
 - $469,9003 bd2 ba1.6k sqft177 NE Brubaker St, Yachats, OR 97498For Sale
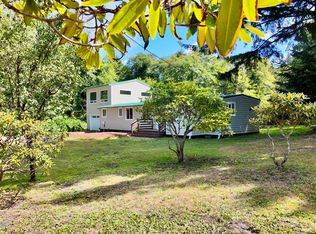 MLS ID #26-1589, Nickolas J Dyer, Premiere Property Group, LLC (Newport). OCMLS
 - $529,0003 bd2 ba1.1k sqft3934 Highway 101 N, Yachats, OR 97498For SaleMLS ID #26-690, Sheila Ann Jones, Cascade Hasson Sotheby's International Realty. OCMLS
- $599,0003 bd2 ba2k sqft95469 Highway 101 S, Yachats, OR 97498For SaleMLS ID #26-981, Richard Barry Sams, Sams Realty. OCMLS
- $399,0002 bd2 ba966 sqft467 NE Washington St, Yachats, OR 97498For SaleMLS ID #26-1811, Alishia J Smith, MORE Realty. OCMLS
- $820,0003 bd2 ba1.4k sqft7509 NW Finisterre Ave, Yachats, OR 97498For SaleMLS ID #LC-105230, Cheryl Swan, Martek Real Estate. OCMLS
- $679,0003 bd2 ba1.7k sqft647 Pacific View Dr, Yachats, OR 97498For SaleMLS ID #26-1127, Mac W Creasman, Emerald Coast Realty - Yachats. OCMLS
- $530,0003 bd3 ba1.2k sqft920 SW Tillicum Dr, Waldport, OR 97394For SaleMLS ID #26-2177, Samantha McClain, Realty One Group At The Beach, Newport. OCMLS
- $810,0004 bd3 ba2k sqft3509 Highway 101 N, Yachats, OR 97498For SaleMLS ID #26-1796, Linda S Wilson, Emerald Coast Realty - Yachats. OCMLS
- $779,5003 bd3 ba1.6k sqft350 Hill Ct, Yachats, OR 97498For SaleMLS ID #26-335, Anne Kiblinger, Emerald Coast Realty - Yachats. OCMLS
- $795,0002 bd2 ba1.5k sqft71 Surfside Dr, Yachats, OR 97498For SaleMLS ID #26-1685, Sara Bell, Premiere Property Group, LLC (Newport). OCMLS
- $619,0003 bd2 ba1.1k sqft3413 NW Hidden Lake Dr, Waldport, OR 97394For SaleMLS ID #26-170, Robyn E Tanner, Beachside Realty. OCMLS
- $690,0002 bd4 ba2.3k sqft226 Shell St, Yachats, OR 97498For SaleMLS ID #26-534, Tammy L Gagne, Premiere Property Group, LLC (Newport). OCMLS
- $459,0003 bd2 ba1.8k sqft200 NE Evergreen Ln, Yachats, OR 97498For SaleMLS ID #26-424, Julie Goss, Waldport Realty Co.. OCMLS
- $515,0004 bd3 ba2.1k sqft95489 Highway 101 S, Yachats, OR 97498For Sale
 MLS ID #220223634, Stacey Renee Diaz, The Agency Bend. Oregon Datashare
 - $525,0002 bd3 ba1.6k sqft7376 SW Burl Dr, Waldport, OR 97394For SaleMLS ID #26-1142, Christopher Dragoo, Harcourts Coast Realty. OCMLS
- $475,0002 bd2 ba1.6k sqft341 Combs Cir, Yachats, OR 97498For Sale
 MLS ID #823581, DARLENE SPRECHER, Premiere Property Group, Llc - South Salem. WVMLS
 - $575,0003 bd2 ba1.8k sqft3365 SW Pacific Coast Hwy, Waldport, OR 97394For SaleMLS ID #26-664, Stacey Clendenin, MORE Realty. OCMLS
