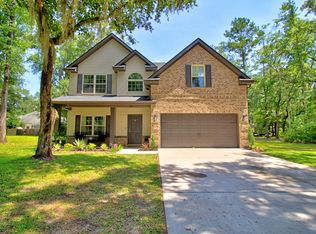
Looking to make Midway, GA your home? Shaded by mature oaks on a quiet street, this well maintained brick front home offers 2,638 square feet, a two car garage and a covered back patio overlooking a big yard with a storage shed. Inside, a two story foyer with a wrought iron staircase opens to arched doorways and wood flooring throughout with no carpet anywhere. The formal dining room shines with a coffered ceiling, wainscoting and bay window, while the kitchen offers stainless appliances, granite counters, tile backsplash, cherry cabinetry, a pantry and a breakfast bar open to the family room. A main floor bedroom and full bath welcome guests. Upstairs, the vaulted primary suite includes a sitting area, two walk in closets and a bath with double vanities, garden tub and separate shower. Two more bedrooms, a laundry room with cabinets, walk in attic storage and no HOA round it out. Minutes to I-95, Fort Stewart, Hinesville, Richmond Hill and Savannah. Schedule a showing today!
For sale
$364,900
70 Olde Cottage Lane, Midway, GA 31320
4beds
2,638sqft
Single Family Residence
Built in 2016
0.28 Acres Lot
$-- Zestimate®
$138/sqft
$-- HOA
What's special
Storage shedShaded by mature oaksTwo car garageQuiet streetWalk in attic storageLaundry room with cabinetsArched doorways
- 16 days
- 453
- 63
Likely to sell faster than
Zillow last checked:
Listing updated:
Listed by:
Lourdes M. Rivera 912-351-5339,
ERA Southeast Coastal
Source: Hive MLS,MLS#: SA365243 Originating MLS: Savannah Multi-List Corporation
Originating MLS: Savannah Multi-List CorporationFacts & features
Interior
Bedrooms & bathrooms
- Bedrooms: 4
- Bathrooms: 3
- Full bathrooms: 3
Heating
- Central, Electric
Cooling
- Central Air, Electric
Appliances
- Included: Some Electric Appliances, Convection Oven, Dishwasher, Electric Water Heater, Microwave
- Laundry: Dryer Hookup, Laundry Room, Upper Level
Features
- Breakfast Area, Tray Ceiling(s), Ceiling Fan(s), Cathedral Ceiling(s), Garden Tub/Roman Tub, Pantry, Separate Shower, Vanity
- Common walls with other units/homes: No Common Walls
Interior area
- Total interior livable area: 2,638 sqft
Video & virtual tour
Property
Parking
- Total spaces: 2
- Parking features: Attached, Garage Door Opener
- Garage spaces: 2
Features
- Patio & porch: Covered, Patio
- Has view: Yes
- View description: Panoramic, Trees/Woods
Lot
- Size: 0.28 Acres
- Features: Cul-De-Sac, Wooded
Details
- Additional structures: Shed(s)
- Parcel number: 241A108
- Zoning: R1
- Special conditions: Standard
Construction
Type & style
- Home type: SingleFamily
- Architectural style: Traditional
- Property subtype: Single Family Residence
Materials
- Brick, Vinyl Siding
- Foundation: Slab
- Roof: Other
Condition
- New construction: No
- Year built: 2016
Utilities & green energy
- Sewer: Public Sewer
- Water: Public
- Utilities for property: Cable Available, Underground Utilities
Community & HOA
Community
- Features: None
- Subdivision: Eastwood Village
HOA
- Has HOA: No
Location
- Region: Midway
Financial & listing details
- Price per square foot: $138/sqft
- Tax assessed value: $367,139
- Annual tax amount: $6,071
- Date on market: 9/24/2026
- Cumulative days on market: 16 days
- Listing agreement: Exclusive Right To Sell
- Listing terms: ARM,Cash,Conventional,FHA,Other,VA Loan
- Inclusions: Ceiling Fans
- Ownership type: Homeowner/Owner
- Road surface type: Asphalt
Estimated market value
Not available
Estimated sales range
Not available
Not available
Price history
| Date | Event | Price |
|---|---|---|
| 9/24/2026 | Listed for sale | $364,900+85.8%$138/sqft |
Source:  Hive MLS #SA365243 Report a problem Hive MLS #SA365243 Report a problem | ||
| 10/25/2023 | Listing removed | -- |
Source: Zillow Rentals Report a problem | ||
| 10/11/2023 | Price change | $2,300-8%$1/sqft |
Source: Zillow Rentals Report a problem | ||
| 9/9/2023 | Price change | $2,500-3.8%$1/sqft |
Source: Zillow Rentals Report a problem | ||
| 8/11/2023 | Listed for rent | $2,600+15.6%$1/sqft |
Source: Zillow Rentals Report a problem | ||
| 7/11/2023 | Listing removed | -- |
Source: Zillow Rentals Report a problem | ||
| 7/6/2023 | Listed for rent | $2,250+12.8%$1/sqft |
Source: Zillow Rentals Report a problem | ||
| 10/7/2022 | Listing removed | -- |
Source: Zillow Rental Network Premium Report a problem | ||
| 10/4/2022 | Price change | $1,995-0.3%$1/sqft |
Source: Zillow Rental Network Premium Report a problem | ||
| 9/28/2022 | Price change | $2,000-11.1%$1/sqft |
Source: Zillow Rental Network Premium Report a problem | ||
| 9/3/2022 | Price change | $2,250-11.8%$1/sqft |
Source: Zillow Rental Network Premium Report a problem | ||
| 8/25/2022 | Price change | $2,550-5.6%$1/sqft |
Source: Zillow Rental Network Premium Report a problem | ||
| 8/19/2022 | Price change | $2,700-3.6%$1/sqft |
Source: Zillow Rental Network Premium Report a problem | ||
| 7/28/2022 | Listed for rent | $2,800+75%$1/sqft |
Source: Zillow Rental Network Premium Report a problem | ||
| 12/19/2018 | Listing removed | $1,600$1/sqft |
Source: VHS Financial Services Report a problem | ||
| 11/19/2018 | Listed for rent | $1,600$1/sqft |
Source: VHS Financial Services Report a problem | ||
| 6/16/2018 | Listing removed | $1,600$1/sqft |
Source: VHS Financial Services Report a problem | ||
| 6/8/2018 | Listed for rent | $1,600$1/sqft |
Source: VHS Financial Services Report a problem | ||
| 3/31/2016 | Sold | $196,435$74/sqft |
Source: Public Record Report a problem | ||
Public tax history
| Year | Property taxes | Tax assessment |
|---|---|---|
| 2025 | $6,070 +6.7% | $146,856 +7.4% |
| 2024 | $5,686 +3.7% | $136,764 +6.3% |
| 2023 | $5,484 +31.8% | $128,606 +20.4% |
| 2022 | $4,163 +14.7% | $106,828 +14.4% |
| 2021 | $3,631 +13.9% | $93,364 +11.5% |
| 2020 | $3,189 +1.2% | $83,758 |
| 2019 | $3,150 +2.1% | $83,758 |
| 2018 | $3,085 -13.2% | $83,758 |
| 2017 | $3,554 +1332% | $83,758 +1063.3% |
| 2016 | $248 -20.9% | $7,200 |
| 2015 | $314 | $7,200 -20% |
| 2014 | $314 | $9,000 |
| 2013 | $314 | $9,000 |
| 2012 | -- | -- |
| 2011 | -- | -- |
| 2010 | -- | -- |
Find assessor info on the county website
Monthly payment
Est. payment
Payment breakdown
Explore the cost of this home by adjusting the details. Changes won't be saved.Climate risks
Neighborhood: 31320
Similar homes
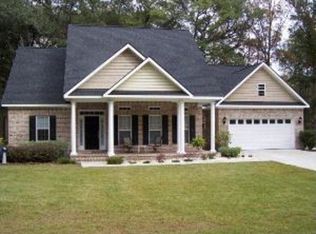
- $355,0004 bd3 ba2.9k sqft600 Cross Creek Dr, Midway, GA 31320For Sale
 MLS ID #169752, Thaddeus Walthour, Weichert,REALTORS - Real Estate Professionals. HABR
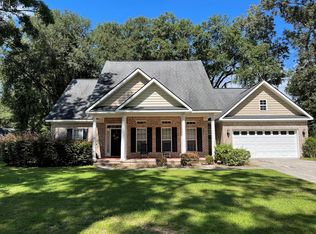
 - $325,9004 bd2 ba2.3k sqft178 Julie Ln, Midway, GA 31320For Sale
 MLS ID #171925, BERNADETTE RAMBHAROSE, CENTURY 21 Action Realty. HABR
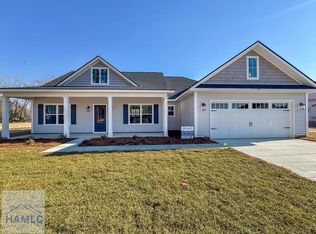
 - $389,9904 bd3 ba2.2k sqft175 Old Sikes Rd, Midway, GA 31320For Sale
 MLS ID #170240, Le'Keisha Ray, 912|Living. HABR
 - $349,9004 bd3 ba3.1k sqft32 Whitaker Way, Midway, GA 31320For Sale
 MLS ID #171786, Leslie Schadler, Realty One Group Inclusion. HABR
 - $398,0003 bd2 ba2.4k sqft296 Magnolia Rd, Midway, GA 31320Active
 MLS ID #10866539, Alden Fike, Realty Hub of Georgia, LLC. GAMLS
 - $387,5004 bd3 ba3.1k sqft212 Manchester Court, Midway, GA 31320For Sale
 MLS ID #SA362343, Eddie Warren, RE/MAX Accent. Hive MLS
 - $335,0003 bd3 ba2.5k sqft66 Powers Drive, Midway, GA 31320For SaleMLS ID #SA364648, Angel S. Thomas, Keller Williams Coastal Area P. Hive MLS
- $449,0003 bd2 ba1.8k sqft120 Pinetree Road, Midway, GA 31320For SaleMLS ID #SA366225, Erin M. Fountain, RE/MAX Accent. Hive MLS
- $379,9005 bd3 ba2.3k sqft455 Tondee Way, Midway, GA 31320ActiveMLS ID #10814487, Kimberly Payne, Coldwell Banker Southern Coast. GAMLS
- $333,4774 bd2 ba1.9k sqft153 Hughes Dr, Midway, GA 31320ActiveMLS ID #10723646, David Johnson, eXp Realty. GAMLS
