Beautifully remodeled one-level Colonial in Stafford county with over 3,500 finished sf on 0.48 acres lot. Elegant hardwood entry opens to a bright living room with cathedral ceiling. Spacious primary suite features a cathedral ceiling, oversized windows, and graceful arched detail. Kitchen offers a peninsula, refinished cabinets, Samsung stainless steel appliances, and granite countertops. Large laundry room includes a sink and separate garage-area entrance. Recent updates include new carpet, fresh paint, refinished bathrooms, new light fixtures, black matte door handles and hinges, and a brand-new roof. New HVAC unit was installed in 2022. Basement area is designed for separate living with two entrances, large living room, double French doors to the backyard, large bedroom, bathroom and a spacious area where a kitchenette can be installed — ideal for multigenerational living. Located in the amenity-rich community of Leeland Station, residents enjoy access to a pool, clubhouse, pickleball and tennis courts, basketball courts, tot lots, and scenic walking and biking trails—all within WALKING DISTANCE to the Leeland Station VRE for easy commuting and with quick access to restaurants, shopping, and Historic Fredericksburg. This exceptional home is one you need to see to appreciate. Schedule your showing today!
Sold for $615,000
$615,000
70 Orange Blossom Ct, Fredericksburg, VA 22405
4beds
3,529sqft
Single Family Residence
Built in 2002
0.48 Acres Lot
$607,200 Zestimate®
$174/sqft
$3,178 Estimated rent
Home value
$607,200
$571,000 - $644,000
$3,178/mo
Zestimate® history
Owner options
List your home for rent
$3,178/mo
Rent Zestimate®
Find your next renter with Zillow Rental Manager. Plus, with online applications, you can quickly screen prospective tenants – for free.
$3,178/mo
Rent Zestimate®
Refinance and save
$3,882/mo
Est. payment
Refinancing to a lower rate could help reduce your monthly payments and save thousands over the life of the loan.
$3,882/mo
Est. payment
Explore your selling options
Work with a Zillow partner agent
Leverage their expertise and Zillow's premium Showcase listings to get your home seen by more buyers.
Get startedList with your own agent
Get your home in front of millions of buyers by listing it on Zillow.
Learn how to do itSell it yourself
Take full control of how buyers see your home on Zillow by listing For Sale by Owner (FSBO).
List your homeWhat's special
Refinished bathroomsRefinished cabinetsBeautifully remodeled one-level colonialBrand-new roofNew carpetGraceful arched detailGranite countertops
Zillow last checked:
Listing updated:
Listed by:
Anca Vlad 540-295-1779,
Keller Williams Capital Properties
Bought with:
Lana De Moraes Africano, SP200203020
Compass
Source: Bright MLS,MLS#: VAST2051184
Facts & features
Interior
Bedrooms & bathrooms
- Bedrooms: 4
- Bathrooms: 3
- Full bathrooms: 3
- Main level bathrooms: 2
- Main level bedrooms: 3
Rooms
- Room types: Living Room, Bedroom 1, Bathroom 1
Bedroom 1
- Features: Walk-In Closet(s)
- Level: Lower
Bathroom 1
- Features: Bathroom - Walk-In Shower
- Level: Lower
Living room
- Level: Lower
- Area: 450 Square Feet
- Dimensions: 15 X 30
Heating
- Central, Electric
Cooling
- Central Air, Electric
Appliances
- Included: Microwave, Dishwasher, Disposal, Dryer, Ice Maker, Oven/Range - Electric, Refrigerator, Washer, Electric Water Heater
- Laundry: Has Laundry, Main Level, Dryer In Unit, Washer In Unit
Features
- Soaking Tub, Bathroom - Walk-In Shower, Combination Kitchen/Living, Dining Area, Kitchen - Gourmet, Kitchen Island, Pantry, Primary Bath(s), Walk-In Closet(s), Chair Railings, Floor Plan - Traditional, Recessed Lighting, 9'+ Ceilings, Cathedral Ceiling(s)
- Basement: Full,Connecting Stairway,Finished,Interior Entry,Exterior Entry,Walk-Out Access,Windows
- Number of fireplaces: 1
- Fireplace features: Mantel(s), Marble
Interior area
- Total structure area: 3,864
- Total interior livable area: 3,529 sqft
- Finished area above ground: 1,932
- Finished area below ground: 1,597
Property
Parking
- Total spaces: 4
- Parking features: Garage Door Opener, Inside Entrance, Attached, Driveway
- Attached garage spaces: 2
- Uncovered spaces: 2
- Details: Garage Sqft: 500
Accessibility
- Accessibility features: 2+ Access Exits
Features
- Levels: One
- Stories: 1
- Pool features: Community
Lot
- Size: 0.48 Acres
Details
- Additional structures: Above Grade, Below Grade
- Parcel number: 46M 1C 242
- Zoning: PD1
- Special conditions: Standard
Construction
Type & style
- Home type: SingleFamily
- Architectural style: Colonial,Ranch/Rambler
- Property subtype: Single Family Residence
Materials
- Vinyl Siding, Brick Front
- Foundation: Concrete Perimeter
- Roof: Architectural Shingle
Condition
- New construction: No
- Year built: 2002
Utilities & green energy
- Sewer: Public Septic
- Water: Public
Community & HOA
Community
- Subdivision: Leeland Station
HOA
- Has HOA: Yes
- Amenities included: Bike Trail, Common Grounds, Pool, Tennis Court(s), Tot Lots/Playground, Other, Recreation Facilities, Jogging Path
- Services included: Trash
- HOA fee: $235 quarterly
Location
- Region: Fredericksburg
Financial & listing details
- Price per square foot: $174/sqft
- Tax assessed value: $478,200
- Annual tax amount: $4,479
- Date on market: 6/26/2026
- Listing agreement: Exclusive Right To Sell
- Listing terms: Conventional,FHA,VA Loan,Cash
- Ownership: Fee Simple
Price history
| Date | Event | Price |
|---|---|---|
| 7/9/2026 | Sold | $615,000$174/sqft |
Source:  Bright MLS #VAST2051184 Report a problem Bright MLS #VAST2051184 Report a problem | ||
| 6/29/2026 | Contingent | $615,000$174/sqft |
Source: Bright MLS #VAST2051184 Report a problem | ||
| 6/26/2026 | Listed for sale | $615,000+104.9%$174/sqft |
Source: Bright MLS #VAST2051184 Report a problem | ||
| 4/1/2002 | Sold | $300,200$85/sqft |
Source: Public Record Report a problem | ||
Public tax history
| Year | Property taxes | Tax assessment |
|---|---|---|
| 2025 | $4,417 +3.4% | $478,200 |
| 2024 | $4,273 -1.9% | $478,200 -1.4% |
| 2023 | $4,354 +5.6% | $485,100 |
| 2022 | $4,123 +10% | $485,100 +25.5% |
| 2021 | $3,748 | $386,400 |
| 2020 | $3,748 +5.9% | $386,400 +10.3% |
| 2019 | $3,539 +2% | $350,400 |
| 2018 | $3,469 | $350,400 -4.8% |
| 2017 | $3,469 -4.8% | $368,100 |
| 2016 | $3,644 | $368,100 +8.1% |
| 2015 | -- | $340,500 |
| 2014 | -- | $340,500 +12.2% |
| 2013 | -- | $303,500 |
| 2012 | -- | $303,500 +1% |
| 2011 | -- | $300,400 |
| 2010 | -- | $300,400 -17.4% |
| 2009 | -- | $363,500 |
| 2008 | -- | $363,500 -24.6% |
| 2006 | -- | $482,000 |
| 2005 | -- | $482,000 +58.2% |
| 2004 | -- | $304,700 +25.4% |
| 2003 | -- | $243,000 |
| 2002 | -- | $243,000 |
Find assessor info on the county website
Neighborhood: 22405
Nearby homes
- $600,0006 bd4 ba4.2k sqft92 Orange Blossom Ct, Fredericksburg, VA 22405Sold
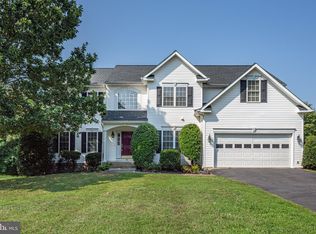
- $550,0003 bd4 ba2k sqft48 Orange Blossom Ct, Fredericksburg, VA 22405Off Market
- $612,0004 bd4 ba3k sqft83 Orange Blossom Ct, Fredericksburg, VA 22405Sold
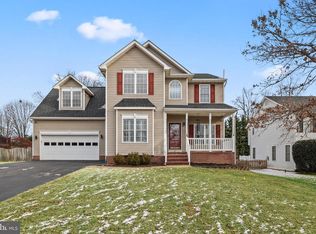
- $634,200-- bd-- ba5.1k sqft106 Orange Blossom Ct, Fredericksburg, VA 22405Off Market
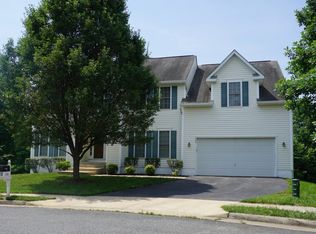
- $669,7004 bd4 ba4.3k sqft24 Orange Blossom Ct, Fredericksburg, VA 22405Off Market
- $614,5004 bd3 ba3.2k sqft83 Walnut Farms Pkwy, Fredericksburg, VA 22405Off Market
- $490,6004 bd3 ba1.9k sqft43 Orange Blossom Ct, Fredericksburg, VA 22405Off Market
- $643,7004 bd4 ba3.2k sqft61 Orange Blossom Ct, Fredericksburg, VA 22405Off Market
Nearby schools
GreatSchools rating
- 6/10Conway Elementary SchoolGrades: K-5Distance: 0.5 mi
- 4/10Edward E. Drew Jr. Middle SchoolGrades: 6-8Distance: 1.2 mi
- 4/10Stafford Sr. High SchoolGrades: 9-12Distance: 2.2 mi
Schools provided by the listing agent
- Elementary: Conway
- Middle: Edward E. Drew
- High: Stafford
- District: Stafford County Public Schools
Source: Bright MLS. This data may not be complete. We recommend contacting the local school district to confirm school assignments for this home.
Get a cash offer in 3 minutes
Find out how much your home could sell for in as little as 3 minutes with a no-obligation cash offer.
Estimated market value
$607,200
Get a cash offer in 3 minutes
Find out how much your home could sell for in as little as 3 minutes with a no-obligation cash offer.
Estimated market value
$607,200
- Virginia
- Stafford County
- Fredericksburg
- 22405
- 70 Orange Blossom Ct
Nearby cities
Nearby neighborhoods
Nearby zip codes
Other Fredericksburg Topics
