This beautifully updated three-level residence at 83 Orange Blossom Court offers modern comfort, efficiency, and everyday convenience in a prime location in Leeland Station! Highlights include a fully renovated kitchen, two HVAC systems replaced within the past two years, a new furnace and hot water heater, updated LVP flooring upstairs in all bedrooms within the last three years, a full interior repaint, smart switches throughout, an EV charger, and wonderful exterior permanent lighting (perfect for all of the holidays!) installed on the front of the home. This classic colonial offers 4 bedrooms and 3.5 baths and is designed for connection and everyday comfort. The completely redone kitchen is the true heart of the home , thoughtfully updated with abundant cabinetry and workspace, creating an ideal setting for cooking, hosting, and gathering. The seamless flow from kitchen to living room makes conversation effortless, whether you’re entertaining guests or enjoying a quiet evening in. Upstairs, the primary suite offers true sanctuary vibes , a peaceful retreat at the end of the day. The additional bedrooms provide flexibility for family, guests, or home office space. Storage is plentiful throughout the home, supporting organized and easy living. The fully finished basement adds incredible versatility, complete with a secondary kitchen area, perfect for extended stays, multi-generational living, or elevated entertaining space. Outdoors, the spacious backyard creates a calming escape with stamped concrete, a gazebo, and room to gather, relax, and enjoy. It’s an entertainer’s dream while still offering a sense of privacy and peace. Located just minutes from downtown Fredericksburg, the VRE, major commuter lots, shopping, and dining, this home blends accessibility with neighborhood comfort. Whether hosting large holiday gatherings in the spacious dining room or enjoying everyday moments in the warm and welcoming living spaces, this home was built for bringing everyone together. Warm, cozy and inviting, 83 Orange Blossom Court offers updated systems, thoughtful renovations, and the kind of layout that makes both entertaining and everyday life feel effortless.
Sold for $612,000
Zestimate®
$612,000
83 Orange Blossom Ct, Fredericksburg, VA 22405
4beds
3,064sqft
Single Family Residence
Built in 2002
0.37 Acres Lot
$612,000 Zestimate®
$200/sqft
$3,210 Estimated rent
Home value
$612,000
$569,000 - $661,000
$3,210/mo
Zestimate® history
Owner options
List your home for rent
$3,210/mo
Rent Zestimate®
Find your next renter with Zillow Rental Manager. Plus, with online applications, you can quickly screen prospective tenants – for free.
$3,210/mo
Rent Zestimate®
Refinance and save
$4,003/mo
Est. payment
Refinancing to a lower rate could help reduce your monthly payments and save thousands over the life of the loan.
$4,003/mo
Est. payment
Explore your selling options
Work with a Zillow partner agent
Leverage their expertise and Zillow's premium Showcase listings to get your home seen by more buyers.
Get startedList with your own agent
Get your home in front of millions of buyers by listing it on Zillow.
Learn how to do itSell it yourself
Take full control of how buyers see your home on Zillow by listing For Sale by Owner (FSBO).
List your homeWhat's special
Full interior repaintFully renovated kitchenSpacious dining roomSmart switches throughout
Zillow last checked:
Listing updated:
Listed by:
Amy Cherry Taylor 540-845-7619,
Porch & Stable Realty, LLC,
Listing Team: Amy Cherry Taylor & Associates
Bought with:
Rebecca Walley, 0225202770
Century 21 Redwood Realty
Source: Bright MLS,MLS#: VAST2045682
Facts & features
Interior
Bedrooms & bathrooms
- Bedrooms: 4
- Bathrooms: 4
- Full bathrooms: 3
- 1/2 bathrooms: 1
- Main level bathrooms: 1
Basement
- Area: 1132
Heating
- Forced Air, Central, Heat Pump, Natural Gas, Electric
Cooling
- Central Air, Heat Pump, Ceiling Fan(s), Electric
Appliances
- Included: Dishwasher, Disposal, Exhaust Fan, Extra Refrigerator/Freezer, Ice Maker, Microwave, Double Oven, Oven/Range - Gas, Refrigerator, Gas Water Heater
- Laundry: Washer/Dryer Hookups Only
Features
- Breakfast Area, Ceiling Fan(s), Chair Railings, Crown Molding, Dining Area, Family Room Off Kitchen, Open Floorplan, Kitchen Island, Primary Bath(s), Upgraded Countertops
- Flooring: Ceramic Tile, Hardwood, Luxury Vinyl, Wood
- Basement: Finished,Walk-Out Access
- Number of fireplaces: 1
- Fireplace features: Mantel(s)
Interior area
- Total structure area: 3,396
- Total interior livable area: 3,064 sqft
- Finished area above ground: 2,264
- Finished area below ground: 800
Property
Parking
- Total spaces: 2
- Parking features: Garage Door Opener, Covered, Attached, Driveway
- Attached garage spaces: 2
- Has uncovered spaces: Yes
Accessibility
- Accessibility features: None
Features
- Levels: Three
- Stories: 3
- Patio & porch: Deck, Porch
- Exterior features: Play Area, Play Equipment
- Pool features: Community
Lot
- Size: 0.37 Acres
Details
- Additional structures: Above Grade, Below Grade
- Parcel number: 46M 1C 248
- Zoning: PD1
- Special conditions: Standard
Construction
Type & style
- Home type: SingleFamily
- Architectural style: Colonial
- Property subtype: Single Family Residence
Materials
- Vinyl Siding
- Foundation: Active Radon Mitigation
Condition
- Excellent
- New construction: No
- Year built: 2002
Utilities & green energy
- Sewer: Public Sewer
- Water: Public
Community & HOA
Community
- Features: Pool
- Subdivision: Leeland Station
HOA
- Has HOA: Yes
- Amenities included: Pool, Common Grounds, Clubhouse, Tennis Court(s), Tot Lots/Playground
- Services included: Trash
- HOA fee: $330 quarterly
Location
- Region: Fredericksburg
Financial & listing details
- Price per square foot: $200/sqft
- Tax assessed value: $456,400
- Annual tax amount: $4,275
- Date on market: 2/7/2026
- Listing agreement: Exclusive Right To Sell
- Ownership: Fee Simple
Price history
| Date | Event | Price |
|---|---|---|
| 3/18/2026 | Sold | $612,000-1.6%$200/sqft |
Source:  Bright MLS #VAST2045682 Report a problem Bright MLS #VAST2045682 Report a problem | ||
| 2/18/2026 | Contingent | $622,000$203/sqft |
Source: Bright MLS #VAST2045682 Report a problem | ||
| 2/7/2026 | Listed for sale | $622,000$203/sqft |
Source: Bright MLS #VAST2045682 Report a problem | ||
| 1/16/2026 | Listing removed | $622,000$203/sqft |
Source: Bright MLS #VAST2044612 Report a problem | ||
| 12/16/2025 | Listed for sale | $622,000+60.5%$203/sqft |
Source: Bright MLS #VAST2044612 Report a problem | ||
| 6/1/2018 | Sold | $387,500+0.6%$126/sqft |
Source: Public Record Report a problem | ||
| 3/18/2018 | Price change | $385,000-3.8%$126/sqft |
Source: 1st Choice Better Homes & Land, Lc #1000190958 Report a problem | ||
| 2/26/2018 | Listed for sale | $400,000-14.3%$131/sqft |
Source: 1st Choice Better Homes & Land, Lc #1000190958 Report a problem | ||
| 4/5/2007 | Sold | $467,000+97%$152/sqft |
Source: Public Record Report a problem | ||
| 3/27/2002 | Sold | $237,050+500.1%$77/sqft |
Source: Public Record Report a problem | ||
| 6/27/2001 | Sold | $39,500$13/sqft |
Source: Public Record Report a problem | ||
Public tax history
| Year | Property taxes | Tax assessment |
|---|---|---|
| 2025 | $4,215 +3.4% | $456,400 |
| 2024 | $4,078 +7.6% | $456,400 +8% |
| 2023 | $3,792 +5.6% | $422,500 |
| 2022 | $3,591 +12.1% | $422,500 +27.9% |
| 2021 | $3,205 | $330,400 |
| 2020 | $3,205 -6% | $330,400 -2.2% |
| 2019 | $3,411 +2% | $337,700 |
| 2018 | $3,343 | $337,700 +3.1% |
| 2017 | $3,343 +3.1% | $327,700 |
| 2016 | $3,244 | $327,700 -0.7% |
| 2015 | -- | $329,900 |
| 2014 | -- | $329,900 +11.4% |
| 2013 | -- | $296,200 |
| 2012 | -- | $296,200 -1.9% |
| 2011 | -- | $301,800 |
| 2010 | -- | $301,800 -16.1% |
| 2009 | -- | $359,600 |
| 2008 | -- | $359,600 -12.2% |
| 2006 | -- | $409,600 |
| 2005 | -- | $409,600 +57.4% |
| 2004 | -- | $260,200 +29.1% |
| 2003 | -- | $201,500 |
| 2002 | -- | $201,500 |
Find assessor info on the county website
Neighborhood: 22405
Nearby homes
- $643,7004 bd4 ba3.2k sqft61 Orange Blossom Ct, Fredericksburg, VA 22405Off Market
- $609,8004 bd3 ba3.2k sqft95 Orange Blossom Ct, Fredericksburg, VA 22405Off Market
- $490,6004 bd3 ba1.9k sqft43 Orange Blossom Ct, Fredericksburg, VA 22405Off Market
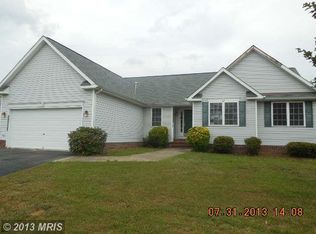
- $615,0004 bd3 ba3.5k sqft70 Orange Blossom Ct, Fredericksburg, VA 22405Sold

- $663,8004 bd3 ba3.6k sqft107 Orange Blossom Ct, Fredericksburg, VA 22405Off Market
- $600,0006 bd4 ba4.2k sqft92 Orange Blossom Ct, Fredericksburg, VA 22405Sold
- $671,6005 bd3 ba4.2k sqft395 Portland Dr, Fredericksburg, VA 22405Off Market
- $552,7003 bd4 ba2k sqft48 Orange Blossom Ct, Fredericksburg, VA 22405Off Market
Nearby schools
GreatSchools rating
- 6/10Conway Elementary SchoolGrades: K-5Distance: 0.5 mi
- 4/10Edward E. Drew Jr. Middle SchoolGrades: 6-8Distance: 1.2 mi
- 4/10Stafford Sr. High SchoolGrades: 9-12Distance: 2.2 mi
Schools provided by the listing agent
- Elementary: Conway
- Middle: Dixon-smith
- High: Stafford
- District: Stafford County Public Schools
Source: Bright MLS. This data may not be complete. We recommend contacting the local school district to confirm school assignments for this home.
Get a cash offer in 3 minutes
Find out how much your home could sell for in as little as 3 minutes with a no-obligation cash offer.
Estimated market value
$612,000
Get a cash offer in 3 minutes
Find out how much your home could sell for in as little as 3 minutes with a no-obligation cash offer.
Estimated market value
$612,000
- Virginia
- Stafford County
- Fredericksburg
- 22405
- 83 Orange Blossom Ct
Nearby cities
Nearby neighborhoods
Nearby zip codes
Other Fredericksburg Topics
