Large three-story colonial with grand entrance,2 story foyer, 9+ft ceilings, dual staircase, crown molding. NEW CARPET THROUGHOUT. HARDWOOD FLOORS REDONE. FRESH PAINT ON THE MAIN LEVEL, UPSTAIRS HALL, PRIMARY BEDROOM, AND TWO OTHER BEDROOMS. THE ROOF LESS THAN A YEAR OLD. The main level offers a family room with a gas fireplace right off the gourmet kitchen, granite countertops, an island, ceramic floor, and stainless-steel appliances. Spacious living room, formal dining room, OFFICE / 5TH BEDROOM, AND FULL BATH ON MAIN LEVEL. Upstairs offers 5 bedrooms and laundry room. FULLY FINISHED WALKOUT BASEMENT WITH FULL BATH. Surround sound wiring in the family room. It is located at the end of a cul-de-sac on almost a half-acre. Fully fenced backyard for summer gatherings. Large deck with a pull-out awning. The house has Dual Zoned A/C and Heating System. The highly sought-after Leeland Station Amenities is a large Community Pool with a separate Baby Pool, Huge Clubhouse with Fitness Center, Full Kitchen, Bathroom, and a large entertaining space that can be used for parties. The Clubhouse has full Basketball, Tennis Courts and Playgrounds. The Community has year-round activities, a Walking Trail, and Running Routes for the Community. This house is in a prime location, less than a 5-minute walk to the VRE commuter rail system/Amtrak. Perfect for commuters going to the D.C. metropolitan area. Additionally, this house is within walking distance of Schools and a Day Care Center. Close to Shopping, Mary Washington University and Hospital, Historic Downtown Fredericksburg, and YMCA.
Sold for $600,000
$600,000
92 Orange Blossom Ct, Fredericksburg, VA 22405
6beds
4,200sqft
Single Family Residence
Built in 2001
0.49 Acres Lot
$685,800 Zestimate®
$143/sqft
$3,512 Estimated rent
Home value
$685,800
$652,000 - $720,000
$3,512/mo
Zestimate® history
Owner options
List your home for rent
$3,512/mo
Rent Zestimate®
Find your next renter with Zillow Rental Manager. Plus, with online applications, you can quickly screen prospective tenants – for free.
$3,512/mo
Rent Zestimate®
Refinance and save
$3,808/mo
Est. payment
Refinancing to a lower rate could help reduce your monthly payments and save thousands over the life of the loan.
$3,808/mo
Est. payment
Explore your selling options
Work with a Zillow partner agent
Leverage their expertise and Zillow's premium Showcase listings to get your home seen by more buyers.
Get startedList with your own agent
Get your home in front of millions of buyers by listing it on Zillow.
Learn how to do itSell it yourself
Take full control of how buyers see your home on Zillow by listing For Sale by Owner (FSBO).
List your homeWhat's special
Gas fireplaceSeparate baby poolFully fenced backyardLarge community poolMary washington universityClose to shoppingHeating system
Zillow last checked:
Listing updated:
Listed by:
Carol Moore 540-226-2655,
Long & Foster Real Estate, Inc.
Bought with:
Carol Moore, 0225159274
Long & Foster Real Estate, Inc.
Source: Bright MLS,MLS#: VAST2023072
Facts & features
Interior
Bedrooms & bathrooms
- Bedrooms: 6
- Bathrooms: 4
- Full bathrooms: 4
- Main level bathrooms: 1
- Main level bedrooms: 1
Rooms
- Room types: Living Room, Dining Room, Primary Bedroom, Bedroom 2, Bedroom 3, Bedroom 4, Kitchen, Family Room, Foyer, Bedroom 1, Study, Laundry, Recreation Room, Bathroom 1, Primary Bathroom
Basement
- Area: 1243
Heating
- Heat Pump, Natural Gas
Cooling
- Central Air, Electric
Appliances
- Included: Microwave, Dishwasher, Disposal, Exhaust Fan, Ice Maker, Range Hood, Refrigerator, Cooktop, Stainless Steel Appliance(s), Dryer, Washer, Gas Water Heater
- Laundry: Upper Level, Washer/Dryer Hookups Only, Laundry Room
Features
- Breakfast Area, Butlers Pantry, Chair Railings, Combination Kitchen/Living, Crown Molding, Entry Level Bedroom, Family Room Off Kitchen, Formal/Separate Dining Room, Eat-in Kitchen, Kitchen Island, Kitchen - Table Space, Pantry, Primary Bath(s), Upgraded Countertops, Walk-In Closet(s), Ceiling Fan(s), Double/Dual Staircase, 9'+ Ceilings, 2 Story Ceilings
- Flooring: Ceramic Tile, Carpet, Hardwood, Wood
- Windows: Window Treatments
- Basement: Full,Finished,Improved,Exterior Entry,Rear Entrance,Space For Rooms,Walk-Out Access,Windows
- Number of fireplaces: 1
- Fireplace features: Gas/Propane
Interior area
- Total structure area: 4,579
- Total interior livable area: 4,200 sqft
- Finished area above ground: 3,336
- Finished area below ground: 864
Property
Parking
- Total spaces: 2
- Parking features: Garage Door Opener, Attached
- Attached garage spaces: 2
Accessibility
- Accessibility features: None
Features
- Levels: Three
- Stories: 3
- Patio & porch: Deck
- Pool features: Community
- Fencing: Full
Lot
- Size: 0.49 Acres
- Features: Cul-De-Sac, Rear Yard
Details
- Additional structures: Above Grade, Below Grade
- Parcel number: 46M 1C 243
- Zoning: PD1
- Special conditions: Standard
Construction
Type & style
- Home type: SingleFamily
- Architectural style: Traditional
- Property subtype: Single Family Residence
Materials
- Vinyl Siding
- Foundation: Concrete Perimeter
- Roof: Architectural Shingle
Condition
- New construction: No
- Year built: 2001
Utilities & green energy
- Sewer: Public Sewer
- Water: Public
Community & HOA
Community
- Subdivision: Leeland Station
HOA
- Has HOA: Yes
- Amenities included: Clubhouse, Common Grounds, Jogging Path, Pool, Tennis Court(s)
- Services included: Common Area Maintenance, Trash, Pool(s)
- HOA fee: $250 quarterly
Location
- Region: Fredericksburg
Financial & listing details
- Price per square foot: $143/sqft
- Tax assessed value: $493,700
- Annual tax amount: $4,196
- Date on market: 7/30/2023
- Listing agreement: Exclusive Right To Sell
- Listing terms: FHA
- Ownership: Fee Simple
Price history
| Date | Event | Price |
|---|---|---|
| 10/10/2023 | Sold | $600,000+0%$143/sqft |
Source:  Bright MLS #VAST2023072 Report a problem Bright MLS #VAST2023072 Report a problem | ||
| 9/11/2023 | Pending sale | $599,999$143/sqft |
Source: Bright MLS #VAST2023072 Report a problem | ||
| 8/28/2023 | Price change | $599,999-4%$143/sqft |
Source: Bright MLS #VAST2023072 Report a problem | ||
| 7/30/2023 | Listed for sale | $625,000+53.9%$149/sqft |
Source: Bright MLS #VAST2023072 Report a problem | ||
| 4/30/2013 | Sold | $406,000-2.1%$97/sqft |
Source: Public Record Report a problem | ||
| 3/8/2013 | Listed for sale | $414,900+49.3%$99/sqft |
Source: Coldwell Banker Elite #ST8025092 Report a problem | ||
| 12/17/2001 | Sold | $277,950$66/sqft |
Source: Public Record Report a problem | ||
Public tax history
| Year | Property taxes | Tax assessment |
|---|---|---|
| 2025 | $5,471 +3.4% | $592,400 |
| 2024 | $5,294 +19.5% | $592,400 +20% |
| 2023 | $4,431 +5.6% | $493,700 |
| 2022 | $4,196 +11.7% | $493,700 +27.5% |
| 2021 | $3,756 | $387,200 |
| 2020 | $3,756 -6.4% | $387,200 -2.6% |
| 2019 | $4,015 +2% | $397,500 |
| 2018 | $3,935 | $397,500 +2.6% |
| 2017 | $3,935 +2.6% | $387,500 |
| 2016 | $3,836 | $387,500 -0.8% |
| 2015 | -- | $390,800 |
| 2014 | -- | $390,800 +11.2% |
| 2013 | -- | $351,400 |
| 2012 | -- | $351,400 -1.7% |
| 2011 | -- | $357,600 |
| 2010 | -- | $357,600 -15.5% |
| 2009 | -- | $423,200 |
| 2008 | -- | $423,200 -21.7% |
| 2006 | -- | $540,800 |
| 2005 | -- | $540,800 +55.5% |
| 2004 | -- | $347,800 +38.1% |
| 2003 | -- | $251,900 |
| 2002 | -- | $251,900 |
Find assessor info on the county website
Neighborhood: 22405
Nearby homes
- $615,0004 bd3 ba3.5k sqft70 Orange Blossom Ct, Fredericksburg, VA 22405Sold

- $634,200-- bd-- ba5.1k sqft106 Orange Blossom Ct, Fredericksburg, VA 22405Off Market
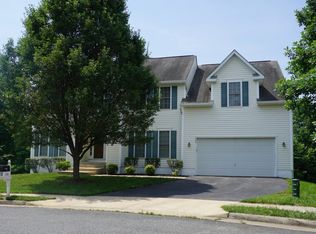
- $550,0003 bd4 ba2k sqft48 Orange Blossom Ct, Fredericksburg, VA 22405Off Market
- $612,0004 bd4 ba3k sqft83 Orange Blossom Ct, Fredericksburg, VA 22405Sold
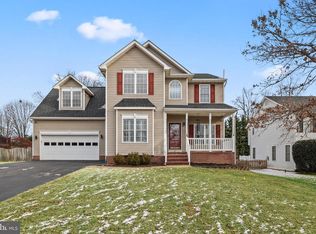
- $621,8004 bd3 ba3.1k sqft118 Orange Blossom Ct, Fredericksburg, VA 22405Off Market
- $657,8004 bd3 ba3.6k sqft107 Orange Blossom Ct, Fredericksburg, VA 22405Off Market
- $606,3004 bd3 ba3.2k sqft95 Orange Blossom Ct, Fredericksburg, VA 22405Off Market
- $643,7004 bd4 ba3.2k sqft61 Orange Blossom Ct, Fredericksburg, VA 22405Off Market
Nearby schools
GreatSchools rating
- 6/10Conway Elementary SchoolGrades: K-5Distance: 0.5 mi
- 4/10Edward E. Drew Jr. Middle SchoolGrades: 6-8Distance: 1.2 mi
- 4/10Stafford Sr. High SchoolGrades: 9-12Distance: 2.2 mi
Schools provided by the listing agent
- High: Stafford
- District: Stafford County Public Schools
Source: Bright MLS. This data may not be complete. We recommend contacting the local school district to confirm school assignments for this home.
Get a cash offer in 3 minutes
Find out how much your home could sell for in as little as 3 minutes with a no-obligation cash offer.
Estimated market value
$685,800
Get a cash offer in 3 minutes
Find out how much your home could sell for in as little as 3 minutes with a no-obligation cash offer.
Estimated market value
$685,800
- Virginia
- Stafford County
- Fredericksburg
- 22405
- 92 Orange Blossom Ct
Nearby cities
Nearby neighborhoods
Nearby zip codes
Other Fredericksburg Topics
