Set in a peaceful and desirable Loleta neighborhood, this beautifully updated 3-bedroom, 2-bath home offers a refined blend of modern comfort and coastal charm. Recently refreshed with new paint throughout, the home feels bright, crisp, and move-in ready from the moment you step inside.
Thoughtfully designed, the open-concept living space flows effortlessly, featuring upgraded finishes, contemporary fixtures, and abundant natural light. The kitchen shines with modern enhancements, making it as functional as it is stylish--perfect for both everyday living and entertaining.
The spacious primary suite provides a relaxing retreat, complete with a well-appointed ensuite bath, while two additional bedrooms offer flexibility for guests, a home office, or creative space. Step outside and enjoy the tranquility of the surrounding neighborhood, where you'll catch inviting peekaboo ocean views that add a touch of coastal luxury to your everyday life. Whether you're enjoying a quiet morning coffee or winding down in the evening, this home offers a serene lifestyle in a truly special setting.
A rare opportunity to enjoy upgraded living in one of Loleta's most charming communities.
This homes comes with some additional features that add to its wonder.
This beautiful, energy-efficient home:
- The Solar System with Battery Back Up [Pika / Generac] purchased/installed 06/2019 by Six-Rivers Solar + Wesley Hodges, Genl Contractor. 17 - 355 WATT Canadian Solar Panels + Pika Energy Island PV System w/Pika Inverter & Harbor Flex (4) Battery Bank, with room for 2 additional batteries.
- The Bryant Evolution 987M 97% efficient Modulating 60 stage furnace with a Bryant Electronic Air Purifier, new power cord w/surge protector & new Bryant Connex thermostat
- The Aprilaire 80 PPD whole house dehumidifier. Connecting to forced air duct system w/new R8 flex duct. Condensation line.
Leaf Filter system installed 03/2021, eliminates climbing ladder to clean gutters.
For sale
$530,000
70 Shadowbrook St Lot 26, Loleta, CA 95551
3beds
2baths
1,550sqft
Single Family Residence
Built in 2011
2,613 Square Feet Lot
$519,300 Zestimate®
$342/sqft
$-- HOA
What's special
- 68 days |
- 237 |
- 7 |
Zillow last checked:
Listing updated:
Listed by:
Elizabeth Campbell-Chase 707-839-9658,
Pacific Coast Realty
Source: HBMLS,MLS#: 272209
Facts & features
Interior
Bedrooms & bathrooms
- Bedrooms: 3
- Bathrooms: 2
Heating
- Forced Air, Natural Gas
Appliances
- Included: Gas
- Laundry: Dryer Hookup, Gas, Washer Hookup
Features
- Cathedral/Vault, Ceiling Fan(s)
- Flooring: Laminate, Tile
- Windows: Double Pane Windows
- Has fireplace: No
Interior area
- Total structure area: 1,550
- Total interior livable area: 1,550 sqft
Video & virtual tour
Property
Parking
- Total spaces: 2
- Parking features: Garage Door Opener, Direct Access
- Garage spaces: 2
Features
- Patio & porch: Patio
- Fencing: Full
- Has view: Yes
- View description: Ocean
- Has water view: Yes
- Water view: Ocean
Lot
- Size: 2,613 Square Feet
Construction
Type & style
- Home type: SingleFamily
- Architectural style: Custom
- Property subtype: Single Family Residence
Materials
- Foundation: Slab
Condition
- New construction: No
- Year built: 2011
Utilities & green energy
- Electric: 220 Volts in Laundry
- Water: Public
Community & HOA
Community
- Subdivision: Shadowbrook
Location
- Region: Loleta
Financial & listing details
- Price per square foot: $342/sqft
- Date on market: 5/5/2026
- Road surface type: Concrete, Paved

Elizabeth Campbell
(707) 601-2112
By pressing Contact Agent, you agree that the real estate professional identified above may call/text you about your search, which may involve use of automated means and pre-recorded/artificial voices. You don't need to consent as a condition of buying any property, goods, or services. Message/data rates may apply. You also agree to our Terms of Use. Zillow does not endorse any real estate professionals. We may share information about your recent and future site activity with your agent to help them understand what you're looking for in a home.
Estimated market value
$519,300
$493,000 - $545,000
$2,310/mo
Price history
| Date | Event | Price |
|---|---|---|
| 5/5/2026 | Listed for sale | $530,000$342/sqft |
Source:  HBMLS #272209 Report a problem HBMLS #272209 Report a problem | ||
Public tax history
Tax history is unavailable.
Monthly payment
Est. payment$--/mo
Payment breakdown
Explore the cost of this home by adjusting the details. Changes won't be saved.All calculations are estimates and provided by Zillow, Inc. for informational purposes only. Actual amounts may vary.
HOA fees may include property taxes on listings classified as Co-Ops. Contact the listing agent and/or owner for fee details.
Mortgage interest rates are dependent on a number of factors, including credit score, down payment, and repayment length. Interest rate data provided by Zillow Group Marketplace, Inc. as of 1/1/1970 from various mortgage lenders with which we have lead or other similar arrangements; the Estimated Payment is an average of those rates.
See how much you could borrow to make a competitive offer.
Climate risks
Neighborhood: 95551
Nearby schools
GreatSchools rating
- 4/10Loleta Elementary SchoolGrades: K-8Distance: 0.1 mi
- 7/10Fortuna Union High SchoolGrades: 9-12Distance: 4.9 mi
Schools provided by the listing agent
- Elementary: Loleta
- High: Fortuna
Source: HBMLS. This data may not be complete. We recommend contacting the local school district to confirm school assignments for this home.
- $408,400-- bd-- ba-- sqft70 Shadowbrook St, Loleta, CA 95551Off Market
- $412,100-- bd-- ba-- sqft60 Shadowbrook St, Loleta, CA 95551Off Market
- $423,2003 bd2 ba1.4k sqft80 Shadowbrook St, Loleta, CA 95551Off Market
- $483,5003 bd2 ba1.8k sqft831 Perrott Ave, Loleta, CA 95551Off Market
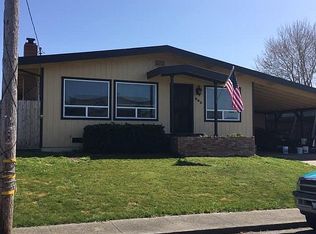
- $343,800-- bd-- ba-- sqft50 Shadowbrook St, Loleta, CA 95551Off Market
- $397,4003 bd2 ba1.5k sqft811 Perrott Ave, Loleta, CA 95551Off Market
- $357,500-- bd-- ba-- sqft90 Shadowbrook St, Loleta, CA 95551Off Market
- $465,0003 bd2 ba2.1k sqft849 Perrott Ave, Loleta, CA 95551For Sale
Similar homes
- $550,0002 bd2 ba1.3k sqft135 Clough Rd, Loleta, CA 95551For Sale
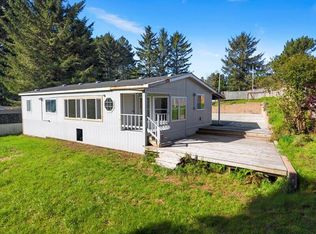
 MLS ID #271830, Melissa Ann Emami-Rice. HBMLS
 - $519,0003 bd2 ba1.9k sqft6274 Abrahamsen Ct, Eureka, CA 95503For Sale
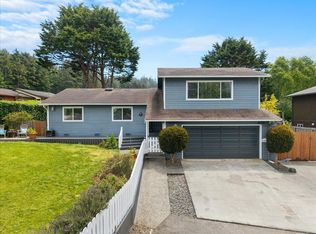 MLS ID #272395, Kathi Ray. HBMLS
 - $535,0003 bd2 ba1.9k sqft6698 Bret Harte Ln, Eureka, CA 95503For Sale
 MLS ID #272646, Karen Orsolics. HBMLS
 - $539,0003 bd1 ba1.2k sqft2695 Newburg Rd, Fortuna, CA 95540For Sale
 MLS ID #272504, Jain Tuey. HBMLS
 - $565,0003 bd2 ba1.7k sqft2105 Hurst Rd, Eureka, CA 95503For SaleMLS ID #272775, Stephanie Coffey. HBMLS
- $575,0003 bd2 ba1.6k sqft46 Blue Spruce Dr, Eureka, CA 95503For SaleMLS ID #272611, Derek Black. HBMLS
- $499,9003 bd2 ba1.3k sqft7181 Worthington Dr, Eureka, CA 95503For SaleMLS ID #272576, Katelyn Collins. HBMLS
- $624,0004 bd2 ba1.9k sqft209 Newell Dr, Fortuna, CA 95540For SaleMLS ID #272818, Larry "Sockeye" Salmon. HBMLS
- $545,0003 bd2 ba1.7k sqft2433 Russell St, Eureka, CA 95503For SaleMLS ID #272803, Bryn Coriell. HBMLS
- $435,0004 bd3 ba2.2k sqft950 12th St, Fortuna, CA 95540For SaleMLS ID #272828, Jill Hansen-Rice. HBMLS
- $510,0003 bd2 ba1.4k sqft131 Ridge View Ct, Fortuna, CA 95540For SaleMLS ID #272251, Lacy Rocha. HBMLS
- $699,0003 bd2 ba2k sqft1770 Tompkins Hill Rd, Fortuna, CA 95540For SaleMLS ID #272592, Reshell Gurney. HBMLS
- $485,0003 bd2 ba1.3k sqft4346 Walnut Dr, Eureka, CA 95503For SaleMLS ID #272784, Malachi Herrera. HBMLS
- $475,0003 bd2 ba1.5k sqft2284 Parkwood Blvd, Eureka, CA 95503For SaleMLS ID #272455, Jennifer Clayton. HBMLS
- $499,0003 bd2 ba1.5k sqft4692 Cummings Rd, Eureka, CA 95503For SaleMLS ID #270242, Lauren Smith. HBMLS
- $539,0005 bd3 ba2.2k sqft1561 Wood St, Fortuna, CA 95540For SaleMLS ID #272724, Alicia Buckner. HBMLS
- $499,0003 bd3 ba2.1k sqft1467 Rose Ave, Ferndale, CA 95536For SaleMLS ID #272261, Shannah Marenghi. HBMLS
- $579,0003 bd2 ba1.9k sqft833 Springville Ave, Fortuna, CA 95540For SaleMLS ID #272548, Sara Christensen. HBMLS
- $485,0003 bd2 ba1.4k sqft2586 Boone St, Fortuna, CA 95540For SaleMLS ID #272241, Levi Moore. HBMLS
- $440,0003 bd1 ba1.5k sqft545 Garland Ave, Fortuna, CA 95540For SaleMLS ID #271875, Cody Michael Hurst. HBMLS
- California
- Humboldt County
- Loleta
- 95551
- 70 Shadowbrook St Lot 26
Nearby cities
Nearby zip codes
Other Loleta Topics
