Skip main navigation
Off market
  • Price Unknown

    70 Viger Dr, Welland, ON L3B 0E3

    3beds
    1,641sqft
    Townhouse
    Built in 2019
    -- sqft lot
    $-- Zestimate®
    C$--/sqft
    C$2,480 Estimated rent

    Home value

    Not available

    Estimated sales range

    Not available

    Not available

    Loading
    Loading...

    Owner options

    List your home for rent

    C$2,480/mo

    Rent Zestimate®

    Find your next renter with Zillow Rental Manager. Plus, with online applications, you can quickly screen prospective tenants – for free.

    Learn more

    C$2,480/mo

    Rent Zestimate®

    Refinance and save

    Refinancing to a lower rate could help reduce your monthly payments and save thousands over the life of the loan.

    See today's rates

    Explore your selling options

    Work with a Zillow partner agent

    Leverage their expertise and Zillow's premium Showcase listings to get your home seen by more buyers.

    Get started

    List with your own agent

    Get your home in front of millions of buyers by listing it on Zillow.

    Learn how to do it

    Sell it yourself

    Take full control of how buyers see your home on Zillow by listing For Sale by Owner (FSBO).

    List your home

    What's special

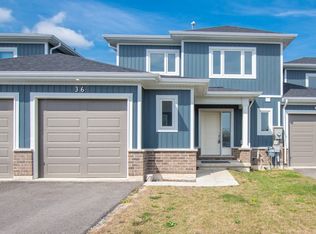
    WELCOME HOME! This freehold link town home in prestigious Canal View Heights is just steps from the Welland Canal! This Two Storey has more than just curb appeal; it offers 3 bedrooms, 2.5 bathrooms, and a fabulous open concept main floor with over $40K in upgrades. Complete with kitchen island and quartz countertops, upgraded open railings on staircase, engineered hardwood and tile flooring, large foyer, pot lights throughout, upgraded lighting, main floor feature wall and large windows and sliding doors to a backyard with no rear neighbours! The upper level features laundry, large master with ensuite and walk-in closet and 2 generous bedrooms with large closets. Full unfinished basement with bathroom rough in. This home has a 2 car driveway, single car garage with breezeway access to the fully fenced in backyard. Just minutes from the 406 taking you to major shopping areas, fine dining, wineries, 1st class golf courses, beautiful hiking trails and waterfalls, rowing clubs, boating and so much more.

    This property is off market, which means it's not currently listed for sale or rent on Zillow. This may be different from what's available on other websites or public sources.

    Facts & features

    Interior

    Bedrooms & bathrooms
    • Bedrooms: 3
    • Bathrooms: 3
    • Full bathrooms: 2
    • 1/2 bathrooms: 1
    Appliances
    • Laundry: Upper Level
    Features
    • Sump Pump, Auto Garage Door Remote(s)
    Interior area
    • Total interior livable area: 1,641 sqft

    Construction

    Type & style
    • Home type: Townhouse
    • Architectural style: 2 Storey
    Condition
    • Year built: 2019

    Utilities & green energy

    • Sewer: Sewer (Municipal)

    Community & HOA

    Community
    • Security: Carbon Monoxide Detector(s), Smoke Detector(s), Alarm System
    Location
    • Region: Welland

    Price history

    Price history is unavailable.

    Public tax history

    Tax history is unavailable.

    Neighborhood: L3B

    Nearby schools

    GreatSchools rating
    Schools provided by the listing agent
    • Elementary: Diamond Trail Public school
    • High: Eastdale Secondary school

    Source: The MLS. This data may not be complete. We recommend contacting the local school district to confirm school assignments for this home.