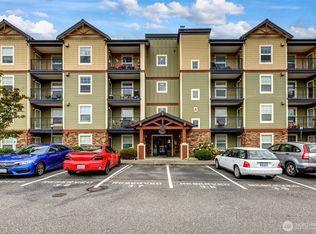
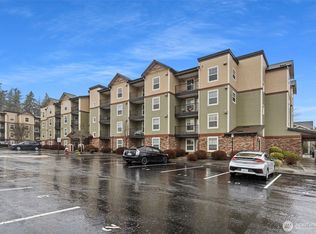
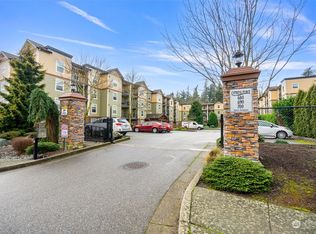
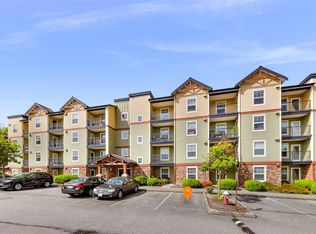
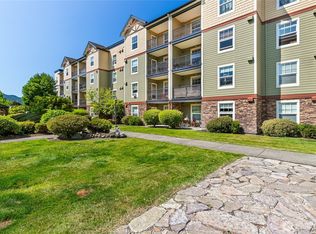
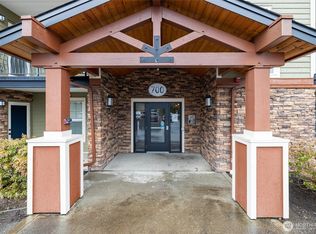
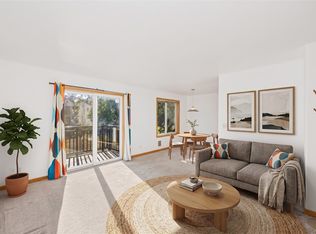
Ideally located on the Southside of Bellingham, this 3rd floor corner unit condo at Cypress Place is a must see! The light and bright studio is filled with natural light, with a thoughtful floorplan that makes it feel more spacious. Cozy balcony offers sweeping views of the south side hills and Chuckanut Mountains. Recent cosmetic updates include a fresh coat of interior paint, new vinyl plank flooring, updated light fixtures and hardware throughout, and a shiplap plank accent wall. The Washer/Dryer and Hot Water Tank were replaced in 2023, offering additional peace of mind for the next owner. Community features include an individual storage unit, lobby entrance for additional security, elevator for easy move-ins, a gym/workout area, and outdoor gazebo for bike storage. HOA dues include W/S/G. Convenient location is walkable to WWU, transit routes, Haggens grocery store, Joe's Garden, restaurants and more! Simply one of the best options for affordable living in Bellingham.
Active
Listed by: John L. Scott Bellingham • Mira Gregory • 425-205-3511
Price cut: $2K (8/19)
$238,000
700 32nd Street #A302, Bellingham, WA 98225
--beds
487sqft
Condominium
Built in 2007
-- sqft lot
$231,800 Zestimate®
$489/sqft
$333/mo HOA
What's special
- --
- on Zillow
- 127
- views
- 11
- saves
Zillow last checked:
Listing updated:
Listed by:
Mira Gregory 425-205-3511 Mira@johnlscott.com,
John L. Scott Bellingham,
Lee Rosales 360-751-1774,
John L. Scott Bellingham
Source: NWMLS as distributed by MLS GRID,MLS#: 2551284
Facts & features
Interior
Bedrooms & bathrooms
- Bathrooms: 1
- Full bathrooms: 1
- Main level bathrooms: 1
Heating
- Wall Furnace, Electric
Cooling
- None
Appliances
- Included: Dishwasher, Dryer, Microwave, Refrigerator, Stove(s)/Range(s), Washer, Dishwasher(s), Dryer(s), Microwave(s), Refrigerator(s), Washer(s), Cooking - Electric Hookup, Cooking-Electric, Dryer-Electric
- Laundry: Electric Dryer Hookup, Washer Hookup
Features
- Flooring: Laminate, Vinyl Plank
- Has fireplace: No
Interior area
- Total structure area: 487
- Total interior livable area: 487 sqft
Property
Parking
- Total spaces: 2
- Parking features: Uncovered
- Covered spaces: 1
- Uncovered spaces: 1
Features
- Levels: One
- Stories: 1
- Entry location: Main
- Patio & porch: Cooking-Electric, Dryer-Electric, End Unit, Washer
- Has view: Yes
- View description: Territorial
Lot
- Features: Paved, Sidewalk
Details
- Parcel number: 3703062364010122
- Special conditions: Standard
Construction
Type & style
- Home type: Condo
- Architectural style: Condo (1 Level)
- Property subtype: Condominium
Materials
- Brick, Cement Planked, Cement Plank
- Roof: Composition
Condition
- Year built: 2007
- Major remodel year: 2007
Utilities & green energy
- Electric: Company: PSE
- Sewer: Company: City of Bellingham (included in HOA)
- Water: Company: City of Bellingham (included in HOA)
Community & HOA
Community
- Features: Elevator, Fitness Center, Lobby Entrance
- Security: Fire Sprinkler System
- Subdivision: Bellingham
HOA
- Services included: Common Area Maintenance, Maintenance Grounds, Sewer, Snow Removal, Water
- HOA fee: $333 monthly
- HOA phone: 360-512-3820
Location
- Region: Bellingham
Financial & listing details
- Price per square foot: $489/sqft
- Annual tax amount: $1,911
- Date on market: 7/9/2026
- Listing terms: Conventional,FHA,VA Loan
- Inclusions: Dishwasher(s), Dryer(s), Microwave(s), Refrigerator(s), Stove(s)/Range(s), Washer(s)
Estimated market value
$231,800
$220,000 - $243,000
$1,567/mo
Price history
| Date | Event | Price |
|---|---|---|
| 8/19/2026 | Price change | $238,000-0.8%$489/sqft |
Source:  NWMLS as distributed by MLS GRID #2551284 Report a problem NWMLS as distributed by MLS GRID #2551284 Report a problem | ||
| 7/9/2026 | Listed for sale | $240,000-6.6%$493/sqft |
Source: NWMLS as distributed by MLS GRID #2551284 Report a problem | ||
| 8/2/2023 | Sold | $257,000+9.4%$528/sqft |
Source: NWMLS as distributed by MLS GRID #2133995 Report a problem | ||
| 7/6/2023 | Pending sale | $235,000$483/sqft |
Source: NWMLS as distributed by MLS GRID #NWM2133995 Report a problem | ||
| 6/30/2023 | Listed for sale | $235,000$483/sqft |
Source: NWMLS as distributed by MLS GRID #NWM2133995 Report a problem | ||
Public tax history
Tax history is unavailable.
Monthly payment
Est. payment
Payment breakdown
Explore the cost of this home by adjusting the details. Changes won't be saved.Climate risks
Neighborhood: Happy Valley
Similar homes
- $245,0001 bd1 ba487 sqftCypress Place, Bellingham, WA 98225Active
 MLS ID #2573712, Michelle Ditusa. NWMLS as distributed by MLS GRID
 - $219,000-- bd1 ba487 sqftCypress Place Condominiums, Bellingham, WA 98225Active
 MLS ID #2586726, Ramona Green. NWMLS as distributed by MLS GRID
 - $215,000-- bd1 ba487 sqftCypress, Bellingham, WA 98225Active
 MLS ID #2560603, Ryan Greigg. NWMLS as distributed by MLS GRID
 - $229,0001 bd1 ba648 sqftWintergreen Condos, Bellingham, WA 98226Active
 MLS ID #2594950, Ryan Greigg. NWMLS as distributed by MLS GRID
