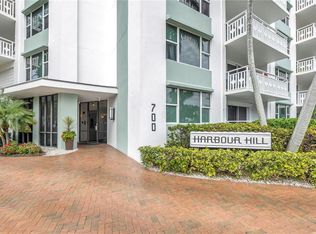
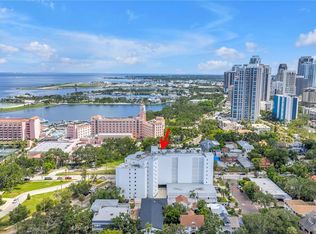
ABSOLUTELY SWEEPING DAY AND STUNNING BREATHTAKING NIGHT VIEWS! Enjoy the wide open city views of downtown St Petersburg and Tampa Bay plus the night views of thousands of lights from every room in this seventh floor condo on sought after Beach Drive location in the wonderful 55+ Harbor Hill Complex. This unit has been completely remodeled with exquiste decorator touches throughout. The spacious wide open floor plan allows easy furniture placement and wonderful entertaining opportunties. The unit is ehanced with Luxury Vinyl Plank Flooring and new wafer can LED lighting, 6 inch baseboards, doors and retextured ceiling and walls thourghout. The Kitchen has oodles of raised paneled soft close cabinets complete with two corner lazy susans and a pull out spice rack, gleaming quartz countertops and backsplash plus a large breakfast bar for informal eating. The stainless steel top-of-the-line Frigerdaire Gallery appliances will surely please the fussiest of chefs. The extra spacious bedroom has a bank of hurricane rated Impact windows with awesome views and a custom designed walk in closet. The bathroom has been fully renovated with decorator vanity, commode and outstanding tile shower with roller glass enclosure. Just imagine sitting on your your prvate balcony sipping your favorite morning or evening beverage and watching awesome sunrises and evening moonrises! Included is a one car covered space in the gated covered garage, steps from a private entrance to the elevator and also included is a floor to ceiling storage closet right outside your door. The laundry room is just around the corner on the same floor. The 9th Floor Harbor Community Room is outstanding and has been beautifully remodeled. has an outstanding huge patio area with city and water views and boasts many social activities. So many amenities are within walking distance, Northshore Park & Pool, restaurants, shopping, museums and all the downtown happenings! The building is well managed, well funded and well maintaned and has a on-site property manager. Milestone Report has been completed and no assesmments. Don't delay, Call today and treat yourself to the Downtown Lifestyle!
Sold for $450,000
$450,000
700 BEACH DRIVE NE #705, ST PETERSBURG, FL 33701
1beds
970sqft
Condominium
Built in 1971
-- sqft lot
$448,100 Zestimate®
$464/sqft
$2,233 Estimated rent
Home value
$448,100
$408,000 - $488,000
$2,233/mo
Zestimate® history
Owner options
List your home for rent
$2,233/mo
Rent Zestimate®
Find your next renter with Zillow Rental Manager. Plus, with online applications, you can quickly screen prospective tenants – for free.
$2,233/mo
Rent Zestimate®
Refinance and save
$4,005/mo
Est. payment
Refinancing to a lower rate could help reduce your monthly payments and save thousands over the life of the loan.
$4,005/mo
Est. payment
Explore your selling options
Work with a Zillow partner agent
Leverage their expertise and Zillow's premium Showcase listings to get your home seen by more buyers.
Get startedList with your own agent
Get your home in front of millions of buyers by listing it on Zillow.
Learn how to do itSell it yourself
Take full control of how buyers see your home on Zillow by listing For Sale by Owner (FSBO).
List your homeWhat's special
Large breakfast barGleaming quartz countertopsWide open city viewsHurricane rated impact windowsOutstanding tile shower
Zillow last checked:
Listing updated:
Listed by:
Kathleen Hewitt 727-510-4284,
RE/MAX ACTION FIRST OF FLORIDA 727-531-2006
Bought with:
D.J. Bryant, 3415242
REAL BROKER, LLC
Jenna Bryant, 3454048
REAL BROKER, LLC
Source: Stellar MLS,MLS#: TB8381242 Originating MLS: Suncoast Tampa
Originating MLS: Suncoast Tampa
Facts & features
Interior
Bedrooms & bathrooms
- Bedrooms: 1
- Bathrooms: 1
- Full bathrooms: 1
Primary bedroom
- Features: Walk-In Closet(s)
- Level: First
Balcony porch lanai
- Level: First
- Area: 98 Square Feet
- Dimensions: 7x14
Great room
- Level: First
- Area: 378 Square Feet
- Dimensions: 14x27
Kitchen
- Level: First
- Area: 100 Square Feet
- Dimensions: 10x10
Heating
- Central, Electric
Cooling
- Central Air
Appliances
- Included: Dishwasher, Ice Maker, Microwave, Range, Range Hood, Refrigerator
- Laundry: Common Area, Corridor Access, Same Floor As Condo Unit
Features
- Ceiling Fan(s), Living Room/Dining Room Combo, Open Floorplan, Primary Bedroom Main Floor, Walk-In Closet(s)
- Flooring: Luxury Vinyl
- Doors: Sliding Doors
- Has fireplace: No
Interior area
- Total structure area: 970
- Total interior livable area: 970 sqft
Property
Parking
- Total spaces: 1
- Parking features: Electric Vehicle Charging Station(s), Garage Door Opener, Under Building
- Garage spaces: 1
Features
- Levels: One
- Stories: 1
- Exterior features: Balcony, Lighting, Storage
- Has view: Yes
- View description: City, Water, Bay/Harbor - Partial
- Has water view: Yes
- Water view: Water,Bay/Harbor - Partial
Lot
- Size: 0.65 Acres
Details
- Parcel number: 183117366980007050
- Special conditions: None
Construction
Type & style
- Home type: Condo
- Architectural style: Contemporary
- Property subtype: Condominium
Materials
- Concrete
- Foundation: Slab
- Roof: Other
Condition
- New construction: No
- Year built: 1971
Utilities & green energy
- Sewer: Public Sewer
- Water: Public
- Utilities for property: Cable Connected, Electricity Connected, Public, Sewer Connected, Street Lights, Water Connected
Community & HOA
Community
- Features: Association Recreation - Owned, Clubhouse, Community Mailbox
- Pet fee: $0 monthly
- Senior community: Yes
- Subdivision: HARBOUR HILL CONDO
HOA
- Has HOA: Yes
- Services included: Cable TV, Reserve Fund, Insurance, Internet, Maintenance Structure, Maintenance Grounds, Maintenance Repairs, Manager, Recreational Facilities, Security, Sewer, Trash, Water
- HOA fee: $897 monthly
Location
- Region: Saint Petersburg
Financial & listing details
- Price per square foot: $464/sqft
- Tax assessed value: $324,989
- Annual tax amount: $1,221
- Date on market: 5/3/2025
- Cumulative days on market: 295 days
- Listing terms: Cash,Conventional
- Ownership: Condominium
- Total actual rent: 0
- Electric utility on property: Yes
- Road surface type: Paved
Price history
| Date | Event | Price |
|---|---|---|
| 3/31/2026 | Sold | $450,000-5.2%$464/sqft |
Source:  Stellar MLS #TB8381242 Report a problem Stellar MLS #TB8381242 Report a problem | ||
| 2/23/2026 | Pending sale | $474,500$489/sqft |
Source: Stellar MLS #TB8381242 Report a problem | ||
| 1/30/2026 | Price change | $474,500-2.1%$489/sqft |
Source: Stellar MLS #TB8381242 Report a problem | ||
| 1/9/2026 | Price change | $484,900-2%$500/sqft |
Source: Stellar MLS #TB8381242 Report a problem | ||
| 12/3/2025 | Price change | $494,950-1%$510/sqft |
Source: Stellar MLS #TB8381242 Report a problem | ||
| 9/2/2025 | Price change | $499,950-1.2%$515/sqft |
Source: Stellar MLS #TB8381242 Report a problem | ||
| 7/13/2025 | Price change | $506,000-1.7%$522/sqft |
Source: Stellar MLS #TB8381242 Report a problem | ||
| 6/7/2025 | Price change | $515,000-1.3%$531/sqft |
Source: Stellar MLS #TB8381242 Report a problem | ||
| 5/3/2025 | Listed for sale | $521,900+58.2%$538/sqft |
Source: Stellar MLS #TB8381242 Report a problem | ||
| 6/21/2024 | Sold | $330,000-17.5%$340/sqft |
Source: Stellar MLS #U8236272 Report a problem | ||
| 5/28/2024 | Pending sale | $399,900$412/sqft |
Source: Stellar MLS #U8236272 Report a problem | ||
| 4/6/2024 | Listed for sale | $399,900+263.5%$412/sqft |
Source: Stellar MLS #U8236272 Report a problem | ||
| 12/12/2002 | Sold | $110,000+292.9%$113/sqft |
Source: Public Record Report a problem | ||
| 9/27/2000 | Sold | $28,000-49.1%$29/sqft |
Source: Public Record Report a problem | ||
| 11/5/1996 | Sold | $55,000$57/sqft |
Source: Public Record Report a problem | ||
Public tax history
| Year | Property taxes | Tax assessment |
|---|---|---|
| 2025 | $6,474 +429.8% | $324,989 +209.1% |
| 2024 | $1,222 +3.3% | $105,155 +3% |
| 2023 | $1,183 +4.4% | $102,092 +3% |
| 2022 | $1,133 +0.3% | $99,118 +3% |
| 2021 | $1,130 +0.8% | $96,231 +1.4% |
| 2020 | $1,121 +3.2% | $94,902 +2.3% |
| 2019 | $1,087 | $92,768 +1.9% |
| 2018 | $1,087 +2.6% | $91,038 +2.1% |
| 2017 | $1,059 +4.2% | $89,166 +2.1% |
| 2016 | $1,016 -1.4% | $87,332 +0.7% |
| 2015 | $1,031 +1.1% | $86,725 +0.8% |
| 2014 | $1,020 +1.5% | $86,037 +1.5% |
| 2013 | $1,005 +2.8% | $84,766 +1.7% |
| 2012 | $978 | $83,349 +3% |
| 2011 | -- | $80,921 -16.4% |
| 2010 | -- | $96,810 +2.7% |
| 2009 | -- | $94,265 +0.1% |
| 2008 | $1,153 | $94,171 +3% |
| 2007 | -- | $91,428 -18.6% |
| 2005 | -- | $112,300 +15.2% |
| 2004 | $1,437 +2.1% | $97,500 +18% |
| 2003 | $1,407 +54.5% | $82,600 +18% |
| 2002 | $910 | $70,000 +13.3% |
| 2001 | $910 +0.9% | $61,800 +0.7% |
| 2000 | $902 | $61,400 |
Find assessor info on the county website
Neighborhood: Historic Old Northeast
Nearby homes
- $490,0001 bd1 ba1k sqft700 Beach Dr NE APT 201, Saint Petersburg, FL 33701Sold
- $420,0001 bd1 ba1k sqft700 Beach Dr NE APT 401, Saint Petersburg, FL 33701Sold

- $359,9001 bd1 ba965 sqft700 Beach Dr NE APT 406, Saint Petersburg, FL 33701Pending

- $625,0002 bd2 ba1.3k sqft700 Beach Dr NE APT 602, Saint Petersburg, FL 33701Sold
- $675,0002 bd2 ba1.2k sqft700 Beach Dr NE APT 603, Saint Petersburg, FL 33701For Sale
- $309,0001 bd1 ba965 sqft700 Beach Dr NE APT 606, Saint Petersburg, FL 33701Sold
- $790,0002 bd2 ba1.3k sqft700 Beach Dr NE APT 607, Saint Petersburg, FL 33701Sold
- $410,0001 bd1 ba910 sqft700 Beach Dr NE APT 701, Saint Petersburg, FL 33701Sold
- $838,0002 bd2 ba1.3k sqft700 Beach Dr NE APT 704, Saint Petersburg, FL 33701Sold
Nearby schools
GreatSchools rating
- 7/10North Shore Elementary SchoolGrades: PK-5Distance: 1.7 mi
- 5/10John Hopkins Middle SchoolGrades: 6-8Distance: 2 mi
- 6/10St. Petersburg High SchoolGrades: 9-12Distance: 2.3 mi
Get a cash offer in 3 minutes
Find out how much your home could sell for in as little as 3 minutes with a no-obligation cash offer.
Estimated market value
$448,100
Get a cash offer in 3 minutes
Find out how much your home could sell for in as little as 3 minutes with a no-obligation cash offer.
Estimated market value
$448,100
- Florida
- Pinellas County
- Saint Petersburg
- 33701
- Historic Old Northeast
- 700 BEACH DRIVE NE Unit 705
Nearby cities
Nearby neighborhoods
Nearby zip codes
Other Saint Petersburg Topics
- Apartments for Rent in 33701
- Houses for Sale in 33701
- Houses for Rent in 33701
- 33701 Real Estate
- Saint Petersburg Condos
- Houses for Sale in Saint Petersburg
- Newest Listings in Saint Petersburg
- Saint Petersburg Home Values
- Saint Petersburg Real Estate Agents
- Saint Petersburg Refinance
- Saint Petersburg Mortgage Rates
