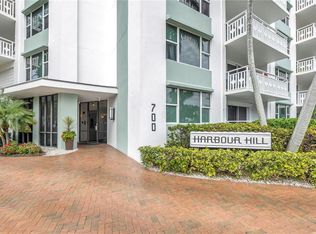
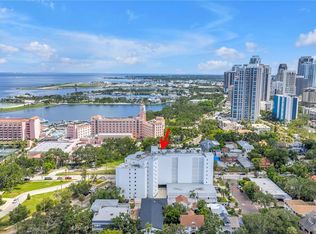
Welcome to unit 803! Stunning 8th floor fully-renovated condominium with sweeping 180-degree views of Tampa Bay and downtown St. Petersburg skyline in the sought-after community of Harbour Hill Condominium. Located on a quiet corner in the Historic Old Northeast Neighborhood, the condo is just two blocks from vibrant downtown St. Pete, including restaurants, shopping and world-class museums. Also nearby is the North Shore waterfront park, with an Olympic size pool, tennis courts, beach, and scenic walking paths along the waterfront. This beautifully designed unit features two bedrooms and two full baths, with a spacious open floor plan across 1,330 square feet of living space. The expansive kitchen is a chef’s dream, complete with custom red birch cabinets, granite countertops, top-of-the-line stainless steel appliances, and an eating bar. The open concept dining and living room, perfect for both entertaining and relaxation, has large glass sliders that flood the area with an abundance of natural lighting. The sliders open to a large covered balcony, where you can enjoy your morning coffee or late afternoon beverages with panoramic views of Tampa Bay and the spectacular St. Pete skyline. The spacious primary suite includes a large walk-in closet with custom built-ins, and a marble bath with walk-in shower. The expansive window in the primary suite provides equally impressive sweeping views of the bay. The second bedroom has custom built-in cabinetry including a large desk and Murphy bed, ideal for working at home and for over-night guests. Just outside this bedroom is the second bathroom, with marble floors and wall tile. Custom automated shades for all windows and sliders were recently added in 2023 and 2025. The unit has an abundance of storage in several hall closets. To add to your piece of mind, the windows and sliders in the unit are hurricane-rated. This exceptional condo also includes one assigned parking space (#17) in the gated secure garage, and a large storage closet directly across the hall from the unit. The building’s amenities are equally impressive, including a gorgeous 9th-floor community room with a full kitchen, perfect for entertaining, which opens onto a rooftop sundeck with expansive water and city views. Additional amenities include a lobby with mailroom, library, and business center, an outdoor garden with gas grill, an electric vehicle charging station, and a live-in building manager. Harbour Hill is well managed, well maintained and well-funded. The new roof and a whole-building electrical upgrade were completed in 2024. The 55+ community is pet-free. Don’t miss out on this incredible opportunity.
Sold for $850,000
$850,000
700 BEACH DRIVE NE #803, ST PETERSBURG, FL 33701
2beds
1,334sqft
Condominium
Built in 1971
-- sqft lot
$821,300 Zestimate®
$637/sqft
$3,067 Estimated rent
Home value
$821,300
$739,000 - $912,000
$3,067/mo
Zestimate® history
Owner options
List your home for rent
$3,067/mo
Rent Zestimate®
Find your next renter with Zillow Rental Manager. Plus, with online applications, you can quickly screen prospective tenants – for free.
$3,067/mo
Rent Zestimate®
Refinance and save
$6,999/mo
Est. payment
Refinancing to a lower rate could help reduce your monthly payments and save thousands over the life of the loan.
$6,999/mo
Est. payment
Explore your selling options
Work with a Zillow partner agent
Leverage their expertise and Zillow's premium Showcase listings to get your home seen by more buyers.
Get startedList with your own agent
Get your home in front of millions of buyers by listing it on Zillow.
Learn how to do itSell it yourself
Take full control of how buyers see your home on Zillow by listing For Sale by Owner (FSBO).
List your homeWhat's special
Granite countertopsLarge deskCustom red birch cabinetsAbundance of storageRooftop sundeckCustom built-in cabinetryLobby with mailroom
Zillow last checked:
Listing updated:
Listed by:
John Hockensmith 727-253-9707,
BENOOT REALTY 727-944-4000,
Lisa Siver 727-688-2595,
BENOOT REALTY
Bought with:
Non-Member Agent
STELLAR NON-MEMBER OFFICE
Source: Stellar MLS,MLS#: TB8380621 Originating MLS: Suncoast Tampa
Originating MLS: Suncoast Tampa
Facts & features
Interior
Bedrooms & bathrooms
- Bedrooms: 2
- Bathrooms: 2
- Full bathrooms: 2
Primary bedroom
- Features: Walk-In Closet(s)
- Level: First
- Area: 246.45 Square Feet
- Dimensions: 15.9x15.5
Primary bathroom
- Level: First
- Area: 52.29 Square Feet
- Dimensions: 8.3x6.3
Bathroom 2
- Level: First
- Area: 44.5 Square Feet
- Dimensions: 5x8.9
Bathroom 2
- Level: First
- Area: 150.42 Square Feet
- Dimensions: 10.9x13.8
Dining room
- Level: First
- Area: 156.45 Square Feet
- Dimensions: 10.5x14.9
Foyer
- Level: First
- Area: 138.75 Square Feet
- Dimensions: 7.5x18.5
Kitchen
- Level: First
- Area: 235.32 Square Feet
- Dimensions: 15.9x14.8
Living room
- Level: First
- Area: 205.62 Square Feet
- Dimensions: 13.8x14.9
Heating
- Central, Electric
Cooling
- Central Air
Appliances
- Included: Dishwasher, Disposal, Electric Water Heater, Microwave, Range, Refrigerator
- Laundry: Common Area
Features
- Ceiling Fan(s), Crown Molding, Living Room/Dining Room Combo, Solid Wood Cabinets, Stone Counters, Thermostat, Walk-In Closet(s)
- Flooring: Marble, Hardwood
- Windows: Shades, Window Treatments
- Has fireplace: No
Interior area
- Total structure area: 1,334
- Total interior livable area: 1,334 sqft
Property
Parking
- Total spaces: 1
- Parking features: Assigned, Deeded, Garage Door Opener
- Attached garage spaces: 1
Features
- Levels: One
- Stories: 1
- Exterior features: Balcony, Storage
- Has view: Yes
- View description: City, Water, Bay/Harbor - Full
- Has water view: Yes
- Water view: Water,Bay/Harbor - Full
- Body of water: TAMPA BAY
Lot
- Size: 0.65 Acres
- Residential vegetation: Mature Landscaping, Trees/Landscaped
Details
- Parcel number: 183117366980008030
- Special conditions: None
Construction
Type & style
- Home type: Condo
- Architectural style: Mid-Century Modern
- Property subtype: Condominium
Materials
- Block
- Foundation: Block, Concrete Perimeter
- Roof: Membrane
Condition
- Completed
- New construction: No
- Year built: 1971
Utilities & green energy
- Sewer: Public Sewer
- Water: Public
- Utilities for property: Cable Connected, Electricity Connected, Public, Sewer Connected, Water Connected
Community & HOA
Community
- Features: Buyer Approval Required, Deed Restrictions
- Security: Closed Circuit Camera(s), Key Card Entry, Smoke Detector(s)
- Pet fee: $0 monthly
- Senior community: Yes
- Subdivision: HARBOUR HILL CONDO
HOA
- Has HOA: Yes
- Services included: Cable TV, Reserve Fund, Insurance, Internet, Maintenance Structure, Maintenance Grounds, Manager, Sewer, Trash, Water
- HOA fee: $1,086 monthly
- HOA name: Harbour Hill
- HOA phone: 727-309-1151
Location
- Region: Saint Petersburg
Financial & listing details
- Price per square foot: $637/sqft
- Tax assessed value: $598,473
- Annual tax amount: $1,575
- Date on market: 5/1/2025
- Cumulative days on market: 29 days
- Listing terms: Cash,Conventional
- Ownership: Condominium
- Total actual rent: 0
- Electric utility on property: Yes
- Road surface type: Asphalt
Price history
| Date | Event | Price |
|---|---|---|
| 6/20/2025 | Sold | $850,000-2.9%$637/sqft |
Source:  Stellar MLS #TB8380621 Report a problem Stellar MLS #TB8380621 Report a problem | ||
| 6/2/2025 | Pending sale | $875,000$656/sqft |
Source: Stellar MLS #TB8380621 Report a problem | ||
| 5/1/2025 | Listed for sale | $875,000+877.7%$656/sqft |
Source: Stellar MLS #TB8380621 Report a problem | ||
| 4/10/1998 | Sold | $89,500$67/sqft |
Source: Public Record Report a problem | ||
Public tax history
| Year | Property taxes | Tax assessment |
|---|---|---|
| 2025 | $1,678 +6.5% | $126,841 +2.9% |
| 2024 | $1,575 +2.8% | $123,266 +3% |
| 2023 | $1,532 +3.9% | $119,676 +3% |
| 2022 | $1,475 -0.2% | $116,190 +3% |
| 2021 | $1,478 +0.5% | $112,806 +1.4% |
| 2020 | $1,471 +2.8% | $111,249 +2.3% |
| 2019 | $1,431 | $108,748 +1.9% |
| 2018 | $1,431 +2.2% | $106,720 +2.1% |
| 2017 | $1,400 +3.5% | $104,525 +2.1% |
| 2016 | $1,352 -1.4% | $102,375 +0.7% |
| 2015 | $1,371 +0.9% | $101,663 +0.8% |
| 2014 | $1,359 +1.3% | $100,856 +1.5% |
| 2013 | $1,342 +2.5% | $99,366 +1.7% |
| 2012 | $1,309 | $97,705 +3% |
| 2011 | -- | $94,859 +1.5% |
| 2010 | -- | $93,457 +2.7% |
| 2009 | -- | $91,000 +0.1% |
| 2008 | $1,083 | $90,909 +3% |
| 2007 | -- | $88,261 -51.2% |
| 2005 | -- | $180,900 +37.6% |
| 2004 | $1,366 +2.3% | $131,500 +11.4% |
| 2003 | $1,336 +4.5% | $118,000 +24.1% |
| 2002 | $1,279 | $95,100 +13.2% |
| 2001 | $1,279 +4.2% | $84,000 -3.1% |
| 2000 | $1,227 | $86,700 |
Find assessor info on the county website
Neighborhood: Historic Old Northeast
Nearby homes
- $490,0001 bd1 ba1k sqft700 Beach Dr NE APT 201, Saint Petersburg, FL 33701Sold
- $420,0001 bd1 ba1k sqft700 Beach Dr NE APT 401, Saint Petersburg, FL 33701Sold

- $338,0001 bd1 ba965 sqft700 Beach Dr NE APT 406, Saint Petersburg, FL 33701Sold

- $625,0002 bd2 ba1.3k sqft700 Beach Dr NE APT 602, Saint Petersburg, FL 33701Sold
- $675,0002 bd2 ba1.2k sqft700 Beach Dr NE APT 603, Saint Petersburg, FL 33701For Sale
- $309,0001 bd1 ba965 sqft700 Beach Dr NE APT 606, Saint Petersburg, FL 33701Sold
- $790,0002 bd2 ba1.3k sqft700 Beach Dr NE APT 607, Saint Petersburg, FL 33701Sold
- $410,0001 bd1 ba910 sqft700 Beach Dr NE APT 701, Saint Petersburg, FL 33701Sold
- $838,0002 bd2 ba1.3k sqft700 Beach Dr NE APT 704, Saint Petersburg, FL 33701Sold
Nearby schools
GreatSchools rating
- 7/10North Shore Elementary SchoolGrades: PK-5Distance: 1.7 mi
- 5/10John Hopkins Middle SchoolGrades: 6-8Distance: 2 mi
- 6/10St. Petersburg High SchoolGrades: 9-12Distance: 2.3 mi
Schools provided by the listing agent
- Elementary: North Shore Elementary-PN
- Middle: John Hopkins Middle-PN
- High: St. Petersburg High-PN
Source: Stellar MLS. This data may not be complete. We recommend contacting the local school district to confirm school assignments for this home.
Get a cash offer in 3 minutes
Find out how much your home could sell for in as little as 3 minutes with a no-obligation cash offer.
Estimated market value
$821,300
Get a cash offer in 3 minutes
Find out how much your home could sell for in as little as 3 minutes with a no-obligation cash offer.
Estimated market value
$821,300
- Florida
- Pinellas County
- Saint Petersburg
- 33701
- Historic Old Northeast
- 700 BEACH DRIVE NE Unit 803
Nearby cities
Nearby neighborhoods
Nearby zip codes
Other Saint Petersburg Topics
- Apartments for Rent in 33701
- Houses for Sale in 33701
- Houses for Rent in 33701
- 33701 Real Estate
- Saint Petersburg Condos
- Houses for Sale in Saint Petersburg
- Newest Listings in Saint Petersburg
- Saint Petersburg Home Values
- Saint Petersburg Real Estate Agents
- Saint Petersburg Refinance
- Saint Petersburg Mortgage Rates
