Skip main navigation
Closed
  • $329,000

    700 Carnegie St APT 3411, Henderson, NV 89052

    2beds
    1,042sqft
    Condominium
    Built in 2001
    -- sqft lot
    $289,300 Zestimate®
    $316/sqft
    $1,586 Estimated rent

    Home value

    $289,300

    $275,000 - $304,000

    $1,586/mo

    Zestimate® history
    Loading
    Loading...

    Owner options

    List your home for rent

    $1,586/mo

    Rent Zestimate®

    Find your next renter with Zillow Rental Manager. Plus, with online applications, you can quickly screen prospective tenants – for free.

    Learn more

    $1,586/mo

    Rent Zestimate®

    Refinance and save

    $2,117/mo

    Est. payment

    Refinancing to a lower rate could help reduce your monthly payments and save thousands over the life of the loan.

    See today's rates

    $2,117/mo

    Est. payment

    Explore your selling options

    Work with a Zillow partner agent

    Leverage their expertise and Zillow's premium Showcase listings to get your home seen by more buyers.

    Get started

    List with your own agent

    Get your home in front of millions of buyers by listing it on Zillow.

    Learn how to do it

    Sell it yourself

    Take full control of how buyers see your home on Zillow by listing For Sale by Owner (FSBO).

    List your home

    What's special

    New luxury lvp floorsNewer washerMaster bedroomStackable washerNewer ac unitQuartz counter topsDesigner water fall edge
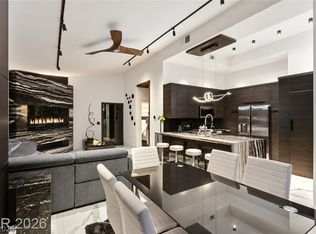
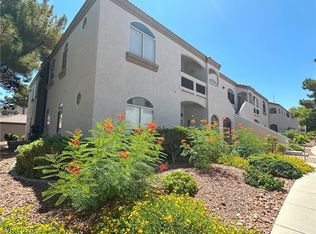
    Great location walk to district at GVR! NEW Kitchen cabinets, New luxury LVP floors even the bedrooms! Newer 2 tone paint, Newer 5.5 inch baseboards, Newer washer and dryer, quartz counter tops with designer water fall edge, Newer AC unit, over $38K in upgrades don to miss this 1 story end unit on 1st fl (2 story bldg). 1 Car detached garage. Also, reserved covered parking space #3411. covered patio. 2 primary Bedrooms separate from each other. primary bedrooms large enough for king size bed. Master bedroom is at the end of the building so no other buildings outside the windows. 2 Bathrooms. Tile floors throughout the home. Breakfast bar. Window coverings & fans included. Stackable washer & dryer included as well as all the appliances: gas stove, microwave, dishwasher, garbage disposal, refrigerator. Vacant land to the east of the community is owned by The Southern NV Water Authority

    Zillow last checked:

    Listing updated:

    Listed by:

    Omid M. Shahabe S.0076890 (702)218-4614,

    Simply Vegas

    Bought with:

    Merla Pelayo, S.0183137

    City Villa Realty & Management

    Source: LVR,MLS#: 2525876MLS LogoOriginating MLS: Greater Las Vegas Association of Realtors Inc

    Facts & features

    Interior

    Bedrooms & bathrooms
    • Bedrooms: 2
    • Bathrooms: 2
    • Full bathrooms: 2
    Primary bedroom
    • Description: 2 Pbr's
    • Dimensions: 14X11
    Primary bedroom
    • Description: 2 Pbr's
    • Dimensions: 14X10
    Kitchen
    • Description: Breakfast Bar/Counter
    • Dimensions: 6X6
    Living room
    • Description: None
    • Dimensions: 18X13
    Heating
    • Central, Gas
    Cooling
    • Central Air, Electric
    Appliances
    • Included: Dryer, Disposal, Gas Range, Microwave, Refrigerator, Washer
    • Laundry: Gas Dryer Hookup, Main Level
    Features
    • Primary Downstairs
    • Flooring: Luxury Vinyl, Luxury VinylPlank
    • Windows: Blinds
    • Number of fireplaces: 1
    • Fireplace features: Gas, Living Room
    Interior area
    • Total structure area: 1,042
    • Total interior livable area: 1,042 sqft

    Property

    Parking
    • Total spaces: 2
    • Parking features: Detached Carport, Detached, Garage, Private
    • Garage spaces: 1
    • Carport spaces: 1
    • Covered spaces: 2
    Accessibility
    • Accessibility features: Accessibility Features
    Features
    • Stories: 1
    • Patio & porch: Balcony
    • Exterior features: Balcony
    • Fencing: Block,Partial
    Lot
    • Features: < 1/4 Acre
    Details
    • Parcel number: 17830314049
    • Zoning description: Multi-Family
    • Horse amenities: None

    Construction

    Type & style
    • Home type: Condo
    • Architectural style: One Story
    • Property subtype: Condominium
    • Attached to another structure: Yes
    Materials
    • Roof: Tile
    Condition
    • Good Condition,Resale
    • Year built: 2001

    Utilities & green energy

    • Electric: Photovoltaics None
    • Sewer: Public Sewer
    • Water: Public
    • Utilities for property: Underground Utilities

    Community & neighborhood

    Security
    • Security features: Gated Community
    Location
    • Region: Henderson
    • Subdivision: Mission Ridge Condo #4

    HOA & financial

    HOA
    • Has HOA: Yes
    • Amenities included: Clubhouse, Gated
    • Services included: Association Management, Insurance, Maintenance Grounds, Water
    • Association name: Mission Ridge
    • Association phone: 702-000-0000
    • Second HOA fee: $215 monthly

    Other

    Other facts
    • Listing agreement: Exclusive Right To Sell
    • Listing terms: Cash,Conventional

    Price history

    DateEventPrice
    11/16/2023Sold$329,000-0.2%$316/sqft
    Source: LVR #2525876 Report a problem
    10/1/2023Contingent$329,500$316/sqft
    Source: LVR #2525876 Report a problem
    9/13/2023Price change$329,500-2.2%$316/sqft
    Source: LVR #2525876 Report a problem
    9/8/2023Listed for sale$337,000+59%$323/sqft
    Source: LVR #2525876 Report a problem
    4/2/2021Sold$212,000+1%$203/sqft
    Source: LVR #2273657 Report a problem
    3/23/2021Pending sale$210,000$202/sqft
    Source: LVR #2273657 Report a problem
    3/19/2021Contingent$210,000$202/sqft
    Source: LVR #2273657 Report a problem
    3/17/2021Listed for sale$210,000$202/sqft
    Source: LVR #2273657 Report a problem
    3/4/2021Contingent$210,000$202/sqft
    Source: LVR #2273657 Report a problem
    3/1/2021Listed for sale$210,000+54.4%$202/sqft
    Source: LVR #2273657 Report a problem
    10/10/2003Sold$136,000+26.2%$131/sqft
    Source: Public Record Report a problem
    10/5/2001Sold$107,777$103/sqft
    Source: Public Record Report a problem

    Public tax history

    YearProperty taxesTax assessment
    2026$1,188 +3%$57,149 -1.8%
    2025$1,153 +3%$58,193 +0.7%
    2024$1,120 +8%$57,775 +16.3%
    2023$1,037 +8%$49,664 +4.8%
    2022$960 +7.8%$47,398 +1.2%
    2021$891 +6.8%$46,824 +5%
    2020$835 +4.8%$44,585 +24.1%
    2019$797 +6.9%$35,914
    2018$745 $35,914 +1.3%
    2017$745 $35,453 +3.7%
    2016$745 +3.6%$34,186 +15.2%
    2015$720 $29,681 +11.3%
    2014$720 $26,670
    2013-- $26,670 +15.3%
    2012-- $23,128 -15.7%
    2011-- $27,436 -0.3%
    2010-- $27,516 -42.8%
    2009-- $48,078
    2008-- $48,078 -30.8%
    2007-- $69,501 +3%
    2006-- $67,456 +63%
    2005-- $41,395 +19.3%
    2004-- $34,706 +6%
    2003-- $32,739 +7.7%
    2002-- $30,390

    Find assessor info on the county website

    Neighborhood: MacDonald Ranch

    Nearby schools

    GreatSchools rating
    Schools provided by the listing agent
    • Elementary: Taylor, Glen C.,Taylor, Glen C.
    • Middle: Miller Bob
    • High: Coronado High

    Source: LVR. This data may not be complete. We recommend contacting the local school district to confirm school assignments for this home.

    Get a cash offer in 3 minutes
    Find out how much your home could sell for in as little as 3 minutes with a no-obligation cash offer.
    Estimated market value
    $289,300
    Get a cash offer in 3 minutes
    Find out how much your home could sell for in as little as 3 minutes with a no-obligation cash offer.
    Estimated market value
    $289,300