Completely reimagined and fully redesigned, this one-of-a-kind contemporary residence offers a level of design and sophistication rarely seen, plus incredible Las Vegas strip views!!! Every detail has been meticulously remodeled with premium finishes and modern architectural elements throughout. The stunning chef's kitchen features custom cabinetry, stainless steel appliances, and dramatic waterfall countertops crafted from striking natural stone. The open-concept living space is highlighted by soaring vaulted ceilings, designer lighting, and a spectacular floor-to-ceiling statement fireplace wall. Spa-inspired bathrooms showcase floor-to-ceiling large format tile, frameless glass enclosures, floating vanities, and elevated fixtures. Additional upgrades include gallery-smooth walls, modern flooring, custom built-ins, and thoughtfully curated finishes throughout. A true statement residence offering unmatched style, quality, and design.
Active
Price cut: $10K (10/2)
$415,000
700 Carnegie St APT 3422, Henderson, NV 89052
2beds
1,042sqft
Condominium
Built in 2001
-- sqft lot
$405,900 Zestimate®
$398/sqft
$235/mo HOA
What's special
Modern flooringModern architectural elements throughoutThoughtfully curated finishes throughoutCustom built-insGallery-smooth wallsElevated fixturesSoaring vaulted ceilings
- 236 days
- 207
- 9
Zillow last checked:
Listing updated:
Listed by:
Carla Redmond BS.0000484 (702)683-1708,
Queensridge Realty
Source: LVR,MLS#: 2757115 Originating MLS: Greater Las Vegas Association of Realtors Inc
Originating MLS: Greater Las Vegas Association of Realtors IncFacts & features
Interior
Bedrooms & bathrooms
- Bedrooms: 2
- Bathrooms: 2
- 3/4 bathrooms: 2
Primary bedroom
- Description: Custom Closet
- Dimensions: 12x15
Bedroom 2
- Description: Closet
- Dimensions: 11x14
Kitchen
- Description: Breakfast Bar/Counter
- Dimensions: 1x1
Heating
- Central, Gas
Cooling
- Central Air, Electric
Appliances
- Included: Dryer, Dishwasher, Gas Cooktop, Disposal, Microwave, Refrigerator, Washer
- Laundry: Gas Dryer Hookup, Laundry Closet
Features
- Bathroom on Main Level, Bedroom on Main Level, Ceiling Fan(s), Primary Downstairs
- Flooring: Tile
- Windows: Double Pane Windows
- Number of fireplaces: 1
- Fireplace features: Electric, Family Room
Interior area
- Total structure area: 1,042
- Total interior livable area: 1,042 sqft
Video & virtual tour
Property
Parking
- Total spaces: 1
- Parking features: Detached, Garage, Garage Door Opener, Shelves, Guest
- Garage spaces: 1
Features
- Stories: 2
- Patio & porch: Balcony
- Exterior features: Balcony
- Pool features: Community
- Fencing: None
- Has view: Yes
- View description: City, Strip View
Lot
- Size: 4,917 Square Feet
- Features: None
Details
- Parcel number: 17830314054
- Zoning description: Single Family
- Horse amenities: None
Construction
Type & style
- Home type: Condo
- Architectural style: Two Story,Custom
- Property subtype: Condominium
- Attached to another structure: Yes
Materials
- Roof: Tile
Condition
- Resale
- Year built: 2001
Utilities & green energy
- Electric: Photovoltaics None
- Sewer: Public Sewer
- Water: Public
- Utilities for property: Underground Utilities
Green energy
- Energy efficient items: Windows
Community & HOA
Community
- Features: Pool
- Security: Gated Community
- Subdivision: Mission Ridge Condo #4
HOA
- Has HOA: Yes
- Amenities included: Clubhouse, Fitness Center, Gated, Pool, Recreation Room, Spa/Hot Tub
- Services included: Association Management, Maintenance Grounds, Recreation Facilities
- HOA fee: $235 monthly
- HOA name: Sierra Comm HOA
- HOA phone: 702-754-6313
Location
- Region: Henderson
Financial & listing details
- Price per square foot: $398/sqft
- Tax assessed value: $163,283
- Annual tax amount: $1,029
- Date on market: 2/18/2026
- Listing agreement: Exclusive Right To Sell
- Listing terms: Cash,Conventional,FHA,VA Loan
- Ownership: Condominium
Estimated market value
$405,900
$386,000 - $426,000
$1,554/mo
Price history
| Date | Event | Price |
|---|---|---|
| 10/2/2026 | Price change | $415,000-2.4%$398/sqft |
Source:  LVR #2757115 Report a problem LVR #2757115 Report a problem | ||
| 9/24/2026 | Price change | $425,000-2.3%$408/sqft |
Source: LVR #2757115 Report a problem | ||
| 6/29/2026 | Price change | $435,000-3.3%$417/sqft |
Source: LVR #2757115 Report a problem | ||
| 4/7/2026 | Price change | $450,000-5.3%$432/sqft |
Source: LVR #2757115 Report a problem | ||
| 2/18/2026 | Listed for sale | $475,000+143.6%$456/sqft |
Source: LVR #2757115 Report a problem | ||
| 2/18/2021 | Sold | $195,000-2.5%$187/sqft |
Source: LVR #2241773 Report a problem | ||
| 1/7/2021 | Price change | $199,999-7%$192/sqft |
Source: HomeSmart Encore #2241773 Report a problem | ||
| 11/17/2020 | Price change | $215,000-2.2%$206/sqft |
Source: HomeSmart Encore #2241773 Report a problem | ||
| 10/23/2020 | Listed for sale | $219,900+95.9%$211/sqft |
Source: HomeSmart Encore #2241773 Report a problem | ||
| 1/27/2014 | Sold | $112,250+9.9%$108/sqft |
Source: LVR #1390492 Report a problem | ||
| 10/23/2001 | Sold | $102,103$98/sqft |
Source: Public Record Report a problem | ||
Public tax history
| Year | Property taxes | Tax assessment |
|---|---|---|
| 2026 | $1,031 +3% | $57,149 -1.8% |
| 2025 | $1,001 +2.9% | $58,193 +0.7% |
| 2024 | $973 +3% | $57,775 +16.3% |
| 2023 | $944 +3% | $49,664 +4.8% |
| 2022 | $917 +3.1% | $47,398 +1.2% |
| 2021 | $890 +6.8% | $46,824 +5% |
| 2020 | $833 +4.8% | $44,585 +24.1% |
| 2019 | $795 +6.9% | $35,914 |
| 2018 | $744 | $35,914 +1.3% |
| 2017 | $744 | $35,453 +3.7% |
| 2016 | $744 +3.4% | $34,186 +15.2% |
| 2015 | $720 | $29,681 +11.3% |
| 2014 | $720 | $26,670 |
| 2013 | -- | $26,670 +15.3% |
| 2012 | -- | $23,128 -15.7% |
| 2011 | -- | $27,436 -0.3% |
| 2010 | -- | $27,516 -42.8% |
| 2009 | -- | $48,078 |
| 2008 | -- | $48,078 -30.8% |
| 2007 | -- | $69,501 +3% |
| 2006 | -- | $67,456 +63% |
| 2005 | -- | $41,395 +19.3% |
| 2004 | -- | $34,706 +6% |
| 2003 | -- | $32,739 +7.7% |
| 2002 | -- | $30,390 |
Find assessor info on the county website
Monthly payment
Est. payment
Payment breakdown
Explore the cost of this home by adjusting the details. Changes won't be saved.Climate risks
Neighborhood: MacDonald Ranch
Nearby schools
Schools provided by the listing agent
- Elementary: Taylor, Glen C.,Taylor, Glen C.
- Middle: Miller Bob
- High: Coronado High
Source: LVR. This data may not be complete. We recommend contacting the local school district to confirm school assignments for this home.


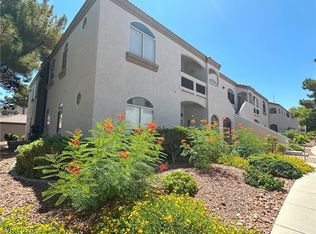

Similar homes
- $479,9002 bd2 ba1.2k sqft2153 Indigo Creek Ave, Henderson, NV 89012For Sale
 MLS ID #2795951, Michael McGrath, Platinum Real Estate Prof. LVR
 - $370,0002 bd2 ba1.5k sqft8925 W Flamingo Rd Unit 111, Spring Valley, NV 89147For Sale
 MLS ID #2821205, Edgar Escobedo, First Mutual Realty Group. LVR
 - $435,9002 bd2 ba1.1k sqftMETROPOLIS, Las Vegas, NV 89109For Sale
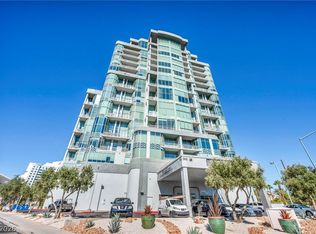 MLS ID #2821029, Gary Medina, Simply Vegas. LVR
 - $424,5002 bd2 ba1.2k sqft210 E Flamingo Rd Unit 337, Las Vegas, NV 89169For Sale
 MLS ID #2779431, Aaron Jacques, Plus EV Realty. LVR
