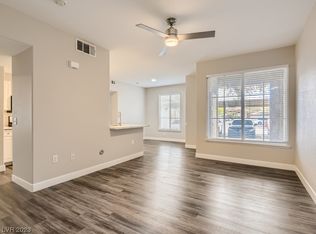
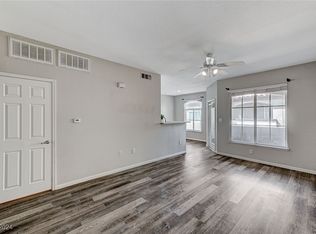
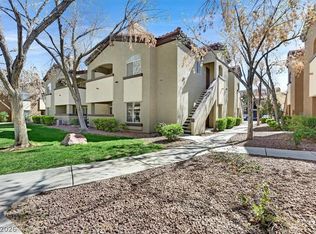
Discover unparаllеlеd eleganсe іn this fully renovated сondοminium, a true masterpiece of design and functionality. This exceptional residence captivates with bold custom royal purple accent walls that exude a regal sophistication. The highly upgraded kitchen is a culinary dream, featuring custom cabinetry, pristine quartz countertops, a chic tile backsplash, and a convenient pantry, all complemented by top-of-the-line stainless steel appliances. Gleaming hardwood floors extend throughout the main living areas, creating an atmosphere of warmth and refined style. The primary suite offers a luxurious retreat with a spacious walk-in closet, a spa-like oversized shower, dual sinks, and sleek modern lighting, providing an oasis of comfort. The second bedroom ensures privacy and convenience with its own en-suite bathroom and a walk-in closet. This one-of-a-kind home is more than just a living space; it's a lifestyle. Residents enjoy access to a community pool, rejuvenating spa, and a well-equipped fitness gym. Situated mere minutes from the vibrant Las Vegas Strip, Town Square, and an array of premier shopping and dining establishments, this location offers the ultimate in convenience and entertainment.
Active
Price cut: $5K (8/14)
$289,900
9000 S Las Vegas Blvd #2222, Las Vegas, NV 89123
2beds
1,114sqft
Condominium
Built in 2004
-- sqft lot
$284,800 Zestimate®
$260/sqft
$315/mo HOA
What's special
Sleek modern lightingDual sinksPrimary suiteTop-of-the-line stainless steel appliancesPristine quartz countertopsHighly upgraded kitchenGleaming hardwood floors
- 37 days |
- 158 |
- 8 |
Zillow last checked:
Listing updated:
Listed by:
Faye T. Matagi-Benioni S.0184395 702-336-9327,
Real Broker LLC
Source: LVR,MLS#: 2800166 Originating MLS: Greater Las Vegas Association of Realtors Inc
Originating MLS: Greater Las Vegas Association of Realtors IncFacts & features
Interior
Bedrooms & bathrooms
- Bedrooms: 2
- Bathrooms: 2
- Full bathrooms: 2
Primary bedroom
- Description: Ceiling Fan,Ceiling Light,Closet
- Dimensions: 15x14
Bedroom 2
- Description: Ceiling Fan,Ceiling Light,Closet
- Dimensions: 16x14
Primary bathroom
- Description: Double Sink
Dining room
- Description: Kitchen/Dining Room Combo
- Dimensions: 10x10
Family room
- Description: Separate Family Room
- Dimensions: 18x15
Kitchen
- Description: Breakfast Bar/Counter
- Dimensions: 8x6
Heating
- Central, Gas
Cooling
- Central Air, Electric
Appliances
- Included: Dishwasher, Disposal, Gas Range, Microwave, Refrigerator
- Laundry: Gas Dryer Hookup, Upper Level
Features
- Flooring: Hardwood
- Has fireplace: No
Interior area
- Total structure area: 1,114
- Total interior livable area: 1,114 sqft
Video & virtual tour
Property
Parking
- Parking features: Assigned, Covered, Open, Guest
- Has uncovered spaces: Yes
Features
- Stories: 2
- Patio & porch: Balcony
- Exterior features: Balcony
- Pool features: Community
- Fencing: None
Lot
- Size: 5,052 Square Feet
- Features: < 1/4 Acre
Details
- Parcel number: 17721113158
- Zoning description: Single Family
- Horse amenities: None
Construction
Type & style
- Home type: Condo
- Architectural style: Two Story,Custom
- Property subtype: Condominium
- Attached to another structure: Yes
Materials
- Block, Stucco
Condition
- Resale
- Year built: 2004
Utilities & green energy
- Electric: Photovoltaics None
- Sewer: Public Sewer
- Water: Public
- Utilities for property: Underground Utilities
Green energy
- Energy efficient items: Radiant Attic Barrier, Roof
Community & HOA
Community
- Features: Pool
- Security: Security System Owned, Gated Community
- Subdivision: Sedona On The Blvd
HOA
- Has HOA: Yes
- Amenities included: Basketball Court, Clubhouse, Gated, Barbecue, Pool, Guard, Spa/Hot Tub, Tennis Court(s)
- Services included: Association Management, Maintenance Grounds, Recreation Facilities, Sewer, Security, Water
- HOA fee: $315 monthly
- HOA name: Sedona on the BLVD
- HOA phone: 702-754-6313
Location
- Region: Las Vegas
Financial & listing details
- Price per square foot: $260/sqft
- Tax assessed value: $157,263
- Annual tax amount: $904
- Date on market: 7/15/2026
- Listing agreement: Exclusive Right To Sell
- Listing terms: Cash,Conventional,FHA,VA Loan
- Ownership: Condominium
Estimated market value
$284,800
$271,000 - $299,000
$1,635/mo
Price history
| Date | Event | Price |
|---|---|---|
| 8/14/2026 | Price change | $289,900-1.7%$260/sqft |
Source:  LVR #2800166 Report a problem LVR #2800166 Report a problem | ||
| 7/15/2026 | Listed for sale | $294,900-9.3%$265/sqft |
Source: LVR #2800166 Report a problem | ||
| 3/1/2026 | Listing removed | $324,999$292/sqft |
Source: LVR #2713898 Report a problem | ||
| 8/27/2025 | Listed for sale | $324,9990%$292/sqft |
Source: LVR #2713898 Report a problem | ||
| 8/26/2025 | Listing removed | $325,000$292/sqft |
Source: LVR #2679140 Report a problem | ||
| 5/1/2025 | Listed for sale | $325,000-3%$292/sqft |
Source: LVR #2679140 Report a problem | ||
| 4/30/2025 | Listing removed | $335,000$301/sqft |
Source: LVR #2643878 Report a problem | ||
| 1/9/2025 | Listed for sale | $335,000$301/sqft |
Source: LVR #2643878 Report a problem | ||
| 9/30/2024 | Listing removed | $335,000$301/sqft |
Source: LVR #2594460 Report a problem | ||
| 6/25/2024 | Listed for sale | $335,000$301/sqft |
Source: LVR #2594460 Report a problem | ||
| 6/3/2024 | Listing removed | -- |
Source: LVR #2557472 Report a problem | ||
| 2/13/2024 | Listing removed | $335,000$301/sqft |
Source: LVR #2557472 Report a problem | ||
| 2/3/2024 | Listed for sale | $335,000+3.1%$301/sqft |
Source: LVR #2557472 Report a problem | ||
| 9/20/2022 | Listing removed | -- |
Source: LVR #2409060 Report a problem | ||
| 6/21/2022 | Listed for sale | $324,990+48.4%$292/sqft |
Source: LVR #2409060 Report a problem | ||
| 11/2/2020 | Sold | $219,000-2.6%$197/sqft |
Source: LVR #2220666 Report a problem | ||
| 9/25/2020 | Pending sale | $224,900$202/sqft |
Source: Keller N Jadd #2220666 Report a problem | ||
| 8/10/2020 | Listed for sale | $224,900+23.6%$202/sqft |
Source: Keller N Jadd #2220666 Report a problem | ||
| 7/20/2019 | Listing removed | $1,595$1/sqft |
Source: Keller N Jadd #2098273 Report a problem | ||
| 3/20/2019 | Price change | $1,595-3.3%$1/sqft |
Source: Keller N Jadd #2065639 Report a problem | ||
| 1/29/2019 | Listed for rent | $1,650+6.5%$1/sqft |
Source: Keller N Jadd #2065639 Report a problem | ||
| 7/26/2018 | Listing removed | $1,550-22.3%$1/sqft |
Source: KELLER n' Jadd Realty & Property Mgmt Report a problem | ||
| 6/21/2018 | Price change | $1,995-13.3%$2/sqft |
Source: Keller N Jadd #1996162 Report a problem | ||
| 5/23/2018 | Listed for rent | $2,300$2/sqft |
Source: Keller N Jadd #1996162 Report a problem | ||
| 7/12/2017 | Listing removed | $182,000+4%$163/sqft |
Source: Alter Luxury #1886459 Report a problem | ||
| 7/7/2017 | Sold | $175,000+40%$157/sqft |
Source: Public Record Report a problem | ||
| 3/17/2017 | Sold | $125,000+47.1%$112/sqft |
Source: LVR #1815911 Report a problem | ||
| 10/15/2013 | Sold | $85,000+1.2%$76/sqft |
Source: Public Record Report a problem | ||
| 12/7/2009 | Sold | $84,000-30%$75/sqft |
Source: Public Record Report a problem | ||
| 12/12/2008 | Sold | $120,000$108/sqft |
Source: Public Record Report a problem | ||
Public tax history
| Year | Property taxes | Tax assessment |
|---|---|---|
| 2026 | $931 +3% | $55,042 -2.2% |
| 2025 | $904 +2.9% | $56,289 +2.3% |
| 2024 | $878 +3% | $55,047 +11.3% |
| 2023 | $853 +3% | $49,448 +9.8% |
| 2022 | $828 +3.1% | $45,025 +0.4% |
| 2021 | $803 +6.8% | $44,838 +3.6% |
| 2020 | $752 +4.8% | $43,288 +26.4% |
| 2019 | $718 +6.9% | $34,234 |
| 2018 | $672 | $34,234 +2.9% |
| 2017 | $672 | $33,271 +0.3% |
| 2016 | $672 +3.6% | $33,160 +10.9% |
| 2015 | $648 | $29,897 +16.1% |
| 2014 | $648 | $25,761 |
| 2013 | -- | $25,761 +25.2% |
| 2012 | -- | $20,579 -20.4% |
| 2011 | -- | $25,852 +17.5% |
| 2010 | -- | $22,009 -45.3% |
| 2009 | -- | $40,222 |
| 2008 | -- | $40,222 -44.4% |
| 2007 | -- | $72,371 +17.5% |
| 2006 | -- | $61,613 |
Find assessor info on the county website
Monthly payment
Est. payment
Payment breakdown
Explore the cost of this home by adjusting the details. Changes won't be saved.Climate risks
Neighborhood: Enterprise
Nearby schools
GreatSchools rating
- 5/10John R Beatty Elementary SchoolGrades: PK-5Distance: 1 mi
- 5/10Jack Lund Schofield Middle SchoolGrades: 6-8Distance: 2.3 mi
- 5/10Liberty High SchoolGrades: 9-12Distance: 2.9 mi
Schools provided by the listing agent
- Elementary: Beatty, John R.,Beatty, John R.
- Middle: Schofield Jack Lund
- High: Liberty
Source: LVR. This data may not be complete. We recommend contacting the local school district to confirm school assignments for this home.
- $285,0002 bd2 ba1k sqft9000 Las Vegas Blvd S UNIT 1221, Las Vegas, NV 89123Sold
- $300,0002 bd2 ba1.1k sqft9000 Las Vegas Blvd S UNIT 2221, Las Vegas, NV 89123Sold

- $1,2501 bd1 ba723 sqft9000 Las Vegas Blvd S UNIT 2220, Las Vegas, NV 89123For Rent

- $236,0001 bd1 ba813 sqft9000 Las Vegas Blvd S UNIT 2227, Las Vegas, NV 89123Sold
- $225,0001 bd1 ba723 sqft9000 Las Vegas Blvd S UNIT 1220, Las Vegas, NV 89123Sold
- $172,6001 bd1 ba853 sqft9000 Las Vegas Blvd S UNIT 1171, Las Vegas, NV 89123Off Market
- $1,6001 bd1 ba813 sqft9000 Las Vegas Blvd S UNIT 1231, Las Vegas, NV 89123For Rent
- $270,0002 bd2 ba1.1k sqft9000 Las Vegas Blvd S UNIT 1213, Las Vegas, NV 89123Sold
A local agent can set up tours, give advice and negotiate with sellers.
Similar homes
- $300,0002 bd2 ba1.2k sqft62 E Serene Ave Unit 202, Las Vegas, NV 89123For Sale
 MLS ID #2800355, Mary K. Beckman, Keller Williams Realty Las Veg. LVR
 - $295,0002 bd2 ba1.1k sqft9000 Las Vegas Blvd S Unit 2073, Las Vegas, NV 89123For Sale
 MLS ID #2795422, Jessica Bellai, Las Vegas Realty LLC. LVR
 - $260,0002 bd2 ba1.1k sqft9000 Las Vegas Blvd S Unit 1097, Las Vegas, NV 89123For Sale
 MLS ID #2805524, John A. Colon, Croteau Real Estate Services. LVR
 - $305,0002 bd2 ba1.2k sqft9576 Belle Rich St, Las Vegas, NV 89123For Sale
 MLS ID #2804232, Erica J. Harvey, Keller Williams MarketPlace. LVR
 - $335,0002 bd2 ba1.3k sqft56 E Serene Ave Unit 306, Las Vegas, NV 89123For SaleMLS ID #2767794, Leslie S. Carver, BHHS Nevada Properties. LVR
- $275,0002 bd2 ba1.2k sqft7173 S Durango Dr Unit 212, Las Vegas, NV 89113For SaleMLS ID #2765312, Maria E. Flores, United Realty Group. LVR
- $289,0002 bd2 ba1.1k sqft8725 W Flamingo Rd APT 109, Las Vegas, NV 89147For SaleMLS ID #2791813, Kimberly E. Christie, BHHS Nevada Properties. LVR
- $275,0002 bd2 ba1.1k sqft8555 W Russell Rd Unit 2069, Las Vegas, NV 89113For SaleMLS ID #2806567, Donghyun Kim, BHHS Nevada Properties. LVR
- $289,0002 bd2 ba1k sqft1830 N Buffalo Dr Unit 2057, Las Vegas, NV 89128For SaleMLS ID #2805288, William Lester Collins, Nonnie Group LLC. LVR
- $274,9002 bd2 ba1k sqft2832 Bluebonnet Dr #2, Henderson, NV 89074For SaleMLS ID #2764410, Sharon Lisa Harris, SimpliHOM. LVR
- $299,9992 bd2 ba1k sqft220 E Flamingo Rd Unit 117, Las Vegas, NV 89169For SaleMLS ID #2790244, Matthew Suiter, BHHS Nevada Properties. LVR
- $320,0003 bd2 ba1.2k sqft2305 W Horizon Ridge Pkwy APT 3114, Henderson, NV 89052For SaleMLS ID #2793148, Robin P. Viviani, LIFE Realty District. LVR
- $315,0003 bd2 ba1.3k sqft669 Oakmont Ave Unit 3708, Las Vegas, NV 89109For SaleMLS ID #2785239, Tod A. Wever, Rentmax Property Management. LVR
- $265,0001 bd1 ba766 sqft2900 Sunridge Heights Pkwy APT 625, Henderson, NV 89052For SaleMLS ID #2808780, Ryan Crighton, Rothwell Gornt Companies. LVR
- $264,0002 bd2 ba1.1k sqft855 N Stephanie St Unit 2714, Henderson, NV 89014For SaleMLS ID #2762442, Andrew Castiblanco, Real Broker LLC. LVR
- $325,0002 bd2 ba1.3k sqft2050 W Warm Springs Rd Unit 1723, Henderson, NV 89014For SaleMLS ID #2743754, Tiffany M. Hamilton, Realty ONE Group, Inc. LVR
- $239,0002 bd2 ba1k sqft5415 W Harmon Ave Unit 1075, Las Vegas, NV 89103For SaleMLS ID #2805901, Nancy Chen, LIFE Realty District. LVR
- $270,0002 bd2 ba1.2k sqft6414 Za Zu Pitts Ave Unit 101, Las Vegas, NV 89122For SaleMLS ID #2807905, Alma Perez, Luxury Homes of Las Vegas. LVR
- $287,0002 bd2 ba1.2k sqft4123 Mississippi Ave, Las Vegas, NV 89103For SaleMLS ID #2719280, Nancy Liu, Vertex Realty & Property Manag. LVR
- $300,0002 bd2 ba1.4k sqft7625 Valley Green Dr Unit 201, Las Vegas, NV 89149For SaleMLS ID #2788036, George Durkin, ERA Brokers Consolidated. LVR
