Skip main navigation
Off market
  • Price Unknown

    700 Cattail Cv Unit 406, Cambridge, MD 21613

    2beds
    1,538sqft
    Condominium
    Built in 2005
    -- sqft lot
    $-- Zestimate®
    $--/sqft
    $-- Estimated rent

    Home value

    Not available

    Estimated sales range

    Not available

    Not available

    Zestimate® history
    Loading
    Loading...

    Owner options

    List your home for rent

    Find your next renter with Zillow Rental Manager. Plus, with online applications, you can quickly screen prospective tenants – for free.

    Learn more
    Refinance and save

    $393/mo

    Est. payment

    Refinancing to a lower rate could help reduce your monthly payments and save thousands over the life of the loan.

    See today's rates

    $393/mo

    Est. payment

    Explore your selling options

    Work with a Zillow partner agent

    Leverage their expertise and Zillow's premium Showcase listings to get your home seen by more buyers.

    Get started

    List with your own agent

    Get your home in front of millions of buyers by listing it on Zillow.

    Learn how to do it

    Sell it yourself

    Take full control of how buyers see your home on Zillow by listing For Sale by Owner (FSBO).

    List your home

    What's special

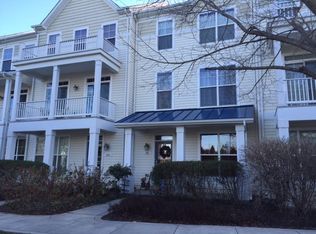
    Move in Ready 4th floor unit in Deep Harbour. This gated community sits overlooking Cambridge Creek. Imagine yourself sitting on your personal (82 Sq ft approx) balcony enjoying a beautiful water view. This top floor, 2 Bed, 2 Bath condo boasts a primary bedroom suite, with full size bathroom, and walk in closet. You will find a walk-in closet in the 2nd Bedroom as well. The kitchen, dining areas and living room flow together nicely for relaxed living. Unit includes laundry room and an additional 50 sq ft (approx) storage unit in garage. This gated community has assigned garage parking, additional parking for guests, and community pool. Located blocks from downtown Cambridge, Choptank River parks and minutes from Route 50 and Blackwater Refuge. Unit comes with Bassett queen size bed, and 3 signed lithographs.

    This property is off market, which means it's not currently listed for sale or rent on Zillow. This may be different from what's available on other websites or public sources.
    Zillow last checked:

    Listing updated:

    Listed by:

    Melinda Madison 443-477-1081,

    Benson & Mangold, LLC

    Bought with:

    Val Brown, 68547

    Charles C. Powell, Inc. Realtors

    Source: Bright MLS,MLS#: MDDO2000806MLS Logo

    Facts & features

    Interior

    Bedrooms & bathrooms
    • Bedrooms: 2
    • Bathrooms: 2
    • Full bathrooms: 2
    • Main level bathrooms: 2
    • Main level bedrooms: 2
    Rooms
    • Room types: Living Room, Dining Room, Primary Bedroom, Bedroom 2, Kitchen, Breakfast Room, Laundry
    Basement
    • Area: 0
    Heating
    • Forced Air, Natural Gas
    Cooling
    • Central Air, Electric, Natural Gas
    Appliances
    • Included: Microwave, Dishwasher, Dryer, Exhaust Fan, Ice Maker, Washer, Oven/Range - Electric, Gas Water Heater, Electric Water Heater
    • Laundry: Dryer In Unit, Washer In Unit, Laundry Room, In Unit
    Features
    • Breakfast Area, Ceiling Fan(s), Combination Kitchen/Dining, Dining Area, Open Floorplan
    • Flooring: Carpet, Hardwood, Tile/Brick
    • Doors: Sliding Glass
    • Windows: Screens
    • Has basement: No
    • Has fireplace: No
    Interior area
    • Total structure area: 1,538
    • Total interior livable area: 1,538 sqft
    • Finished area above ground: 1,538
    • Finished area below ground: 0

    Property

    Parking
    • Total spaces: 1
    • Parking features: Inside Entrance, Covered, Storage, Garage Door Opener, Assigned, Garage
    • Garage spaces: 1
    • Details: Assigned Parking, Assigned Space #: 10
    Accessibility
    • Accessibility features: Low Pile Carpeting
    Features
    • Levels: Four
    • Stories: 4
    • Exterior features: Lighting, Sidewalks
    • Pool features: Community
    • Waterfront features: Public Access
    • Body of water: Cambridge Creek
    Details
    • Additional structures: Above Grade, Below Grade
    • Parcel number: 1007214081
    • Zoning: R
    • Special conditions: Standard

    Construction

    Type & style
    • Home type: Condo
    • Architectural style: Contemporary
    • Property subtype: Condominium
    • Attached to another structure: Yes
    Materials
    • Combination, Brick
    Condition
    • Very Good
    • New construction: No
    • Year built: 2005

    Utilities & green energy

    • Sewer: Public Sewer
    • Water: Public

    Community & HOA

    Community
    • Security: 24 Hour Security, Fire Alarm, Main Entrance Lock, Security Gate, Fire Sprinkler System
    • Condo and coop fee: $393 monthly
    • Subdivision: Deep Harbour
    HOA
    • Has HOA: Yes
    • Amenities included: Picnic Area, Pool, Security
    • Services included: Management, Security, Trash
    • HOA fee: $393 monthly
    • HOA name: 700 CATTAIL COVE CONDO ASSOC., INC.
    Location
    • Region: Cambridge
    • Municipality: Cambridge

    Financial & listing details

    • Tax assessed value: $150,933
    • Annual tax amount: $2,820
    • Date on market: 10/5/2021
    • Listing agreement: Exclusive Right To Sell
    • Listing terms: Cash,Conventional,Other
    • Inclusions: Queen Size Bed; 3 Lithographs
    • Ownership: Condominium

    Price history

    DateEventPrice
    11/19/2023Listing removed--
    Source: Bright MLS #MDDO2000806 Report a problem
    11/18/2021Sold$265,000$172/sqft
    Source: Bright MLS #MDDO2000806 Report a problem
    10/13/2021Pending sale$265,000$172/sqft
    Source: Bright MLS #MDDO2000806 Report a problem
    10/5/2021Listed for sale$265,000$172/sqft
    Source: Bright MLS #MDDO2000806 Report a problem

    Public tax history

    Tax history is unavailable.

    Neighborhood: 21613

    Nearby schools

    GreatSchools rating
    Schools provided by the listing agent
    • District: Dorchester County Public Schools

    Source: Bright MLS. This data may not be complete. We recommend contacting the local school district to confirm school assignments for this home.