FOUR floors of living space!! Welcome to this gorgeous 3 bedroom/2.5 bath townhome located in the exclusive Summit Mews development in Pottstown, PA! Pride of Ownership is evident in every single detail of this lovingly cared for and well-maintained home!! From the moment you enter through the front door you are destined to fall in love! First floor features hardwood luxury flooring throughout. You are greeted by a spacious dining area with beautiful built-in cabinetry and large bay window that allows abundance of light to fill the space. The first floor flows into the spacious living room area. The bright kitchen with stainless steel appliances and granite countertops will not disappoint! Sliding glass doors lead out to backyard patio for entertaining. A powder room is also on this level. Second floor boasts two very spacious bedrooms, one with ensuite full bath with stand up shower. Hall bath with tub/shower combo complete this level. Oh, and did we mention there is PLENTY of closet space too! Wander upstairs to the 3rd floor living space where you will be delighted by the impeccably finished 3rd bedroom! The finished basement completes this home with wood burning fireplace, and a possible FOURTH bedroom/home office area! There is also tons of additional storage space in the unfinished laundry room area. Washer/Dryer are less than 3 years old and are included in the sale! All windows have recently been replaced! HOA is responsible for the roof and outside maintenance! Don't miss this amazing opportunity! Schedule your showing today!
Sold for $250,000
$250,000
700 Farmington Ave #12, Pottstown, PA 19464
3beds
2,194sqft
Townhouse
Built in 1987
1,744 Square Feet Lot
$254,600 Zestimate®
$114/sqft
$2,587 Estimated rent
Home value
$254,600
$237,000 - $275,000
$2,587/mo
Zestimate® history
Owner options
List your home for rent
$2,587/mo
Rent Zestimate®
Find your next renter with Zillow Rental Manager. Plus, with online applications, you can quickly screen prospective tenants – for free.
$2,587/mo
Rent Zestimate®
Refinance and save
$1,731/mo
Est. payment
Refinancing to a lower rate could help reduce your monthly payments and save thousands over the life of the loan.
$1,731/mo
Est. payment
Explore your selling options
Work with a Zillow partner agent
Leverage their expertise and Zillow's premium Showcase listings to get your home seen by more buyers.
Get startedList with your own agent
Get your home in front of millions of buyers by listing it on Zillow.
Learn how to do itSell it yourself
Take full control of how buyers see your home on Zillow by listing For Sale by Owner (FSBO).
List your homeWhat's special
Wood burning fireplaceFinished basementBeautiful built-in cabinetryAdditional storage spaceBackyard patioLarge bay windowSpacious dining area
Zillow last checked:
Listing updated:
Listed by:
Nancy Marchese 267-549-8602,
Keller Williams Realty Group,
Listing Team: Marchese-Marinello Team, Co-Listing Team: Marchese-Marinello Team,Co-Listing Agent: Cortney Lyn-Froncek Marinello 724-689-8347,
Keller Williams Realty Group
Bought with:
Keith Kline, RM426216
Coldwell Banker Hearthside Realtors-Collegeville
Source: Bright MLS,MLS#: PAMC2146830
Facts & features
Interior
Bedrooms & bathrooms
- Bedrooms: 3
- Bathrooms: 3
- Full bathrooms: 2
- 1/2 bathrooms: 1
- Main level bathrooms: 1
Rooms
- Room types: Living Room, Dining Room, Bedroom 2, Bedroom 3, Kitchen, Bedroom 1, Laundry, Recreation Room, Bonus Room, Primary Bathroom, Full Bath, Half Bath
Bedroom 1
- Features: Flooring - Carpet
- Level: Upper
- Area: 180 Square Feet
- Dimensions: 15 x 12
Bedroom 2
- Features: Flooring - Carpet, Ceiling Fan(s)
- Level: Upper
- Area: 192 Square Feet
- Dimensions: 16 x 12
Bedroom 3
- Features: Flooring - Carpet
- Level: Upper
- Area: 156 Square Feet
- Dimensions: 12 x 13
Primary bathroom
- Features: Bathroom - Stall Shower
- Level: Upper
- Area: 32 Square Feet
- Dimensions: 4 x 8
Bonus room
- Features: Flooring - Carpet
- Level: Lower
- Area: 108 Square Feet
- Dimensions: 9 x 12
Dining room
- Features: Built-in Features, Flooring - Luxury Vinyl Plank, Crown Molding
- Level: Main
- Area: 204 Square Feet
- Dimensions: 17 x 12
Other
- Features: Bathroom - Tub Shower
- Level: Upper
- Area: 56 Square Feet
- Dimensions: 8 x 7
Half bath
- Level: Main
- Area: 25 Square Feet
- Dimensions: 5 x 5
Kitchen
- Features: Granite Counters, Pantry, Kitchen - Electric Cooking, Ceiling Fan(s), Eat-in Kitchen, Breakfast Bar, Built-in Features
- Level: Main
- Area: 150 Square Feet
- Dimensions: 15 x 10
Laundry
- Features: Basement - Unfinished, Built-in Features
- Level: Lower
Living room
- Features: Flooring - Luxury Vinyl Plank
- Level: Main
- Area: 187 Square Feet
- Dimensions: 17 x 11
Recreation room
- Features: Fireplace - Wood Burning, Flooring - Carpet
- Level: Lower
- Area: 195 Square Feet
- Dimensions: 13 x 15
Heating
- Forced Air, Electric
Cooling
- Central Air, Electric
Appliances
- Included: Electric Water Heater
- Laundry: Laundry Room
Features
- Basement: Partially Finished
- Number of fireplaces: 1
Interior area
- Total structure area: 2,194
- Total interior livable area: 2,194 sqft
- Finished area above ground: 1,744
- Finished area below ground: 450
Property
Parking
- Total spaces: 2
- Parking features: Assigned, Lighted, Parking Lot
- Details: Assigned Parking
Accessibility
- Accessibility features: None
Features
- Levels: Three
- Stories: 3
- Pool features: None
Lot
- Size: 1,744 Square Feet
- Dimensions: 1.00 x 0.00
Details
- Additional structures: Above Grade, Below Grade
- Parcel number: 160028608005
- Zoning: RMD
- Special conditions: Standard
Construction
Type & style
- Home type: Townhouse
- Architectural style: Traditional
- Property subtype: Townhouse
Materials
- Frame
- Foundation: Permanent
Condition
- New construction: No
- Year built: 1987
Utilities & green energy
- Sewer: Public Sewer
- Water: Public
Community & HOA
Community
- Condo and coop fee: $225 monthly
- Subdivision: Summit Mews
HOA
- Has HOA: No
- Services included: Common Area Maintenance, Maintenance Structure, Lawn Care Front, Lawn Care Rear, Lawn Care Side, Maintenance Grounds, Snow Removal, Trash
- HOA name: Summit Mews
Location
- Region: Pottstown
- Municipality: POTTSTOWN BORO
Financial & listing details
- Price per square foot: $114/sqft
- Tax assessed value: $82,800
- Annual tax amount: $5,193
- Date on market: 7/18/2025
- Listing agreement: Exclusive Right To Sell
- Listing terms: Cash,Conventional
- Inclusions: Washer / Dryer / Refrigerator - All As Is Condition
- Ownership: Fee Simple
Price history
| Date | Event | Price |
|---|---|---|
| 9/9/2025 | Sold | $250,000$114/sqft |
Source:  Bright MLS #PAMC2146830 Report a problem Bright MLS #PAMC2146830 Report a problem | ||
| 7/27/2025 | Contingent | $250,000$114/sqft |
Source: Bright MLS #PAMC2146830 Report a problem | ||
| 7/18/2025 | Listed for sale | $250,000+98.4%$114/sqft |
Source: Bright MLS #PAMC2146830 Report a problem | ||
| 10/26/2012 | Sold | $126,000+73.8%$57/sqft |
Source: Public Record Report a problem | ||
| 12/22/2011 | Sold | $72,500+3932.3%$33/sqft |
Source: Public Record Report a problem | ||
| 6/3/2009 | Sold | $1,798-98.8%$1/sqft |
Source: Public Record Report a problem | ||
| 12/15/2005 | Sold | $154,500+61.3%$70/sqft |
Source: Public Record Report a problem | ||
| 11/3/2000 | Sold | $95,800$44/sqft |
Source: Public Record Report a problem | ||
Public tax history
| Year | Property taxes | Tax assessment |
|---|---|---|
| 2025 | $5,113 +1.5% | $82,800 |
| 2024 | $5,036 | $82,800 |
| 2023 | $5,036 +1% | $82,800 |
| 2022 | $4,987 +1.8% | $82,800 |
| 2021 | $4,898 +0.3% | $82,800 |
| 2020 | $4,883 +3.2% | $82,800 |
| 2019 | $4,731 +6.9% | $82,800 |
| 2018 | $4,424 +0.7% | $82,800 |
| 2017 | $4,392 +0% | $82,800 |
| 2016 | $4,390 +0.6% | $82,800 |
| 2015 | $4,365 +2.3% | $82,800 |
| 2014 | $4,265 +1.8% | $82,800 |
| 2013 | $4,190 +1.2% | $82,800 |
| 2012 | $4,140 +3% | $82,800 |
| 2011 | $4,020 +4.8% | $82,800 |
| 2010 | $3,835 +6.2% | $82,800 |
| 2009 | $3,610 +6.3% | $82,800 |
| 2008 | $3,397 +7.2% | -- |
| 2007 | $3,169 -26.1% | -- |
| 2006 | $4,290 +3.1% | -- |
| 2005 | $4,163 +2.1% | -- |
| 2004 | $4,079 +2.4% | -- |
| 2003 | $3,983 +8% | -- |
| 2002 | $3,689 +11.1% | -- |
| 2000 | $3,319 +5.8% | -- |
| 1999 | $3,136 | -- |
Find assessor info on the county website
Neighborhood: Beech/Wilson
Nearby homes
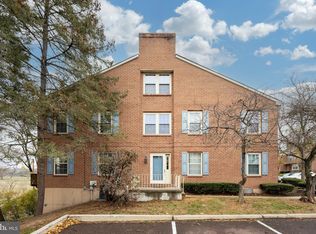
- $212,5002 bd3 ba1.1k sqft700 Farmington Ave #40, Pottstown, PA 19464Sold
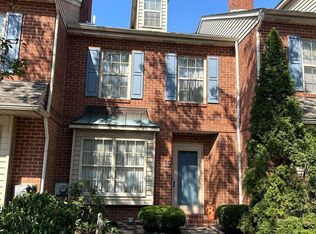
- $229,0003 bd2 ba2.1k sqft700 Farmington Ave #50, Pottstown, PA 19464Sold
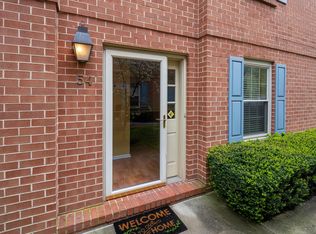
- $195,0002 bd2 ba1.1k sqft700 Farmington Ave #54, Pottstown, PA 19464Sold
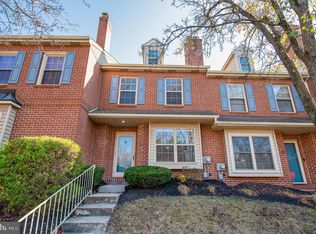
- $250,0003 bd2 ba1.7k sqft700 Farmington Ave #24, Pottstown, PA 19464Sold
- $255,3003 bd3 ba1.7k sqft700 Farmington Ave #58, Pottstown, PA 19464Off Market
- $216,9003 bd1 ba1.5k sqft700 Farmington Ave #60, Pottstown, PA 19464Off Market
- $184,5002 bd2 ba1.1k sqft700 Farmington Ave #59, Pottstown, PA 19464Off Market
- $199,3003 bd2 ba1.1k sqft700 Farmington Ave #2, Pottstown, PA 19464Off Market
Nearby schools
GreatSchools rating
- 6/10Lincoln El SchoolGrades: PK-4Distance: 0.3 mi
- 4/10Pottstown Middle SchoolGrades: 5-8Distance: 0.5 mi
- 3/10Pottstown Senior High SchoolGrades: 9-12Distance: 0.6 mi
Schools provided by the listing agent
- District: Pottstown
Source: Bright MLS. This data may not be complete. We recommend contacting the local school district to confirm school assignments for this home.
Get a cash offer in 3 minutes
Find out how much your home could sell for in as little as 3 minutes with a no-obligation cash offer.
Estimated market value
$254,600
Get a cash offer in 3 minutes
Find out how much your home could sell for in as little as 3 minutes with a no-obligation cash offer.
Estimated market value
$254,600
- Pennsylvania
- Montgomery County
- Pottstown
- 19464
- Beech/Wilson
- 700 Farmington Ave Unit 12
Nearby cities
Nearby neighborhoods
Nearby zip codes
Other Pottstown Topics
