OPEN HOUSE!! OPEN HOUSE!! Thursday, Oct 10, 2024 from 4:00-7:00pm. New lower price!! Perfect home at a perfect price!! This adorable well cared for 3 story townhome with finished walk-out basement offering an additional 450sqft has so much room to roam with a total of 2194sqft. This unit is NOT a two story home like the end units in this development.. All the comforts of home when you enter this warm and welcoming interior townhome with Living Rm and large bay window allowing for plenty of natural sunlight. Cozy up to your brick wood burning fireplace with wood mantel. The fireplace is located perfectly for all to enjoy. Plenty of room for entertaining in the Dining area just off the eat-in kitchen which features granite counter tops, tile back splash, stainless steel refrigerator, stove and built-in microwave. Glass sliders from the kitchen allows you to step out onto your back deck. Grill and entertain friends on the deck and/or the finished basement with sliders to walk out. The downstairs is the perfect place to settle in for a good sports game or a quiet place to unwind and read a book. Laundry is located in the basement with extra storage. Upstairs you will find the primary bedroom with 2 large closets and a shared full bath with the 2nd bedroom. Private sink vanity is located in the primary bedroom as well for convenience. On the 3rd floor is a spacious 3rd bedroom with it's own sink vanity. Perfect for company or it you have teenagers. 3 levels of living space including the finished basement which gives you approximately 2194 of living space. Capital Contribution fee of $1000. Unbelievable amount of space in this affordable townhome located just minutes from Rt. 100 and 422 with plenty of shopping at the Upland Square Shopping Mall. Washer/Dryer included. Condo Assoc. allows 2 pets per unit. More than 2 pets is $25 a month. Dogs over 30lbs are also $25 a month.
Sold for $229,000
$229,000
700 Farmington Ave #50, Pottstown, PA 19464
3beds
2,194sqft
Townhouse
Built in 1988
-- sqft lot
$268,700 Zestimate®
$104/sqft
$2,496 Estimated rent
Home value
$268,700
$253,000 - $285,000
$2,496/mo
Zestimate® history
Owner options
List your home for rent
$2,496/mo
Rent Zestimate®
Find your next renter with Zillow Rental Manager. Plus, with online applications, you can quickly screen prospective tenants – for free.
$2,496/mo
Rent Zestimate®
Refinance and save
$1,586/mo
Est. payment
Refinancing to a lower rate could help reduce your monthly payments and save thousands over the life of the loan.
$1,586/mo
Est. payment
Explore your selling options
Work with a Zillow partner agent
Leverage their expertise and Zillow's premium Showcase listings to get your home seen by more buyers.
Get startedList with your own agent
Get your home in front of millions of buyers by listing it on Zillow.
Learn how to do itSell it yourself
Take full control of how buyers see your home on Zillow by listing For Sale by Owner (FSBO).
List your homeWhat's special
Brick wood burning fireplaceFinished basementFinished walk-out basementBack deckTile back splashLarge bay windowStainless steel refrigerator
Zillow last checked:
Listing updated:
Listed by:
Kelly Myers 267-474-7340,
RE/MAX Achievers-Collegeville,
Co-Listing Agent: Erin Myers 484-524-3487,
RE/MAX Achievers-Collegeville
Bought with:
Jamie Wasniewski, RS324242
Godfrey Properties
Source: Bright MLS,MLS#: PAMC2117058
Facts & features
Interior
Bedrooms & bathrooms
- Bedrooms: 3
- Bathrooms: 2
- Full bathrooms: 1
- 1/2 bathrooms: 1
- Main level bathrooms: 1
Rooms
- Room types: Living Room, Dining Room, Primary Bedroom, Bedroom 2, Bedroom 3, Kitchen, Basement, Laundry, Half Bath
Basement
- Area: 450
Heating
- Forced Air, Electric
Cooling
- Central Air, Electric
Appliances
- Included: Refrigerator, Microwave, Self Cleaning Oven, Dishwasher, Electric Water Heater
- Laundry: In Basement, Laundry Room
Features
- Eat-in Kitchen, Kitchen - Table Space, Bathroom - Tub Shower, Combination Dining/Living, Dining Area, Floor Plan - Traditional, Pantry
- Flooring: Carpet
- Basement: Sump Pump,Full,Shelving,Exterior Entry,Partial,Partially Finished,Concrete,Rear Entrance,Walk-Out Access
- Number of fireplaces: 1
- Fireplace features: Brick, Glass Doors, Mantel(s)
Interior area
- Total structure area: 2,194
- Total interior livable area: 2,194 sqft
- Finished area above ground: 1,744
- Finished area below ground: 450
Property
Parking
- Total spaces: 2
- Parking features: Assigned, Free, Lighted, Parking Lot
- Details: Assigned Parking, Assigned Space #: 50
Accessibility
- Accessibility features: None
Features
- Levels: Three
- Stories: 3
- Patio & porch: Deck
- Exterior features: Sidewalks, Street Lights, Lighting, Chimney Cap(s)
- Pool features: None
Lot
- Dimensions: 1.00 x 0.00
Details
- Additional structures: Above Grade, Below Grade
- Parcel number: 160008788061
- Zoning: RESIDENTIAL
- Special conditions: Standard
Construction
Type & style
- Home type: Townhouse
- Architectural style: Straight Thru,Traditional
- Property subtype: Townhouse
Materials
- Frame
- Foundation: Concrete Perimeter
Condition
- Excellent,Very Good
- New construction: No
- Year built: 1988
Utilities & green energy
- Electric: 200+ Amp Service
- Sewer: Public Sewer
- Water: Public
- Utilities for property: Cable Connected
Community & HOA
Community
- Condo and coop fee: $200 monthly
- Subdivision: Summit Mews
HOA
- Has HOA: No
- Amenities included: None
- Services included: Maintenance Structure, Lawn Care Front, Lawn Care Rear, Lawn Care Side, Maintenance Grounds, Road Maintenance, Snow Removal, Trash
- HOA name: Summit Mews Condominium
Location
- Region: Pottstown
- Municipality: POTTSTOWN BORO
Financial & listing details
- Price per square foot: $104/sqft
- Tax assessed value: $92,000
- Annual tax amount: $5,645
- Date on market: 9/28/2024
- Listing agreement: Exclusive Right To Sell
- Listing terms: Cash,Conventional
- Inclusions: Refrigerator, Washer, Dryer
- Exclusions: Dining Room Chandelier
- Ownership: Condominium
Price history
| Date | Event | Price |
|---|---|---|
| 11/15/2024 | Sold | $229,000$104/sqft |
Source:  Bright MLS #PAMC2117058 Report a problem Bright MLS #PAMC2117058 Report a problem | ||
| 10/16/2024 | Pending sale | $229,000$104/sqft |
Source: Bright MLS #PAMC2117058 Report a problem | ||
| 10/7/2024 | Price change | $229,000-4.5%$104/sqft |
Source: Bright MLS #PAMC2117058 Report a problem | ||
| 9/28/2024 | Listed for sale | $239,900$109/sqft |
Source: Bright MLS #PAMC2117058 Report a problem | ||
Public tax history
| Year | Property taxes | Tax assessment |
|---|---|---|
| 2025 | $5,681 +1.5% | $92,000 |
| 2024 | $5,596 | $92,000 |
| 2023 | $5,596 +1% | $92,000 |
| 2022 | $5,541 +1.8% | $92,000 |
| 2021 | $5,442 +0.3% | $92,000 |
| 2020 | $5,426 +3.2% | $92,000 |
| 2019 | $5,258 +7% | $92,000 |
| 2018 | $4,916 +0.7% | $92,000 |
| 2017 | $4,880 +0% | $92,000 |
| 2016 | $4,878 +0.6% | $92,000 |
| 2015 | $4,850 +2.3% | $92,000 |
| 2014 | $4,739 +1.8% | $92,000 |
| 2013 | $4,656 +1.2% | $92,000 |
| 2012 | $4,601 +3% | $92,000 |
| 2011 | $4,467 +4.8% | $92,000 |
| 2010 | $4,262 +6.3% | $92,000 |
| 2009 | $4,011 +6.3% | $92,000 |
| 2008 | $3,774 +7.2% | -- |
| 2007 | $3,521 +4% | -- |
| 2006 | $3,387 +3% | -- |
| 2005 | $3,287 +2% | -- |
| 2004 | $3,221 +2.4% | -- |
| 2003 | $3,145 +8% | -- |
| 2002 | $2,913 +11.1% | -- |
| 2000 | $2,621 -17.8% | -- |
| 1999 | $3,187 | -- |
Find assessor info on the county website
Neighborhood: Beech/Wilson
Nearby homes
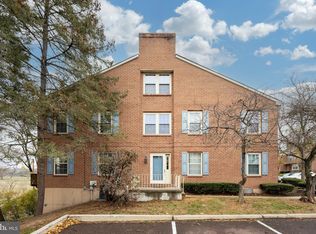
- $212,5002 bd3 ba1.1k sqft700 Farmington Ave #40, Pottstown, PA 19464Sold
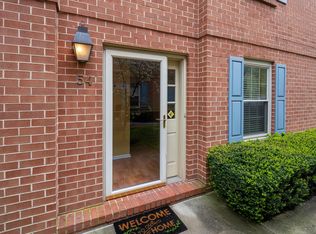
- $195,0002 bd2 ba1.1k sqft700 Farmington Ave #54, Pottstown, PA 19464Sold
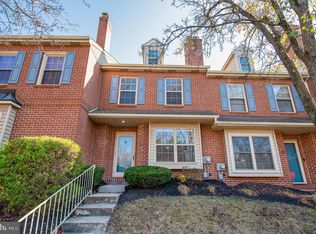
- $250,0003 bd2 ba1.7k sqft700 Farmington Ave #24, Pottstown, PA 19464Sold
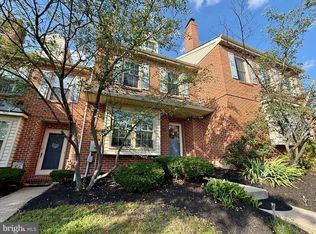
- $250,0003 bd3 ba2.1k sqft700 Farmington Ave #12, Pottstown, PA 19464Sold
- $257,6003 bd3 ba1.7k sqft700 Farmington Ave #58, Pottstown, PA 19464Off Market
- $218,4003 bd1 ba1.5k sqft700 Farmington Ave #60, Pottstown, PA 19464Off Market
- $186,6002 bd2 ba1.1k sqft700 Farmington Ave #59, Pottstown, PA 19464Off Market
- $201,3003 bd2 ba1.1k sqft700 Farmington Ave #2, Pottstown, PA 19464Off Market
Nearby schools
GreatSchools rating
- 6/10Lincoln El SchoolGrades: PK-4Distance: 0.3 mi
- 4/10Pottstown Middle SchoolGrades: 5-8Distance: 0.5 mi
- 3/10Pottstown Senior High SchoolGrades: 9-12Distance: 0.6 mi
Schools provided by the listing agent
- High: Pottstown
- District: Pottstown
Source: Bright MLS. This data may not be complete. We recommend contacting the local school district to confirm school assignments for this home.
Get a cash offer in 3 minutes
Find out how much your home could sell for in as little as 3 minutes with a no-obligation cash offer.
Estimated market value
$268,700
Get a cash offer in 3 minutes
Find out how much your home could sell for in as little as 3 minutes with a no-obligation cash offer.
Estimated market value
$268,700
- Pennsylvania
- Montgomery County
- Pottstown
- 19464
- Beech/Wilson
- 700 Farmington Ave Unit 50
Nearby cities
Nearby neighborhoods
Nearby zip codes
Other Pottstown Topics
