Welcome to this lovely 2 Bedroom, 1.5 Bathroom Condo tucked away in the well cared for community of Summit Mews. This unit features its front door on the side of the building. Enter this lovingly maintained home and be greeted by a charming Dining Room connected to a spacious Living Room which has a wood-burning fireplace. Conveniently located on the Main Level right by the Dining Room is also the Kitchen which features all the important appliances such as an electric stove, dishwasher, refrigerator and microwave. Tucked back on the main level is a half bathroom which also hosts the laundry area for the condo. The spacious Primary Bedroom is featured on the Main Level which connects right to the full bathroom which is also accessible by the hallway. The 2nd Bedroom is also located on the main level and provides access to the deck which overlooks Highland Memorial Park. This condo features a full lower level which is finished! It could be used as a third bedroom, family room, exercise room, office or whatever one desires. The lower level features carpet flooring, recessed lighting, ample closet spaces and even a room already outfitted with plumbing for a bathroom if desired to install one. There is also a mechanics room located in the lower level which features the mechanics of the home, a radon mitigation system, and plenty of space for storage. It also provides access to the back of the unit in case that is needed in an emergency exit. For your convenience, this unit has one assigned parking space located right out front. It is worry-free living as Summit Mews takes care of the exterior maintenance, lawn care, snow removal, and trash. It is close to Routes 422 & 100 and has plenty of shopping areas and restaurants close by. Schedule your showing today of this wonderful property. Homes in this community do not come on the market often.
Sold for $195,000
$195,000
700 Farmington Ave #54, Pottstown, PA 19464
2beds
1,100sqft
Apartment
Built in 1987
-- sqft lot
$213,200 Zestimate®
$177/sqft
$1,828 Estimated rent
Home value
$213,200
$203,000 - $224,000
$1,828/mo
Zestimate® history
Owner options
List your home for rent
$1,828/mo
Rent Zestimate®
Find your next renter with Zillow Rental Manager. Plus, with online applications, you can quickly screen prospective tenants – for free.
$1,828/mo
Rent Zestimate®
Refinance and save
$1,500/mo
Est. payment
Refinancing to a lower rate could help reduce your monthly payments and save thousands over the life of the loan.
$1,500/mo
Est. payment
Explore your selling options
Work with a Zillow partner agent
Leverage their expertise and Zillow's premium Showcase listings to get your home seen by more buyers.
Get startedList with your own agent
Get your home in front of millions of buyers by listing it on Zillow.
Learn how to do itSell it yourself
Take full control of how buyers see your home on Zillow by listing For Sale by Owner (FSBO).
List your homeWhat's special
Wood - burning fireplaceHalf bathroomLaundry areaPlenty of shopping areasHighland memorial parkElectric stoveSpacious primary bedroom
Zillow last checked:
Listing updated:
Listed by:
Megan Correia 267-879-9914,
Keller Williams Realty Group
Bought with:
Julia Bossert Roush, RS178381L
Iron Valley Real Estate Legacy
Source: Bright MLS,MLS#: PAMC2100528
Facts & features
Interior
Bedrooms & bathrooms
- Bedrooms: 2
- Bathrooms: 2
- Full bathrooms: 1
- 1/2 bathrooms: 1
- Main level bathrooms: 2
- Main level bedrooms: 2
Rooms
- Room types: Living Room, Dining Room, Bedroom 2, Kitchen, Basement, Bedroom 1, Full Bath, Half Bath
Basement
- Area: 0
Heating
- Forced Air, Heat Pump, Electric
Cooling
- Central Air, Electric
Appliances
- Included: Dryer, Microwave, Oven/Range - Electric, Refrigerator, Washer, Water Heater, Electric Water Heater
- Laundry: Has Laundry, Main Level, In Unit
Features
- Ceiling Fan(s), Combination Dining/Living, Combination Kitchen/Dining, Dining Area, Entry Level Bedroom, Flat, Open Floorplan, Recessed Lighting, Bathroom - Tub Shower
- Flooring: Carpet, Laminate
- Windows: Window Treatments
- Basement: Full,Partially Finished,Rough Bath Plumb
- Number of fireplaces: 1
- Fireplace features: Wood Burning
- Common walls with other units/homes: No One Below
Interior area
- Total structure area: 1,100
- Total interior livable area: 1,100 sqft
- Finished area above ground: 1,100
- Finished area below ground: 0
Property
Parking
- Total spaces: 1
- Parking features: Paved, Parking Lot
Accessibility
- Accessibility features: None
Features
- Levels: Two
- Stories: 2
- Exterior features: Sidewalks
- Pool features: None
Lot
- Size: 1,100 Square Feet
- Dimensions: 1.00 x 0.00
Details
- Additional structures: Above Grade, Below Grade
- Parcel number: 160008800022
- Zoning: RESIDENTIAL
- Special conditions: Standard
Construction
Type & style
- Home type: Apartment
- Architectural style: Traditional
- Property subtype: Apartment
- Attached to another structure: Yes
Materials
- Brick
- Foundation: Concrete Perimeter
Condition
- New construction: No
- Year built: 1987
Utilities & green energy
- Sewer: Public Sewer
- Water: Public
Community & HOA
Community
- Subdivision: Summit Mews
HOA
- Has HOA: Yes
- Services included: Common Area Maintenance, Maintenance Grounds, Snow Removal, Trash
- HOA fee: $175 monthly
- HOA name: SUMMIT MEWS
Location
- Region: Pottstown
- Municipality: POTTSTOWN BORO
Financial & listing details
- Price per square foot: $177/sqft
- Tax assessed value: $51,390
- Annual tax amount: $3,125
- Date on market: 4/30/2024
- Listing agreement: Exclusive Agency
- Listing terms: Cash,Conventional,FHA
- Ownership: Fee Simple
Price history
| Date | Event | Price |
|---|---|---|
| 7/5/2024 | Sold | $195,000+2.7%$177/sqft |
Source:  Bright MLS #PAMC2100528 Report a problem Bright MLS #PAMC2100528 Report a problem | ||
| 5/8/2024 | Pending sale | $189,900$173/sqft |
Source: Bright MLS #PAMC2100528 Report a problem | ||
| 4/30/2024 | Listed for sale | $189,900+104.2%$173/sqft |
Source: Bright MLS #PAMC2100528 Report a problem | ||
| 11/15/2016 | Sold | $93,000$85/sqft |
Source: Public Record Report a problem | ||
Public tax history
| Year | Property taxes | Tax assessment |
|---|---|---|
| 2025 | $3,173 +1.5% | $51,390 |
| 2024 | $3,126 | $51,390 |
| 2023 | $3,126 +1% | $51,390 |
| 2022 | $3,095 +1.8% | $51,390 |
| 2021 | $3,040 +0.3% | $51,390 |
| 2020 | $3,031 +3.2% | $51,390 |
| 2019 | $2,937 +7% | $51,390 |
| 2018 | $2,746 -35.3% | $51,390 -35.8% |
| 2017 | $4,244 +0% | $80,000 |
| 2016 | $4,242 +0.6% | $80,000 |
| 2015 | $4,217 +2.3% | $80,000 |
| 2014 | $4,121 +1.8% | $80,000 |
| 2013 | $4,049 +1.2% | $80,000 |
| 2012 | $4,000 +3% | $80,000 |
| 2011 | $3,885 +4.8% | $80,000 |
| 2010 | $3,706 +6.2% | $80,000 |
| 2009 | $3,489 +6.3% | $80,000 |
| 2008 | $3,282 +7.2% | -- |
| 2007 | $3,062 +4% | -- |
| 2006 | $2,945 +3% | -- |
| 2005 | $2,858 +2% | -- |
| 2004 | $2,801 +2.5% | -- |
| 2003 | $2,734 +7.9% | -- |
| 2002 | $2,534 +11.2% | -- |
| 2000 | $2,279 +5.9% | -- |
| 1999 | $2,153 | -- |
Find assessor info on the county website
Neighborhood: Beech/Wilson
Nearby homes
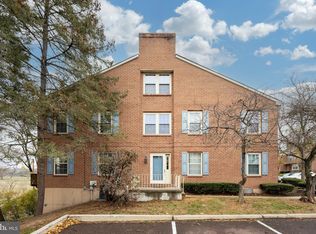
- $212,5002 bd3 ba1.1k sqft700 Farmington Ave #40, Pottstown, PA 19464Sold
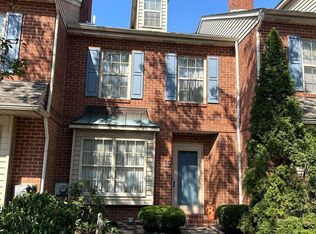
- $229,0003 bd2 ba2.1k sqft700 Farmington Ave #50, Pottstown, PA 19464Sold
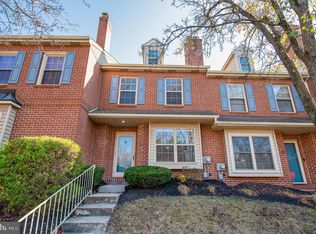
- $250,0003 bd2 ba1.7k sqft700 Farmington Ave #24, Pottstown, PA 19464Sold
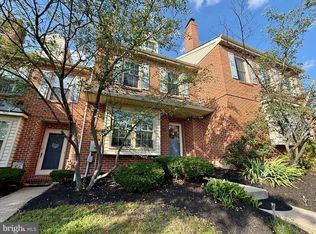
- $250,0003 bd3 ba2.1k sqft700 Farmington Ave #12, Pottstown, PA 19464Sold
- $259,2003 bd3 ba1.7k sqft700 Farmington Ave #58, Pottstown, PA 19464Off Market
- $217,0003 bd1 ba1.5k sqft700 Farmington Ave #60, Pottstown, PA 19464Off Market
- $186,6002 bd2 ba1.1k sqft700 Farmington Ave #59, Pottstown, PA 19464Off Market
- $199,2003 bd2 ba1.1k sqft700 Farmington Ave #2, Pottstown, PA 19464Off Market
Nearby schools
GreatSchools rating
- 6/10Lincoln El SchoolGrades: PK-4Distance: 0.3 mi
- 4/10Pottstown Middle SchoolGrades: 5-8Distance: 0.5 mi
- 3/10Pottstown Senior High SchoolGrades: 9-12Distance: 0.6 mi
Schools provided by the listing agent
- District: Pottstown
Source: Bright MLS. This data may not be complete. We recommend contacting the local school district to confirm school assignments for this home.
Get a cash offer in 3 minutes
Find out how much your home could sell for in as little as 3 minutes with a no-obligation cash offer.
Estimated market value
$213,200
Get a cash offer in 3 minutes
Find out how much your home could sell for in as little as 3 minutes with a no-obligation cash offer.
Estimated market value
$213,200
- Pennsylvania
- Montgomery County
- Pottstown
- 19464
- Beech/Wilson
- 700 Farmington Ave Unit 54
Nearby cities
Nearby neighborhoods
Nearby zip codes
Other Pottstown Topics
