Be the first to live in this newly renovated 2 bed/2 bath wall of glass corner PH with private roof deck – offers sweeping views of the Back Bay skyline & Downtown. This home just went through a total reconstruction including heating/cooling, lighting, 7½” white oak floors, doors, woodwork, kitchen, baths, pre-wired audio and custom closets. The spacious open liv/din room offers 9.5’ ceilings with a focal modern kitchen & breakfast bar. Finishing touches of the kitchen include special attention given to storage (custom cabinets with tall uppers and pot & pan drawers), quartz backsplash & counters with waterfall, under-counter lighting and Thermador appliances. This renovation includes 2 stylish baths with custom cabinetry, Hunter Douglas motorized roller shades and a primary with walk-in closet and ensuite bath. 700 Harrison Ave is a professionally managed elevator building with healthy reserves and offers a common landscape patio.
Sold for $1,200,000
$1,200,000
700 Harrison Ave #Penthouse 610, Boston, MA 02118
2beds
1,028sqft
Condominium
Built in 2006
-- sqft lot
$-- Zestimate®
$1,167/sqft
$-- Estimated rent
Home value
Not available
Estimated sales range
Not available
Not available
Zestimate® history
Owner options
List your home for rent
Find your next renter with Zillow Rental Manager. Plus, with online applications, you can quickly screen prospective tenants – for free.
Refinance and save
$7,877/mo
Est. payment
Refinancing to a lower rate could help reduce your monthly payments and save thousands over the life of the loan.
$7,877/mo
Est. payment
Explore your selling options
Work with a Zillow partner agent
Leverage their expertise and Zillow's premium Showcase listings to get your home seen by more buyers.
Get startedList with your own agent
Get your home in front of millions of buyers by listing it on Zillow.
Learn how to do itSell it yourself
Take full control of how buyers see your home on Zillow by listing For Sale by Owner (FSBO).
List your homeWhat's special
Private roof deckDirect-access garage parkingThermador appliances
Zillow last checked:
Listing updated:
Listed by:
Sprogis Neale Doherty Team 617-262-1504,
Sprogis & Neale Real Estate 617-262-1504
Bought with:
Joseph Castro
Compass
Source: MLS PIN,MLS#: 73376850
Facts & features
Interior
Bedrooms & bathrooms
- Bedrooms: 2
- Bathrooms: 2
- Full bathrooms: 2
Primary bedroom
- Features: Bathroom - Full, Walk-In Closet(s), Flooring - Hardwood, Window(s) - Picture, Cable Hookup, Recessed Lighting
- Area: 132
- Dimensions: 11 x 12
Bedroom 2
- Features: Closet, Flooring - Hardwood, Window(s) - Picture, Cable Hookup, Recessed Lighting
- Area: 121
- Dimensions: 11 x 11
Primary bathroom
- Features: Yes
Bathroom 1
- Features: Bathroom - Full, Bathroom - Tiled With Shower Stall, Flooring - Stone/Ceramic Tile, Countertops - Upgraded, Cabinets - Upgraded, Recessed Lighting, Lighting - Sconce
- Area: 77
- Dimensions: 7 x 11
Bathroom 2
- Features: Bathroom - Full, Bathroom - Tiled With Tub, Closet - Linen, Flooring - Stone/Ceramic Tile, Countertops - Upgraded, Cabinets - Upgraded, Recessed Lighting, Lighting - Sconce
- Area: 70
- Dimensions: 10 x 7
Dining room
- Features: Flooring - Hardwood, Window(s) - Picture, Open Floorplan, Recessed Lighting
Kitchen
- Features: Flooring - Hardwood, Window(s) - Picture, Dining Area, Countertops - Upgraded, Breakfast Bar / Nook, Cabinets - Upgraded, Open Floorplan, Recessed Lighting, Stainless Steel Appliances, Gas Stove
- Area: 100
- Dimensions: 10 x 10
Living room
- Features: Flooring - Hardwood, Window(s) - Picture, Cable Hookup, Open Floorplan, Recessed Lighting
- Area: 266
- Dimensions: 14 x 19
Heating
- Forced Air
Cooling
- Central Air
Appliances
- Included: Range, Dishwasher, Disposal, Microwave, Refrigerator, Plumbed For Ice Maker
- Laundry: Electric Dryer Hookup, Washer Hookup, In Unit
Features
- Closet, Recessed Lighting, Lighting - Sconce, Lighting - Overhead, Entrance Foyer
- Flooring: Tile, Hardwood, Flooring - Hardwood
- Basement: None
- Has fireplace: No
- Common walls with other units/homes: Corner
Interior area
- Total structure area: 1,028
- Total interior livable area: 1,028 sqft
- Finished area above ground: 1,028
Property
Parking
- Parking features: On Street
- Has uncovered spaces: Yes
Accessibility
- Accessibility features: Accessible Entrance
Features
- Entry location: Unit Placement(Upper,Front)
- Patio & porch: Deck - Roof
- Exterior features: Deck - Roof, City View(s)
- Has view: Yes
- View description: City
Lot
- Size: 1,028 Square Feet
Details
- Parcel number: W:08 P:01212 S:160,4736575
- Zoning: CD
Construction
Type & style
- Home type: Condo
- Property subtype: Condominium
- Attached to another structure: Yes
Materials
- Roof: Rubber
Condition
- Year built: 2006
- Major remodel year: 2006
Utilities & green energy
- Sewer: Public Sewer
- Water: Public
- Utilities for property: for Gas Range, for Electric Dryer, Washer Hookup, Icemaker Connection
Community & HOA
Community
- Features: Public Transportation, Park, Highway Access, T-Station
- Security: Intercom
HOA
- Amenities included: Hot Water, Elevator(s)
- Services included: Water, Sewer, Insurance, Maintenance Structure, Maintenance Grounds, Snow Removal, Trash
- HOA fee: $641 monthly
Location
- Region: Boston
Financial & listing details
- Price per square foot: $1,167/sqft
- Tax assessed value: $1,005,900
- Annual tax amount: $11,753
- Date on market: 12/16/2025
Price history
| Date | Event | Price |
|---|---|---|
| 7/17/2025 | Sold | $1,200,000-4%$1,167/sqft |
Source: MLS PIN #73376850 Report a problem | ||
| 6/23/2025 | Contingent | $1,250,000$1,216/sqft |
Source: MLS PIN #73376850 Report a problem | ||
| 6/21/2025 | Price change | $1,250,000-7.1%$1,216/sqft |
Source: MLS PIN #73376850 Report a problem | ||
| 5/17/2025 | Listed for sale | $1,345,000$1,308/sqft |
Source: MLS PIN #73376850 Report a problem | ||
Public tax history
Tax history is unavailable.
Neighborhood: South End
Nearby homes
- $1,250,0002 bd2 ba1.2k sqft700 Harrison Ave UNIT 315, Boston, MA 02118Sold

- $1,425,0002 bd2 ba1.1k sqft700 Harrison Ave UNIT 405, Boston, MA 02118Sold

- $1,457,5002 bd2 ba1.2k sqft700 Harrison Ave UNIT 615, Boston, MA 02118Sold
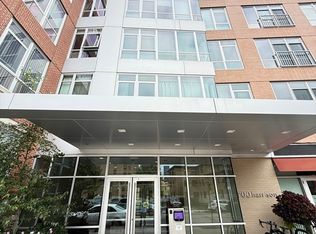
- $409,0491 bd1 ba658 sqft700 Harrison Ave UNIT 311, Boston, MA 02118Sold

- $799,0001 bd1 ba753 sqft700 Harrison Ave UNIT 613, Boston, MA 02118Pending
- $80,000120 sqft700 Harrison Ave #PS3, Boston, MA 02118Sold
- $808,5002 bd2 ba1k sqft700 Harrison Ave UNIT 610, Boston, MA 02118Sold
- $304,2561 bd1 ba665 sqft700 Harrison Ave UNIT 211, Boston, MA 02118Sold
Nearby schools
GreatSchools rating
- 3/10Blackstone Elementary SchoolGrades: PK-6Distance: 0.2 mi
- 6/10Hurley K-8 SchoolGrades: PK-8Distance: 0.4 mi
- 4/10Mel H King ElementaryGrades: 2-12Distance: 0.4 mi


Get pre-qualified for a loan
At Zillow Home Loans, we can pre-qualify you in as little as 5 minutes with no impact to your credit score.An equal housing lender. NMLS #10287.
- Massachusetts
- Suffolk County
- Boston
- 02118
- South End
- 700 Harrison Ave Unit Penthouse 610
