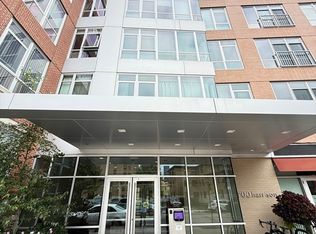
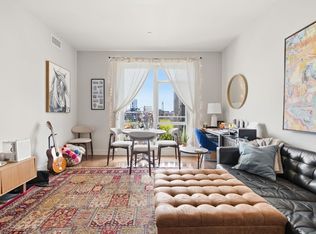
Spectacular 2 bed/2 bath corner condo with private roof deck offers sweeping views of the Back Bay skyline and direct elevator access to the parking! Upon entry, you are greeted by a gallery wall foyer that flows into an open plan liv/din area with walls of glass. The kitchen was designed with an ideal floor plan, offering an abundance of cabinets/counter space and oversized floating island. Design aspects include custom cabinets with extra tall uppers, under counter lighting, modern tiled backsplash, quartz counters and professional grade appliances with vented gas cooking. The spacious primary suite has a walk-in closet and a modern renovated bath with shower. Additionally, there is a generously sized 2nd bed perfect for guests and/or home office. Other features include a tiled guest bath with tub, custom closets & blinds, a/c, h/w, w/d and deeded storage. 700 Harrison Ave is professionally managed with healthy reserves and offers a common landscape patio with a shared grill.
Sold for $1,425,000
$1,425,000
700 Harrison Ave Unit 405, Boston, MA 02118
2beds
1,185sqft
Condominium
Built in 2006
-- sqft lot
$1,430,600 Zestimate®
$1,203/sqft
$5,546 Estimated rent
Home value
$1,430,600
$1.30M - $1.57M
$5,546/mo
Zestimate® history
Owner options
List your home for rent
$5,546/mo
Rent Zestimate®
Find your next renter with Zillow Rental Manager. Plus, with online applications, you can quickly screen prospective tenants – for free.
$5,546/mo
Rent Zestimate®
Refinance and save
$7,474/mo
Est. payment
Refinancing to a lower rate could help reduce your monthly payments and save thousands over the life of the loan.
$7,474/mo
Est. payment
Explore your selling options
Work with a Zillow partner agent
Leverage their expertise and Zillow's premium Showcase listings to get your home seen by more buyers.
Get startedList with your own agent
Get your home in front of millions of buyers by listing it on Zillow.
Learn how to do itSell it yourself
Take full control of how buyers see your home on Zillow by listing For Sale by Owner (FSBO).
List your homeWhat's special
Modern tiled backsplashCorner condoPrivate roof deckSpacious primary suiteOversized floating islandWalk-in closetWalls of glass
Zillow last checked:
Listing updated:
Listed by:
Sprogis Neale Doherty Team 617-262-1504,
Sprogis & Neale Real Estate 617-262-1504
Bought with:
SellBoston Team
SellBoston LLC
Source: MLS PIN,MLS#: 73343340
Facts & features
Interior
Bedrooms & bathrooms
- Bedrooms: 2
- Bathrooms: 2
- Full bathrooms: 2
Primary bedroom
- Features: Bathroom - Full, Walk-In Closet(s), Flooring - Hardwood, Window(s) - Picture, Cable Hookup
- Level: Fourth Floor
- Area: 204
- Dimensions: 12 x 17
Bedroom 2
- Features: Closet, Flooring - Wall to Wall Carpet, Window(s) - Picture, Cable Hookup, Recessed Lighting
- Level: Fourth Floor
- Area: 165
- Dimensions: 11 x 15
Primary bathroom
- Features: Yes
Bathroom 1
- Features: Bathroom - Full, Bathroom - Tiled With Shower Stall, Closet/Cabinets - Custom Built, Flooring - Stone/Ceramic Tile, Countertops - Upgraded, Cabinets - Upgraded, Recessed Lighting, Lighting - Sconce
- Level: Fourth Floor
- Area: 81
- Dimensions: 9 x 9
Bathroom 2
- Features: Bathroom - Full, Bathroom - Tiled With Tub, Closet/Cabinets - Custom Built, Flooring - Stone/Ceramic Tile, Countertops - Upgraded, Cabinets - Upgraded, Recessed Lighting, Lighting - Sconce
- Level: Fourth Floor
- Area: 63
- Dimensions: 7 x 9
Dining room
- Features: Flooring - Hardwood, Window(s) - Picture, Open Floorplan, Recessed Lighting
- Level: Fourth Floor
- Area: 88
- Dimensions: 11 x 8
Kitchen
- Features: Flooring - Hardwood, Window(s) - Picture, Dining Area, Countertops - Upgraded, Kitchen Island, Cabinets - Upgraded, Open Floorplan, Recessed Lighting, Stainless Steel Appliances, Gas Stove, Lighting - Pendant
- Level: Fourth Floor
- Area: 130
- Dimensions: 10 x 13
Living room
- Features: Flooring - Hardwood, Window(s) - Picture, Cable Hookup, Open Floorplan, Recessed Lighting
- Level: Fourth Floor
- Area: 156
- Dimensions: 13 x 12
Heating
- Forced Air, Natural Gas
Cooling
- Central Air
Appliances
- Included: Range, Dishwasher, Disposal, Microwave, Refrigerator, Washer, Dryer, Range Hood, Plumbed For Ice Maker
- Laundry: Electric Dryer Hookup, Washer Hookup, Fourth Floor, In Unit
Features
- Flooring: Tile, Carpet, Hardwood
- Basement: None
- Has fireplace: No
- Common walls with other units/homes: Corner
Interior area
- Total structure area: 1,185
- Total interior livable area: 1,185 sqft
- Finished area above ground: 1,185
Property
Parking
- Total spaces: 1
- Parking features: Under, Deeded
- Attached garage spaces: 1
Accessibility
- Accessibility features: Accessible Entrance
Features
- Entry location: Unit Placement(Upper,Front)
- Patio & porch: Deck - Roof
- Exterior features: Deck - Roof, City View(s)
- Has view: Yes
- View description: City
Lot
- Size: 1,185 Square Feet
Details
- Parcel number: W:08 P:01212 S:090,4736574
- Zoning: CD
Construction
Type & style
- Home type: Condo
- Property subtype: Condominium
- Attached to another structure: Yes
Materials
- Roof: Rubber
Condition
- Year built: 2006
- Major remodel year: 2006
Utilities & green energy
- Sewer: Public Sewer
- Water: Public
- Utilities for property: for Gas Range, for Electric Dryer, Washer Hookup, Icemaker Connection
Community & HOA
Community
- Features: Public Transportation, Park, Highway Access, T-Station
- Security: Intercom
HOA
- Amenities included: Hot Water, Elevator(s)
- Services included: Water, Sewer, Insurance, Maintenance Structure, Maintenance Grounds, Snow Removal, Trash
- HOA fee: $678 monthly
Location
- Region: Boston
Financial & listing details
- Price per square foot: $1,203/sqft
- Tax assessed value: $1,115,300
- Annual tax amount: $9,008
- Date on market: 12/12/2025
Price history
| Date | Event | Price |
|---|---|---|
| 6/5/2025 | Sold | $1,425,000-1.4%$1,203/sqft |
Source: MLS PIN #73343340 Report a problem | ||
| 4/15/2025 | Contingent | $1,445,000$1,219/sqft |
Source: MLS PIN #73343340 Report a problem | ||
| 3/10/2025 | Listed for sale | $1,445,000+92.9%$1,219/sqft |
Source: MLS PIN #73343340 Report a problem | ||
| 5/29/2013 | Sold | $749,000+24061.3%$632/sqft |
Source: LINK #143623 Report a problem | ||
| 4/22/2011 | Listing removed | $3,100$3/sqft |
Source: Sprogis & Neale Real Estate #71218757 Report a problem | ||
| 4/20/2011 | Listed for sale | $3,100-99.6%$3/sqft |
Source: Sprogis & Neale Real Estate #71218757 Report a problem | ||
| 9/26/2007 | Sold | $714,000$603/sqft |
Source: LINK #52771 Report a problem | ||
Public tax history
| Year | Property taxes | Tax assessment |
|---|---|---|
| 2025 | $12,915 +8.8% | $1,115,300 +2.5% |
| 2024 | $11,866 +3.6% | $1,088,600 +2% |
| 2023 | $11,457 -0.3% | $1,066,800 +1% |
| 2022 | $11,495 +4% | $1,056,500 +2% |
| 2021 | $11,052 +9.7% | $1,035,800 +8.5% |
| 2020 | $10,077 +3.2% | $954,300 +3% |
| 2019 | $9,763 +6.7% | $926,300 +6% |
| 2018 | $9,154 +435.5% | $873,500 +5% |
| 2017 | $1,709 -80.6% | $831,900 +4% |
| 2016 | $8,799 +9.2% | $799,900 +20.2% |
| 2015 | $8,059 | $665,500 |
Find assessor info on the county website
Neighborhood: South End
Nearby homes
- $1,250,0002 bd2 ba1.2k sqft700 Harrison Ave UNIT 315, Boston, MA 02118Sold

- $1,457,5002 bd2 ba1.2k sqft700 Harrison Ave UNIT 615, Boston, MA 02118Sold
- $409,0491 bd1 ba658 sqft700 Harrison Ave UNIT 311, Boston, MA 02118Sold

- $799,0001 bd1 ba753 sqft700 Harrison Ave UNIT 613, Boston, MA 02118Pending
- $80,000120 sqft700 Harrison Ave #PS3, Boston, MA 02118Sold
- $1,200,0002 bd2 ba1k sqft700 Harrison Ave #PENTHOUSE 610, Boston, MA 02118Sold
- $808,5002 bd2 ba1k sqft700 Harrison Ave UNIT 610, Boston, MA 02118Sold
- $304,2561 bd1 ba665 sqft700 Harrison Ave UNIT 211, Boston, MA 02118Sold
Nearby schools
GreatSchools rating
- 3/10Blackstone Elementary SchoolGrades: PK-6Distance: 0.2 mi
- 6/10Hurley K-8 SchoolGrades: PK-8Distance: 0.4 mi
- 4/10Mel H King ElementaryGrades: 2-12Distance: 0.4 mi
Get a cash offer in 3 minutes
Find out how much your home could sell for in as little as 3 minutes with a no-obligation cash offer.
Estimated market value
$1,430,600
Get a cash offer in 3 minutes
Find out how much your home could sell for in as little as 3 minutes with a no-obligation cash offer.
Estimated market value
$1,430,600
- Massachusetts
- Suffolk County
- Boston
- 02118
- South End
- 700 Harrison Ave Unit 405
