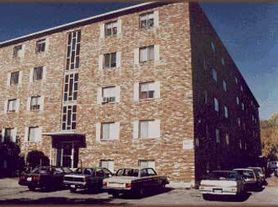
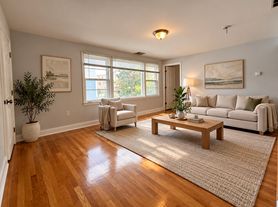
Welcome to the Three Bedroom City floor plan, an expansive 1,100-square-foot residence designed for an active lifestyle at Parkside Place in Cambridge, Massachusetts. Direct entry reveals a thriving open-concept living area and an open dining space, paired with modern wood-style flooring. Clothing care is a snap with the on-site community laundry facilities.
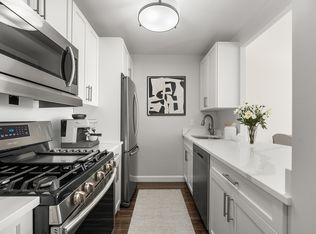
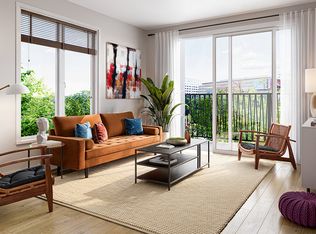
The energetic kitchen is the ultimate hangout spot, featuring a peninsula with bar-top seating. Relax and take in the amazing scenic views. The primary suite includes a large reach-in closet, a dedicated hallway linen closet, and access to the shared full bathroom, complete with a single vanity and a tub/shower combination. The second bedroom serves as the ultimate VIP room, enjoying quick access to the shared hall bath. The third bedroom also utilizes the shared full bath and features a large reach-in closet. An additional half-bath provides extra convenience for this bustling household.
Apartment for rent
Apartment
Available now
Cats OK
Air conditioner
Fireplace, natural gas
What's special
Modern wood-style flooringEnergetic kitchenAdditional half-bathLarge reach-in closetPrimary suiteDedicated hallway linen closetAmazing scenic views
- 63 days |
- -- |
- -- |
Zillow last checked:
Listing updated:
Travel times

Let’s turn your rent into credit progress
Build credit history with every on-time payment and get credit for the payment you’re already making.
Facts & features
Interior
Bedrooms & bathrooms
- Bedrooms: 3
- Bathrooms: 2
- Full bathrooms: 1
- 1/2 bathrooms: 1
Heating
- Fireplace, Natural Gas
Cooling
- Air Conditioner
Features
- Storage
- Has fireplace: Yes
Interior area
- Total interior livable area: 1,100 sqft
Property
Parking
- Details: Contact manager
Features
- Stories: 20
- Exterior features: 24-Hour Emergency Maintenance, All-Inclusive Utilities, Barbecue, Collaboration Work/Study Space, Complimentary Coffee And Espresso, Concierge Service, Energy-Efficient Stainless Steel Appliances, On-Site Management, On-Site Recycling & Composting, Package Receiving, Private Outdoor Children's Play Area, Storage, Wood-Style Flooring
- Has view: Yes
- View description: City Skyline And Scenic View
Lot
- Features: Waterfront
Details
- Additional structures: Storage
Construction
Type & style
- Home type: Apartment
- Property subtype: Apartment
Condition
- Year built: 1973
Building
Details
- Building name: Parkside Place
Management
- Pets allowed: Yes
Community & HOA
Community
- Features: Clubhouse, Fitness Center, Smoke Free
HOA
- Amenities included: Clubhouse, Fitness Center, Meeting Room
Location
- Region: Cambridge
Financial & listing details
- Lease term: 6 months, 7 months, 8 months, 9 months, 10 months, 11 months, 12 months
Price history
| Date | Event | Price |
|---|---|---|
| 11/4/2026 | Price change | $4,913-1.5%$4/sqft |
Source: Zillow Rentals Report a problem | ||
| 10/7/2026 | Price change | $4,989+0.4%$5/sqft |
Source: Zillow Rentals Report a problem | ||
| 9/30/2026 | Price change | $4,968-1.4%$5/sqft |
Source: Zillow Rentals Report a problem | ||
| 9/25/2026 | Price change | $5,036-3.3%$5/sqft |
Source: Zillow Rentals Report a problem | ||
| 9/22/2026 | Price change | $5,209+3.8%$5/sqft |
Source: Zillow Rentals Report a problem | ||
| 9/9/2026 | Price change | $5,018-0.9%$5/sqft |
Source: Zillow Rentals Report a problem | ||
| 9/2/2026 | Price change | $5,066-0.6%$5/sqft |
Source: Zillow Rentals Report a problem | ||
| 8/26/2026 | Price change | $5,096+4.1%$5/sqft |
Source: Zillow Rentals Report a problem | ||
| 8/5/2026 | Price change | $4,895+3%$4/sqft |
Source: Zillow Rentals Report a problem | ||
| 7/29/2026 | Price change | $4,754-2.1%$4/sqft |
Source: Zillow Rentals Report a problem | ||
| 7/21/2026 | Price change | $4,856-3.2%$4/sqft |
Source: Zillow Rentals Report a problem | ||
| 7/6/2026 | Listed for rent | $5,018+16.6%$5/sqft |
Source: Zillow Rentals Report a problem | ||
| 4/25/2024 | Listing removed | -- |
Source: Zillow Rentals Report a problem | ||
| 4/18/2024 | Listed for rent | $4,303+5.9%$4/sqft |
Source: Zillow Rentals Report a problem | ||
| 3/28/2017 | Listing removed | $4,064$4/sqft |
Source: First Realty Management Corp. Report a problem | ||
| 3/22/2017 | Price change | $4,064+0.4%$4/sqft |
Source: First Realty Management Corp. Report a problem | ||
| 3/8/2017 | Price change | $4,047+21.1%$4/sqft |
Source: First Realty Management Corp. Report a problem | ||
| 2/24/2017 | Listed for rent | $3,342$3/sqft |
Source: First Realty Management Corp. Report a problem | ||