Skip main navigation
Sold for $368,000
  • $368,000

    700 Washington Street #403, Denver, CO 80203

    2beds
    827sqft
    Condominium
    Built in 1970
    -- sqft lot
    $329,800 Zestimate®
    $445/sqft
    $1,874 Estimated rent

    Home value

    $329,800

    $310,000 - $350,000

    $1,874/mo

    Zestimate® history
    Loading
    Loading...

    Owner options

    List your home for rent

    $1,874/mo

    Rent Zestimate®

    Find your next renter with Zillow Rental Manager. Plus, with online applications, you can quickly screen prospective tenants – for free.

    Learn more

    $1,874/mo

    Rent Zestimate®

    Refinance and save

    $2,584/mo

    Est. payment

    Refinancing to a lower rate could help reduce your monthly payments and save thousands over the life of the loan.

    See today's rates

    $2,584/mo

    Est. payment

    Explore your selling options

    Work with a Zillow partner agent

    Leverage their expertise and Zillow's premium Showcase listings to get your home seen by more buyers.

    Get started

    List with your own agent

    Get your home in front of millions of buyers by listing it on Zillow.

    Learn how to do it

    Sell it yourself

    Take full control of how buyers see your home on Zillow by listing For Sale by Owner (FSBO).

    List your home

    What's special

    Cozy corner fireplaceStylish tileworkExpansive community patioSecure entrySpacious balconyBike storageBrick surround
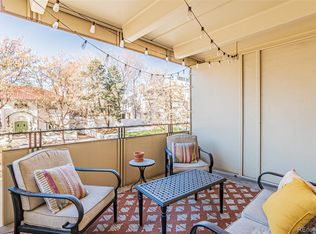
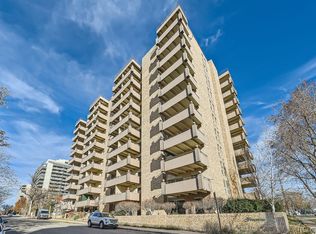
    Open, light and bright condo with west facing, spacious balcony in the heart of Cap Hill. private and quiet yet walkable to everything!. Restaurants, Trader Joe's, parks, coffee, Cherry Creek Trail / bike path and trendy hot spots just steps away. Enjoy mountain views and sunsets on the private balcony year round. Both sliding glass doors to the balcony are newer and keep the interior space amazingly quiet. The primary bedroom is spacious with a wall of closets and fits a king size bed. Plank flooring throughout gives a clean and modern feel. Cozy corner fireplace with electric insert and brick surround create a warm ambiance. The bonus room makes a great 2nd bedroom (non-conforming),office, study or workout space. The kitchen boasts white cabinets, stainless appliances, tile backsplash and a huge pantry. The full bath is updated and includes a double sink vanity and stylish tilework. The Florentine Building is beautifully maintained with a pool, hot tub, expansive community patio on 1st level with community garden space, updated fitness center, updated party room, secure entry, secure parking, bike storage and a strong and responsive HOA with on-site lobby manager.

    Zillow last checked:

    Listing updated:

    Listed by:

    Marci Jensen 303-667-3068 jensenmusgrave@msn.com,

    Everything Estate LLC

    Bought with:

    Tonya Godwin, 100076739

    Sparrow Gait Realty LLC

    Source: REcolorado as distributed by MLS GRID,MLS#: 2565038MLS Logo

    Facts & features

    Interior

    Bedrooms & bathrooms
    • Bedrooms: 2
    • Bathrooms: 1
    • Full bathrooms: 1
    • Main level bathrooms: 1
    • Main level bedrooms: 2
    Primary bedroom
    • Description: Primary Bedroom With Wall Of Closets And Newer Sliding Door To Huge Balcony
    • Level: Main
    • Area: 143 Square Feet
    • Dimensions: 11 x 13
    Bedroom
    • Description: Bedroom / Den / Study Non-Conforming
    • Level: Main
    • Area: 88 Square Feet
    • Dimensions: 8 x 11
    Bathroom
    • Level: Main
    Dining room
    • Level: Main
    • Area: 81 Square Feet
    • Dimensions: 9 x 9
    Kitchen
    • Description: Stainless Appliances, Newer Stove, Counter Seating
    • Level: Main
    • Area: 72 Square Feet
    • Dimensions: 8 x 9
    Laundry
    • Description: Shared Laundry, 1 On Each Floor, Trash Chute Located Here Too, Next To Elevators And Stairs
    • Level: Main
    Living room
    • Description: Open, Bright With Electric Fireplace, Large Newer Sliding Door To Huge Balcony
    • Level: Main
    • Area: 182 Square Feet
    • Dimensions: 13 x 14
    Heating
    • Forced Air
    Cooling
    • Central Air
    Appliances
    • Included: Dishwasher, Microwave, Oven, Refrigerator
    • Laundry: Common Area
    Features
    • Elevator, High Speed Internet, Open Floorplan
    • Flooring: Vinyl
    • Has basement: No
    • Number of fireplaces: 1
    • Fireplace features: Electric, Insert
    • Common walls with other units/homes: 2+ Common Walls
    Interior area
    • Total structure area: 827
    • Total interior livable area: 827 sqft
    • Finished area above ground: 827

    Property

    Parking
    • Total spaces: 1
    • Parking features: Heated Garage
    • Has garage: Yes
    • Details: Reserved Spaces: 1
    Accessibility
    • Accessibility features: Accessible Approach with Ramp
    Features
    • Levels: One
    • Stories: 1
    • Entry location: Corridor Access
    • Patio & porch: Covered, Patio
    • Exterior features: Balcony, Elevator
    • Pool features: Indoor
    • Has spa: Yes
    • Spa features: Heated
    • Has view: Yes
    • View description: Mountain(s)
    Lot
    • Features: Near Public Transit
    Details
    • Parcel number: 503918041
    • Zoning: G-MU-3
    • Special conditions: Standard

    Construction

    Type & style
    • Home type: Condo
    • Property subtype: Condominium
    • Attached to another structure: Yes
    Materials
    • Brick, Concrete
    • Roof: Tar/Gravel
    Condition
    • Year built: 1970

    Utilities & green energy

    • Sewer: Public Sewer
    • Water: Public
    • Utilities for property: Cable Available, Electricity Connected, Internet Access (Wired)
    Green energy
    • Energy efficient items: Appliances, Lighting

    Community & neighborhood

    Security
    • Security features: Key Card Entry, Secured Garage/Parking, Security Entrance
    Location
    • Region: Denver
    • Subdivision: Cap Hill / Governors Park

    HOA & financial

    HOA
    • Has HOA: Yes
    • HOA fee: $451 monthly
    • Amenities included: Bike Storage, Coin Laundry, Concierge, Elevator(s), Fitness Center, Front Desk, Garden Area, Laundry, Management, Parking, Pool, Spa/Hot Tub, Storage
    • Services included: Reserve Fund, Gas, Heat, Insurance, Maintenance Grounds, Maintenance Structure, Recycling, Sewer, Snow Removal, Trash, Water
    • Association name: Florentine Condos HOA /Realmanage

    Other

    Other facts
    • Listing terms: Cash,Conventional
    • Ownership: Individual
    • Road surface type: Paved

    Price history

    DateEventPrice
    10/3/2023Sold$368,000+11.5%$445/sqft
    Source: REcolorado as distributed by MLS GRID #2565038 Report a problem
    2/7/2019Sold$330,000+5.8%$399/sqft
    Source: Agent Provided Report a problem
    6/28/2017Sold$312,000+7.6%$377/sqft
    Source: Public Record Report a problem
    5/27/2017Listed for sale$290,000+241.2%$351/sqft
    Source: Cherry Creek Properties LLC #6604927 Report a problem
    10/30/1997Sold$85,000$103/sqft
    Source: Public Record Report a problem

    Public tax history

    YearProperty taxesTax assessment
    2024$1,538 -12.9%$19,850 -12.7%
    2023$1,765 +3.6%$22,750 +2.5%
    2022$1,704 +3%$22,200 -2.8%
    2021$1,655 +2.9%$22,840 +2.4%
    2020$1,608 +10.8%$22,300 -0.7%
    2019$1,451 $22,457 +19.7%
    2018$1,451 +0.3%$18,760
    2017$1,447 +26%$18,760 +27.6%
    2016$1,148 +16.8%$14,700
    2015$983 0%$14,700 +24.2%
    2014$984 -8.7%$11,840
    2013$1,077 +26.7%$11,840 -15.1%
    2007$850 +1.1%$13,940 +9.8%
    2006$841 +7%$12,700
    2005$786 $12,700

    Find assessor info on the county website

    Neighborhood: Capitol Hill

    Nearby schools

    GreatSchools rating
    Schools provided by the listing agent
    • Elementary: Dora Moore
    • Middle: Morey
    • High: East
    • District: Denver 1

    Source: REcolorado as distributed by MLS GRID. This data may not be complete. We recommend contacting the local school district to confirm school assignments for this home.

    Get a cash offer in 3 minutes
    Find out how much your home could sell for in as little as 3 minutes with a no-obligation cash offer.
    Estimated market value
    $329,800
    Get a cash offer in 3 minutes
    Find out how much your home could sell for in as little as 3 minutes with a no-obligation cash offer.
    Estimated market value
    $329,800