Skip main navigation
Sold for $447,000
  • $447,000

    700 N Washington Street #802, Denver, CO 80203

    2beds
    1,059sqft
    Condominium
    Built in 1970
    -- sqft lot
    $423,000 Zestimate®
    $422/sqft
    $2,249 Estimated rent

    Home value

    $423,000

    $398,000 - $448,000

    $2,249/mo

    Zestimate® history
    Loading
    Loading...

    Owner options

    List your home for rent

    $2,249/mo

    Rent Zestimate®

    Find your next renter with Zillow Rental Manager. Plus, with online applications, you can quickly screen prospective tenants – for free.

    Learn more

    $2,249/mo

    Rent Zestimate®

    Refinance and save

    $3,200/mo

    Est. payment

    Refinancing to a lower rate could help reduce your monthly payments and save thousands over the life of the loan.

    See today's rates

    $3,200/mo

    Est. payment

    Explore your selling options

    Work with a Zillow partner agent

    Leverage their expertise and Zillow's premium Showcase listings to get your home seen by more buyers.

    Get started

    List with your own agent

    Get your home in front of millions of buyers by listing it on Zillow.

    Learn how to do it

    Sell it yourself

    Take full control of how buyers see your home on Zillow by listing For Sale by Owner (FSBO).

    List your home

    What's special

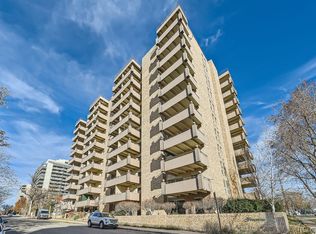
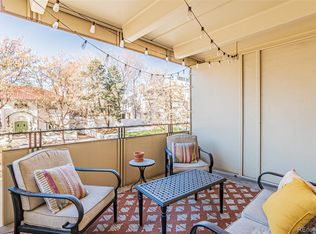
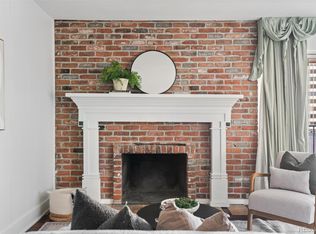
    ** The seller is offering to pay 6 months of HOA dues for the buyer for a total of $3,606** Discover urban living in this turn-key 2 bedroom, 2 bathroom Capitol Hill condo, meticulously maintained and updated to offer a move-in-ready haven of modern elegance and convenience. · Relax in this open floor plan featuring consistent flooring that seamlessly connects the living spaces, creating an expansive feel. · Enjoy the updated eat-in kitchen, featuring quartz and granite countertops, upgraded cabinets, pantry, updated backsplash, stainless steel appliances, and enhanced lighting—perfect for culinary creativity. · The beauty of this condo extends to the freshly painted bedrooms and updated bathrooms, showcasing modern finishes with large closets and ample storage. · Alleviate city parking woes with TWO DEEDED parking spots in the covered, secure garage. · Step outside to the expansive (166 sq ft), private balcony offering breathtaking mountain and sunset views—a luxury in city living. · Situated in a prime location, this home is minutes from Gov's Park, Cherry Creek, Downtown, and Washington Park, with great walkability to tons of Denver's best restaurants & blocks from essential amenities such as Trader Joe’s, Whole Foods, Pablo’s coffeeshop, among others. · Included in the monthly HOA fee a is a full-time, on-site Building Manager, heating, and air conditioning (the HOA includes everything but electricity which averages $30/mo.). Additionally, each floor has a washer and dryer for added convenience. · This condo is part of a well-managed building, packed with amenities including a workout room, community room with free WIFI, indoor pool with jacuzzi, steam room, and sauna, bike storage, & storage unit(s) available. This condo is more than a home; it's a lifestyle waiting to be embraced! https://v1tours.com/listing/50073

    Zillow last checked:

    Listing updated:

    Listed by:

    Jane Pearson 720-926-8174 jane@1percentlists.com,

    1 Percent Lists Mile High

    Bought with:

    Theron Johnson, 100088854

    Thrive Real Estate Group

    Source: REcolorado as distributed by MLS GRID,MLS#: 2790339MLS Logo

    Facts & features

    Interior

    Bedrooms & bathrooms
    • Bedrooms: 2
    • Bathrooms: 2
    • Full bathrooms: 2
    • Main level bathrooms: 2
    • Main level bedrooms: 2
    Primary bedroom
    • Description: Tons Of Natural Light, En Suite Primary Bathroom, Walk-In Closet With Storage
    • Level: Main
    Bedroom
    • Description: Tons Of Natural Light, Walk-In Closet
    • Level: Main
    Primary bathroom
    • Description: Soap Stone Countertops, Updated Shower, Storage
    • Level: Main
    Bathroom
    • Description: Updated, Glass Shower
    • Level: Main
    Dining room
    • Description: Bright And Open
    • Level: Main
    Kitchen
    • Description: Granite & Quartz Countertops, Modern White Cabinets, Pantry, Updated Backsplash, Stainless Steel Appliances, Enhanced Lighting
    • Level: Main
    Living room
    • Description: Bright And Open, Electric Fireplace
    • Level: Main
    Heating
    • Forced Air, Natural Gas
    Cooling
    • Central Air
    Appliances
    • Included: Dishwasher, Disposal, Microwave, Oven, Refrigerator
    • Laundry: Common Area
    Features
    • Ceiling Fan(s), Eat-in Kitchen, Granite Counters, No Stairs, Open Floorplan, Pantry, Primary Suite, Quartz Counters, Walk-In Closet(s)
    • Flooring: Laminate, Tile
    • Has basement: No
    • Number of fireplaces: 1
    • Fireplace features: Electric, Living Room
    • Common walls with other units/homes: End Unit
    Interior area
    • Total structure area: 1,059
    • Total interior livable area: 1,059 sqft
    • Finished area above ground: 1,059

    Property

    Parking
    • Total spaces: 2
    • Parking features: Concrete, Guest, Tandem
    • Garage spaces: 2
    Features
    • Levels: One
    • Stories: 1
    • Patio & porch: Covered
    • Exterior features: Balcony
    • Pool features: Indoor
    • Has view: Yes
    • View description: City, Mountain(s)
    Details
    • Parcel number: 503918080
    • Zoning: G-MU-3
    • Special conditions: Standard

    Construction

    Type & style
    • Home type: Condo
    • Property subtype: Condominium
    • Attached to another structure: Yes
    Materials
    • Brick
    • Roof: Tar/Gravel
    Condition
    • Updated/Remodeled
    • Year built: 1970

    Utilities & green energy

    • Sewer: Public Sewer

    Community & neighborhood

    Security
    • Security features: Carbon Monoxide Detector(s), Key Card Entry, Secured Garage/Parking, Security Entrance
    Location
    • Region: Denver
    • Subdivision: Capitol Hill

    HOA & financial

    HOA
    • Has HOA: Yes
    • HOA fee: $601 monthly
    • Amenities included: Bike Storage, Business Center, Coin Laundry, Elevator(s), Fitness Center, Front Desk, Management, Pool, Sauna, Spa/Hot Tub, Storage
    • Services included: Reserve Fund, Gas, Heat, Maintenance Grounds, Maintenance Structure, On-Site Check In, Recycling, Sewer, Trash, Water
    • Association name: RealManage
    • Association phone: 303-980-0700

    Other

    Other facts
    • Listing terms: Cash,Conventional,FHA,VA Loan
    • Ownership: Individual

    Price history

    DateEventPrice
    7/17/2024Sold$447,000-2%$422/sqft
    Source: REcolorado as distributed by MLS GRID #2790339 Report a problem
    6/3/2024Pending sale$455,900$431/sqft
    Source: REcolorado as distributed by MLS GRID #2790339 Report a problem
    5/10/2024Price change$455,900-1.9%$431/sqft
    Source: REcolorado as distributed by MLS GRID #2790339 Report a problem
    3/26/2024Price change$464,900-2.1%$439/sqft
    Source: REcolorado as distributed by MLS GRID #2790339 Report a problem
    3/15/2024Listed for sale$474,900+19.2%$448/sqft
    Source: REcolorado as distributed by MLS GRID #2790339 Report a problem
    8/3/2020Sold$398,500-2.8%$376/sqft
    Source: Agent Provided Report a problem
    7/13/2020Pending sale$410,000$387/sqft
    Source: Keller Williams Realty Llc #8583975 Report a problem
    7/7/2020Listed for sale$410,000+9.3%$387/sqft
    Source: Keller Williams Realty Llc #8583975 Report a problem
    1/8/2019Sold$375,000-2.3%$354/sqft
    Source: Public Record Report a problem
    12/4/2018Pending sale$383,950$363/sqft
    Source: RE/MAX ALLIANCE #2103845 Report a problem
    10/25/2018Price change$383,950-2.8%$363/sqft
    Source: RE/MAX ALLIANCE #2103845 Report a problem
    6/8/2018Listed for sale$395,000+154.8%$373/sqft
    Source: RE/MAX ALLIANCE #2103845 Report a problem
    1/14/2000Sold$155,000$146/sqft
    Source: Public Record Report a problem

    Public tax history

    YearProperty taxesTax assessment
    2024$2,108 -1.7%$27,200 -12.5%
    2023$2,143 +3.6%$31,080 +15.3%
    2022$2,069 +6.2%$26,950 -2.8%
    2021$1,948 +2.9%$27,730 +5.6%
    2020$1,894 +7.2%$26,262 -0.7%
    2019$1,766 $26,446 +15.8%
    2018$1,766 +0.3%$22,830
    2017$1,761 +15.5%$22,830 +17%
    2016$1,524 +15.7%$19,510
    2015$1,317 0%$19,510 +23%
    2014$1,318 $15,860

    Find assessor info on the county website

    Neighborhood: Capitol Hill

    Nearby schools

    GreatSchools rating
    Schools provided by the listing agent
    • Elementary: Dora Moore
    • Middle: Morey
    • High: East
    • District: Denver 1

    Source: REcolorado as distributed by MLS GRID. This data may not be complete. We recommend contacting the local school district to confirm school assignments for this home.

    Get a cash offer in 3 minutes
    Find out how much your home could sell for in as little as 3 minutes with a no-obligation cash offer.
    Estimated market value
    $423,000
    Get a cash offer in 3 minutes
    Find out how much your home could sell for in as little as 3 minutes with a no-obligation cash offer.
    Estimated market value
    $423,000