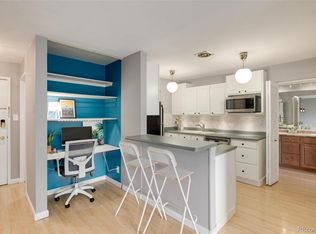
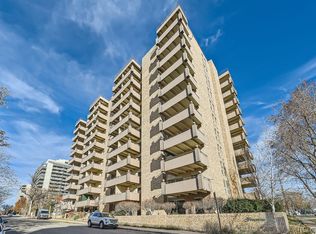
Stylish and totally renovated 1 bedroom 1 bathroom condo that offers low maintenance living with resort type amenities all in the heart of Capitol Hill. As you enter this home you immediately appreciate the high quality of the renovation. First you notice the tasteful luxury plank flooring throughout with accent tiles in bathroom and closets. The kitchen remodel spared no expense with soft close cabinets, high grade and high tech black stainless-steel appliances and a beautiful quartz countertop. Even the lighting fixtures in the kitchen and main living area are designer quality. The bathroom boasts an oversized tiled shower and an oversized vanity with plenty of storage room. The very comfortable size bedroom has a closet with built in shelving and quality mirrored slider doors for added touch of class. Both the bedroom and living area have floor to ceiling glass windows and slider doors that allow for plenty of natural light and access to the balcony from both rooms. The generous balcony allows you to create an adorable living area for summer months or for enjoyment on warm winter days. If this is not enough to make you want to live here, there are a few other reasons like a renovated rec room, gym, wet and dry sauna, racquetball court, rooftop patio with unobstructed mountain views, grills, firepit, rooftop pool, bike storage, laundry on premises and secure package room. With an amazing 93 walking score you are minutes away from parks, stores, restaurants and all the activities the city of Denver has to offer. The unit also comes with a 1 car parking space and a storage unit for your extras.
Sold for $355,000
$355,000
790 Washington Street #406, Denver, CO 80203
1beds
717sqft
Condominium
Built in 1961
-- sqft lot
$299,100 Zestimate®
$495/sqft
$1,534 Estimated rent
Home value
$299,100
$281,000 - $317,000
$1,534/mo
Zestimate® history
Owner options
List your home for rent
$1,534/mo
Rent Zestimate®
Find your next renter with Zillow Rental Manager. Plus, with online applications, you can quickly screen prospective tenants – for free.
$1,534/mo
Rent Zestimate®
Refinance and save
$2,431/mo
Est. payment
Refinancing to a lower rate could help reduce your monthly payments and save thousands over the life of the loan.
$2,431/mo
Est. payment
Explore your selling options
Work with a Zillow partner agent
Leverage their expertise and Zillow's premium Showcase listings to get your home seen by more buyers.
Get startedList with your own agent
Get your home in front of millions of buyers by listing it on Zillow.
Learn how to do itSell it yourself
Take full control of how buyers see your home on Zillow by listing For Sale by Owner (FSBO).
List your homeWhat's special
High gradeHeart of capitol hillRooftop poolRenovated rec roomLow maintenance livingGenerous balconyRooftop patio
Zillow last checked:
Listing updated:
Listed by:
Monica Strzalkowski 720-241-2262 monicasellscolorado@gmail.com,
Realty One Group Elevations, LLC
Bought with:
Jon Yacovetta, 100078521
Guide Real Estate
Source: REcolorado as distributed by MLS GRID,MLS#: 3814108
Facts & features
Interior
Bedrooms & bathrooms
- Bedrooms: 1
- Bathrooms: 1
- Full bathrooms: 1
- Main level bathrooms: 1
- Main level bedrooms: 1
Bedroom
- Description: Window Covering, Floor To Ceiling Windows And Slider, Opens To Balcony
- Level: Main
- Area: 180 Square Feet
- Dimensions: 12 x 15
Bathroom
- Description: Tiled Shower, Oversized Vanity
- Level: Main
- Area: 50 Square Feet
- Dimensions: 5 x 10
Kitchen
- Description: Completely Updated
- Level: Main
- Area: 273 Square Feet
- Dimensions: 21 x 13
Living room
- Description: Open Concenpt With Lvp Flooring, Floor To Ceiling Windows With Slider, Opens To Balcony
- Level: Main
- Area: 192 Square Feet
- Dimensions: 12 x 16
Heating
- Forced Air
Cooling
- Central Air
Appliances
- Included: Cooktop, Dishwasher, Disposal, Microwave, Oven, Refrigerator
- Laundry: Common Area
Features
- Elevator, Open Floorplan, Quartz Counters, Sauna, Smoke Free, Solid Surface Counters
- Flooring: Laminate
- Windows: Window Treatments
- Has basement: No
Interior area
- Total structure area: 717
- Total interior livable area: 717 sqft
- Finished area above ground: 717
Property
Parking
- Total spaces: 1
- Parking features: Asphalt
- Details: Reserved Spaces: 1
Features
- Levels: One
- Stories: 1
- Patio & porch: Deck, Rooftop
- Exterior features: Balcony, Barbecue, Elevator, Fire Pit
- Pool features: Outdoor Pool
- Has spa: Yes
- Spa features: Steam Room, Spa/Hot Tub
- Fencing: None
Lot
- Features: Corner Lot, Landscaped
Details
- Parcel number: 503918146
- Zoning: G-MU-12
- Special conditions: Standard
Construction
Type & style
- Home type: Condo
- Architectural style: Mid-Century Modern
- Property subtype: Condominium
- Attached to another structure: Yes
Materials
- Concrete
- Roof: Composition
Condition
- Updated/Remodeled
- Year built: 1961
Utilities & green energy
- Sewer: Public Sewer
- Water: Public
- Utilities for property: Electricity Connected, Natural Gas Connected
Community & HOA
Community
- Security: Key Card Entry, Smoke Detector(s)
- Subdivision: Arlington Heights Add To Denver
HOA
- Has HOA: Yes
- HOA fee: $388 monthly
- HOA name: 3.0 Management
- HOA phone: 720-307-2710
Location
- Region: Denver
Financial & listing details
- Price per square foot: $495/sqft
- Tax assessed value: $303,800
- Annual tax amount: $1,605
- Date on market: 12/3/2023
- Listing terms: Cash,Conventional,FHA,VA Loan
- Exclusions: Sellers Personal Property And Staging Items.
- Ownership: Individual
- Electric utility on property: Yes
- Road surface type: Paved
Price history
| Date | Event | Price |
|---|---|---|
| 1/12/2024 | Sold | $355,000+1.4%$495/sqft |
Source:  REcolorado as distributed by MLS GRID #3814108 Report a problem REcolorado as distributed by MLS GRID #3814108 Report a problem | ||
| 12/15/2023 | Pending sale | $350,000$488/sqft |
Source: REcolorado as distributed by MLS GRID #3814108 Report a problem | ||
| 12/3/2023 | Listed for sale | $350,000+143.9%$488/sqft |
Source: REcolorado as distributed by MLS GRID #3814108 Report a problem | ||
| 10/4/2022 | Listing removed | -- |
Source: Zillow Rental Network_1 Report a problem | ||
| 9/8/2022 | Price change | $1,675-5.6%$2/sqft |
Source: Zillow Rental Network_1 #9534778 Report a problem | ||
| 8/27/2022 | Listed for rent | $1,775+31.5%$2/sqft |
Source: Zillow Rental Network_1 #9534778 Report a problem | ||
| 4/5/2018 | Listing removed | $1,350$2/sqft |
Source: Zillow Rental Network Report a problem | ||
| 3/23/2018 | Price change | $1,350+35.7%$2/sqft |
Source: Zillow Rental Network Report a problem | ||
| 3/22/2018 | Listed for rent | $995$1/sqft |
Source: Zillow Rental Network Report a problem | ||
| 4/4/2012 | Listing removed | $995$1/sqft |
Source: RentalHunt.com #223097 Report a problem | ||
| 2/12/2012 | Listed for rent | $995$1/sqft |
Source: RentalHunt.com #223097 Report a problem | ||
| 6/20/2006 | Sold | $143,500+10.4%$200/sqft |
Source: Public Record Report a problem | ||
| 7/25/2001 | Sold | $130,000+103.8%$181/sqft |
Source: Public Record Report a problem | ||
| 3/21/1996 | Sold | $63,800$89/sqft |
Source: Public Record Report a problem | ||
Public tax history
| Year | Property taxes | Tax assessment |
|---|---|---|
| 2024 | $1,292 -19.5% | $16,670 -14.7% |
| 2023 | $1,605 +3.6% | $19,540 -3.2% |
| 2022 | $1,549 +11.2% | $20,180 -2.8% |
| 2021 | $1,393 +2.9% | $20,760 +10.5% |
| 2020 | $1,354 -1.4% | $18,783 -0.7% |
| 2019 | $1,373 | $18,914 +6.6% |
| 2018 | $1,373 +0.3% | $17,750 |
| 2017 | $1,369 +29% | $17,750 +30.7% |
| 2016 | $1,061 +26.5% | $13,580 |
| 2015 | $839 0% | $13,580 +34.5% |
| 2014 | $839 +30.6% | $10,100 +4% |
| 2006 | $643 -1.5% | $9,710 |
| 2005 | $652 | $9,710 |
Find assessor info on the county website
Neighborhood: Capitol Hill
Nearby homes
- $447,0002 bd2 ba1k sqft700 N Washington St APT 802, Denver, CO 80203Sold

- $368,0002 bd1 ba827 sqft700 N Washington St APT 403, Denver, CO 80203Sold
- $2,5002 bd1 ba827 sqft700 N Washington St APT 207, Denver, CO 80203For Rent

- $339,0001 bd1 ba827 sqft700 N Washington St APT 703, Denver, CO 80203Sold
- $353,0002 bd2 ba1k sqft700 N Washington St APT 502, Denver, CO 80203Sold
- $345,0001 bd1 ba681 sqft700 N Washington St APT 504, Denver, CO 80203Sold
- $370,0002 bd1 ba827 sqft700 N Washington St APT 503, Denver, CO 80203Sold
- $343,7002 bd2 ba1.1k sqft700 N Washington St APT 101, Denver, CO 80203Off Market
Nearby schools
GreatSchools rating
- 4/10Dora Moore ECE - 8th Grade SchoolGrades: PK-8Distance: 0.3 mi
- 8/10East High SchoolGrades: 9-12Distance: 1.5 mi
- 9/10Morey Middle SchoolGrades: 6-8Distance: 0.7 mi
Schools provided by the listing agent
- Elementary: Dora Moore
- Middle: Morey
- High: East
- District: Denver 1
Source: REcolorado as distributed by MLS GRID. This data may not be complete. We recommend contacting the local school district to confirm school assignments for this home.
Get a cash offer in 3 minutes
Find out how much your home could sell for in as little as 3 minutes with a no-obligation cash offer.
Estimated market value
$299,100
Get a cash offer in 3 minutes
Find out how much your home could sell for in as little as 3 minutes with a no-obligation cash offer.
Estimated market value
$299,100
- Colorado
- Denver County
- Denver
- 80203
- Capitol Hill
- 790 Washington Street Unit 406
Nearby cities
Nearby neighborhoods
Nearby zip codes
Other Denver Topics
