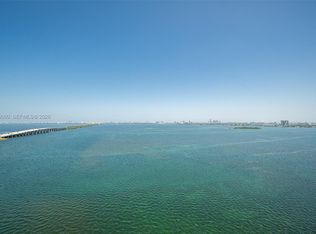
Poised along the waterfront in Miami's coveted Edgewater neighborhood, Residence 1005 at Aria Reserve is a brand-new, 3-bedroom, 3.5-bathroom plus office home that delivers the rare combination of a private bayfront lifestyle with the ease of a fully appointed building. Spanning 1,978 total SF, this direct bay-facing residence arrives with soaring ceilings, polished marble-effect tile floors, floor-to-ceiling impact glass, and private elevator access — setting a tone of refined, effortless luxury from the moment you arrive. The open-concept living areas flow seamlessly to an expansive balcony framing unobstructed sunrise-to-sunset views over Biscayne Bay. The gourmet kitchen showcases custom cabinetry, quartz countertops, and a premium Thermador and Bosch appliance suite. Every bedroom is en suite with walk-in closets, while the principal suite elevates the experience further with panoramic bay views, a spa-inspired bath with Roman soaking tub, and a frameless glass shower. Two assigned garage spaces are included. Resort-style amenities span pools, a full-service spa, state-of-the-art fitness center, sports courts, club rooms, and children's areas — all set along 547 feet of private waterfront park and Bay Walk.
New construction
$2,100,000
700 NE 24th St #1005, Miami, FL 33137
3beds
1,759sqft
Condominium
Built in 2025
-- sqft lot
$-- Zestimate®
$1,194/sqft
$1,553/mo HOA
What's special
Private elevator accessQuartz countertopsCustom cabinetryGourmet kitchenSoaring ceilingsPolished marble-effect tile floorsFloor-to-ceiling impact glass
- 26 days
- 134
- 8
Likely to sell faster than
Zillow last checked:
Listing updated:
Listed by:
Judith Zeder 305-613-5550,
Coldwell Banker Realty,
David Cabarrocas 305-562-8979,
Coldwell Banker Realty
Source: MIAMI,MLS#: A12093834 Originating MLS: A-Miami Association of REALTORS
Facts & features
Interior
Bedrooms & bathrooms
- Bedrooms: 3
- Bathrooms: 4
- Full bathrooms: 3
- 1/2 bathrooms: 1
Rooms
- Room types: Den/Library/Office
Heating
- Central, Electric
Cooling
- Central Air, Electric
Appliances
- Included: Dishwasher, Disposal, Electric Range, Microwave, Refrigerator, Oven, Washer
Features
- Closet Cabinetry, Entrance Foyer, Other, Volume Ceilings, Walk-In Closet(s), Elevator
- Flooring: Tile
- Windows: Clear Impact Glass, Complete Impact Glass, High Impact Windows, Impact Glass
Interior area
- Total structure area: 1,978
- Total interior livable area: 1,759 sqft
Video & virtual tour
Property
Parking
- Total spaces: 2
- Parking features: 2 Or More Spaces, Valet
- Attached garage spaces: 2
Features
- Entry location: Foyer
- Exterior features: Balcony
- Pool features: Association
- Spa features: Community
- Has view: Yes
- View description: Bay, Intracoastal View, Ocean
- Has water view: Yes
- Water view: Bay,Intracoastal View,Ocean
- Waterfront features: Bay
- Frontage type: Bay/Harbor
Details
- Parcel number: 0132301152290
Construction
Type & style
- Home type: Condo
- Property subtype: Condominium
- Attached to another structure: Yes
Materials
- Concrete Block Construction, Other
Condition
- New Construction
- New construction: Yes
- Year built: 2025
Utilities & green energy
- Electric: Circuit Breakers
Community & HOA
Community
- Security: Elevator Secure, Secured Garage/Parking, Lobby Secured
- Application fee: $150
- Pet fee: $0
- Subdivision: Bay Breeze
HOA
- Has HOA: Yes
- Amenities included: Basketball Court, Bike Storage, Business Center, Playground, Elevator(s), Fitness Center, Storage, Other, Pickleball, Pool, Putting Green, Sauna, Spa/Hot Tub, Tennis Court(s)
- HOA fee: $1,553 monthly
Location
- Region: Miami
Financial & listing details
- Price per square foot: $1,194/sqft
- Annual tax amount: $16,450
- Date on market: 9/23/2026
- Listing terms: All Cash,Conventional
Estimated market value
Not available
Estimated sales range
Not available
Not available
Price history
| Date | Event | Price |
|---|---|---|
| 9/23/2026 | Listed for sale | $2,100,000-2.3%$1,194/sqft |
Source:  MIAMI #A12093834 Report a problem | ||
| 9/8/2026 | Listing removed | $2,150,000$1,222/sqft |
Source: MIAMI #A11874758 Report a problem | ||
| 3/13/2026 | Listing removed | $9,500$5/sqft |
Source: MIAMI #A11929189 Report a problem | ||
| 1/5/2026 | Listed for rent | $9,500$5/sqft |
Source: MIAMI #A11929189 Report a problem | ||
| 11/18/2025 | Price change | $2,150,000-10.2%$1,222/sqft |
Source: MIAMI #A11874758 Report a problem | ||
| 9/19/2025 | Listed for sale | $2,395,000$1,362/sqft |
Source: MIAMI #A11874758 Report a problem | ||
Public tax history
Tax history is unavailable.
Monthly payment
Est. payment
Payment breakdown
Explore the cost of this home by adjusting the details. Changes won't be saved.Climate risks
Neighborhood: Wynwood - Edgewater
Nearby schools
Schools provided by the listing agent
- Elementary: Wheatley; Phyllis
- Middle: de Diego; Jose
- High: Washington; Brooker T
Source: MIAMI. This data may not be complete. We recommend contacting the local school district to confirm school assignments for this home.
- $1,775,0002 bd3 ba1.5k sqft700 NE 24th St #4906, Miami, FL 33137New Construction

- $3,495,0004 bd5 ba2.8k sqft700 NE 24th St UNIT 4507, Miami, FL 33137New Construction

- $1,800,0002 bd3 ba1.2k sqft700 NE 24th St UNIT 1802, Miami, FL 33137For Sale

- $9,7503 bd4 ba1.5k sqft700 NE 24th St UNIT 1803, Miami, FL 33137For Rent

Similar homes
- $1,990,0004 bd5 ba1.8k sqftGran Paraiso, Miami, FL 33137For Sale

 MLS ID #A12101510, Brad Johnson, Florida.Doc Inc. MIAMI
- $2,050,0003 bd4 ba1.7k sqftAria Reserve South, Miami, FL 33137New Construction
 MLS ID #A11975514, Jacqueline Molina, Fortune Christie's Intl R.E.. MIAMI
- $1,895,0004 bd5 ba1.8k sqftGran Paraiso, Miami, FL 33137For Sale
 MLS ID #A12088291, Alejandro Genta, Miami Beach Real Estate Group. MIAMI
- $1,890,0003 bd4 ba1.6k sqftOne Paraiso, Miami, FL 33137For Sale
 MLS ID #A12049080, Gustavo Strallnikoff, Dezer Platinum Realty LLC. MIAMI
- $2,149,0002 bd3 ba1.2k sqftAria Reserve, Miami, FL 33137New ConstructionMLS ID #A12065721, Richard Conlin, Coldwell Banker Realty. MIAMI
- $1,800,0002 bd3 ba1.7k sqftMissoni Baia, Miami, FL 33137New ConstructionMLS ID #A12058716, Ignacio Fernandez De Cabo, Affinity International Realty. MIAMI
- $1,975,0002 bd3 ba1.5k sqftAria Reserve South, Miami, FL 33137New ConstructionMLS ID #A11891040, Esther Victoria Toribio, One Sotheby's International Realty. MIAMI
- $1,950,0002 bd3 ba1.5k sqftAria Reserve Miami, Miami, FL 33137New ConstructionMLS ID #A11844334, Luis Urcuyo, Beachfront Realty Inc. MIAMI
- $1,500,0003 bd4 ba1.5k sqftAria On The Bay Condo, Miami, FL 33132For SaleMLS ID #A12108314, Ekaterina Ladik, Compass Florida, LLC. MIAMI
- $1,799,0003 bd4 ba1.6k sqftAria Reserve South, Miami, FL 33137New ConstructionMLS ID #A11922359, Jose Jimenez, Semsch Realty. MIAMI
- $1,795,0003 bd4 ba1.6k sqftOne Paraiso, Miami, FL 33137For SaleMLS ID #A12065775, Matias Derito, London Foster Realty. MIAMI
- $1,950,0002 bd3 ba1.5k sqftAria Reserve South, Miami, FL 33137New ConstructionMLS ID #A12018767, Michael Martirena, Compass Florida, LLC. MIAMI
- $1,700,0002 bd3 ba1.7k sqftMissoni Baia, Miami, FL 33137For SaleMLS ID #A12014631, Daniel Tzinker, The Agency Florida LLC. MIAMI
- $2,250,0002 bd3 ba1.5k sqftAria Reserve South, Miami, FL 33137New ConstructionMLS ID #A11949418, Ashraf Spahi, Compass Florida, LLC. MIAMI
- $2,100,0003 bd3 ba2k sqftIcon Brickell, Miami, FL 33131For SaleMLS ID #A12052944, Oriel Arusy, The Real Estate Lab, Inc.. MIAMI
- $2,400,0003 bd4 ba2k sqftAria On The Bay, Miami, FL 33132For SaleMLS ID #A12005104, Giorgio Prestipino, AG Real Estate Advisors, LLC. MIAMI
- $1,459,0003 bd4 ba1.5k sqftOne Paraiso, Miami, FL 33137For SaleMLS ID #A12052879, Adam Redolfi, Alure Capital. MIAMI
- $2,850,0002 bd4 ba2.3k sqftMissoni Baia, Miami, FL 33137New ConstructionMLS ID #A12001541, Wendy Mendoza, Cayhill Dumott Realty LLC. MIAMI
- $1,150,0002 bd3 ba1.1k sqftGran Paraiso, Miami, FL 33137For SaleMLS ID #A12101805, Ryan M Thorburn, The Corcoran Group. MIAMI
- $1,900,0002 bd3 ba1.7k sqftTen Museum Park, Miami, FL 33132For SaleMLS ID #A12075532, Hanh Dinh, Compass Florida, LLC. MIAMI
