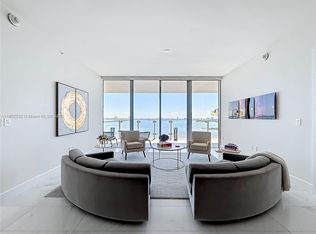
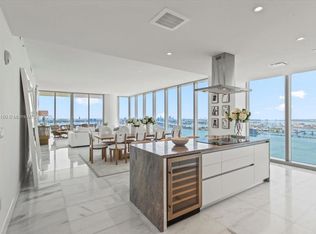
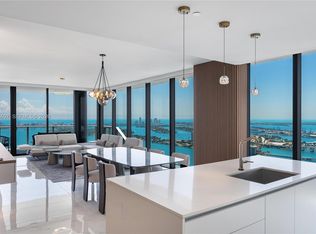
Perched on the 47th floor, this exceptional residence at 700 NE 26th Terrace offers a vantage point that few others can claim. From this height, the city and water unfold in a breathtaking panorama, creating a backdrop that feels more like a living piece of art than a view. Inside, the space is defined by a sophisticated, airy aesthetic where floor-to-ceiling glass invites an abundance of natural light to dance across the sleek finishes. The open-concept layout is designed for effortless transitions, whether you’re hosting an elegant evening gathering or enjoying a quiet morning coffee while watching the sun rise over the horizon. The kitchen is a chef’s dream, outfitted with top-tier appliances and premium cabinetry that blend form and function perfectly. The primary suite serves as a private sanctuary in the clouds, featuring spa-inspired textures and generous proportions. Every detail throughout the home has been curated to provide a lifestyle of ease and refinement. Residents also enjoy access to a suite of world-class amenities that rival the finest resorts. This isn't just a place to live; it’s an elevated way of experiencing the very best of the city. Come see why life looks better from the 47th floor.
New construction
Price cut: $20K (9/24)
$3,179,000
700 NE 26th Ter #4701, Miami, FL 33137
3beds
2,361sqft
Condominium
Built in 2023
-- sqft lot
$-- Zestimate®
$1,346/sqft
$3,834/mo HOA
What's special
Sleek finishesAbundance of natural lightFloor-to-ceiling glassOpen-concept layoutTop-tier appliancesPremium cabinetrySpa-inspired textures
- 272 days
- 72
- 5
Zillow last checked:
Listing updated:
Listed by:
Cristiano De Moraes Teixeira Cristiano.Teixeira@cbrealty.com,
Coldwell Banker Realty
Source: MIAMI,MLS#: A11948186 Originating MLS: A-Miami Association of REALTORS
Facts & features
Interior
Bedrooms & bathrooms
- Bedrooms: 3
- Bathrooms: 5
- Full bathrooms: 4
- 1/2 bathrooms: 1
Heating
- Central
Cooling
- Central Air
Appliances
- Included: Dishwasher, Disposal, Dryer, Microwave, Electric Range, Refrigerator, Washer
Features
- Lobby, Built-in Features, Closet Cabinetry, Custom Mirrors, Elevator, Entrance Foyer
- Flooring: Marble
- Doors: High Impact Doors
- Common walls with other units/homes: Corner Unit
Interior area
- Total structure area: 2,361
- Total interior livable area: 2,361 sqft
Video & virtual tour
Property
Parking
- Total spaces: 1
- Parking features: 1 Space
- Garage spaces: 1
Features
- Entry location: Foyer
- Exterior features: Balcony, Tennis Court(s)
- Pool features: Association
- Has view: Yes
- View description: Bay, Ocean
- Has water view: Yes
- Water view: Bay,Ocean
- Waterfront features: Bay
- Frontage type: Bay/Harbor
Details
- Parcel number: 0132301120390
Construction
Type & style
- Home type: Condo
- Property subtype: Condominium
- Attached to another structure: Yes
Materials
- Concrete Block Construction, CBS Construction
Condition
- New Construction
- New construction: Yes
- Year built: 2023
Community & HOA
Community
- Security: Fire Alarm, Smoke Detector, Doorman, Elevator Secure, Secured Garage/Parking
- Application fee: $150
- Pet fee: $0
- Subdivision: Escottonia Park
HOA
- Has HOA: Yes
- Amenities included: Barbecue, Bike Storage, Business Center, Cabana, Playground, Community Room, Elevator(s), Fitness Center, Pool, Tennis Court(s)
- HOA fee: $3,834 monthly
Location
- Region: Miami
Financial & listing details
- Price per square foot: $1,346/sqft
- Tax assessed value: $2,459,132
- Annual tax amount: $48,424
- Date on market: 1/19/2026
- Listing terms: All Cash,Conventional
Estimated market value
Not available
Estimated sales range
Not available
Not available
Price history
| Date | Event | Price |
|---|---|---|
| 9/24/2026 | Price change | $3,179,000-0.6%$1,346/sqft |
Source:  MIAMI #A11948186 Report a problem | ||
| 4/16/2026 | Price change | $3,199,000-1.5%$1,355/sqft |
Source: MIAMI #A11948186 Report a problem | ||
| 3/18/2026 | Price change | $3,249,000-3%$1,376/sqft |
Source: MIAMI #A11948186 Report a problem | ||
| 1/20/2026 | Listed for sale | $3,350,000$1,419/sqft |
Source: MIAMI #A11948186 Report a problem | ||
Public tax history
| Year | Property taxes | Tax assessment |
|---|---|---|
| 2025 | $48,424 +11.5% | $2,312,615 +6.7% |
| 2024 | $43,420 | $2,167,400 |
Find assessor info on the county website
Monthly payment
Est. payment
Payment breakdown
Explore the cost of this home by adjusting the details. Changes won't be saved.Climate risks
Neighborhood: Wynwood - Edgewater


Similar homes
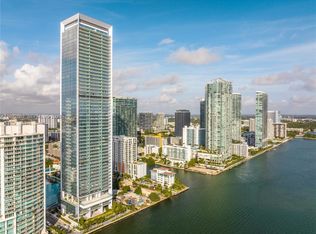
- $2,960,0003 bd5 ba2.3k sqftMissoni Baia, Miami, FL 33137New Construction
 MLS ID #A12092660, Rina Penaranda, Related General Realty, LLC.. MIAMI
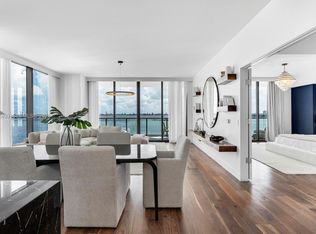
- $3,250,0004 bd5 ba2.7k sqftElysee, Miami, FL 33137For Sale
 MLS ID #A12042460, Jason Zarco, BHHS EWM Realty. MIAMI
- $2,980,0003 bd5 ba2.3k sqftMissoni Baia, Miami, FL 33137New Construction
 MLS ID #A11719701, Melida Viteri Arias, Highlight Realty Corp. MIAMI
- $3,189,0004 bd6 ba2.5k sqftAria Reserve South, Miami, FL 33137New Construction
 MLS ID #A12006697, Stephan Lind-Orjala, Viste Properties, LLC.. MIAMI
- $3,899,0003 bd4 ba2.6k sqftOne Paraiso, Miami, FL 33137For SaleMLS ID #A12102478, Analeisa D'Alessio, Luxe Living Realty. MIAMI
- $3,475,0004 bd5 ba2.6k sqftGran Paraiso Condominium, Miami, FL 33137For SaleMLS ID #A11958649, Ana Yeager PA, One Sotheby's International Realty. MIAMI
- $2,850,0002 bd4 ba2.3k sqftMissoni Baia, Miami, FL 33137New ConstructionMLS ID #A12001541, Wendy Mendoza, Cayhill Dumott Realty LLC. MIAMI
- $3,495,0004 bd5 ba2.8k sqftAria Reserve Miami, Miami, FL 33137New ConstructionMLS ID #A12090586, Beatriz Seiler PA, Canvas Real Estate. MIAMI
- $2,650,0003 bd4 ba2.1k sqftMissoni Baia, Miami, FL 33137New ConstructionMLS ID #A11998212, Viviana Onorato, 305 International Realty, LLC.. MIAMI
- $2,900,0004 bd6 ba2.6k sqftAria Reserve - South, Miami, FL 33137New ConstructionMLS ID #A12093076, Krista Richman, Melo Real Estate Corp. MIAMI
- $2,950,0004 bd6 ba2.5k sqftAria Reserve Miami, Miami, FL 33137New ConstructionMLS ID #A12079067, Jose Anzola, Compass Florida, LLC. MIAMI
- $1,895,0004 bd5 ba1.8k sqftGran Paraiso, Miami, FL 33137For SaleMLS ID #A12088291, Alejandro Genta, Miami Beach Real Estate Group. MIAMI
- $2,745,0003 bd4 ba2k sqftBrickell Flatiron, Miami, FL 33131For SaleMLS ID #A12103734, Diego Valencia, Compass Florida, LLC. MIAMI
- $3,900,0004 bd6 ba3.1k sqftAria Reserve South, Miami, FL 33137New ConstructionMLS ID #A12042723, John Parsiani, Parsiani Real Estate. MIAMI
- $2,200,0003 bd4 ba1.7k sqftAria Reserve Miami South, Miami, FL 33137New ConstructionMLS ID #A12078241, Amanda Talbott, Douglas Elliman. MIAMI
- $1,699,9993 bd4 ba1.6k sqftOne Paraiso, Miami, FL 33137For SaleMLS ID #A12093273, Erika Rodriguez, EXP Realty South LLC. MIAMI
- $1,895,0004 bd5 ba1.8k sqftParaiso Bay Condo, Miami, FL 33137For SaleMLS ID #A12040826, Talita Pinheiro, Compass Florida, LLC. MIAMI
- $3,200,0003 bd4 ba1.9k sqftEcho Brickell Condo, Miami, FL 33131For SaleMLS ID #A11482660, Darryl Fox, One Sotheby's International Realty. MIAMI
- $2,100,0003 bd4 ba1.7k sqftAria Reserve South Tower, Miami, FL 33137New ConstructionMLS ID #A12093834, Judith Zeder, Coldwell Banker Realty. MIAMI
- $2,950,0003 bd5 ba2k sqftBrickell Flatiron, Miami, FL 33131For SaleMLS ID #A12063389, Erik Galindo, Parsiani Real Estate. MIAMI
