Skip main navigation
Off market
Street View
  • Price Unknown

    700 Osgoode Dr #114, London, ON N6E 2H1

    4beds
    1,338sqft
    Townhouse
    Built in 1979
    -- sqft lot
    $-- Zestimate®
    C$--/sqft
    C$2,507 Estimated rent

    Home value

    Not available

    Estimated sales range

    Not available

    Not available

    Loading
    Loading...

    Owner options

    List your home for rent

    C$2,507/mo

    Rent Zestimate®

    Find your next renter with Zillow Rental Manager. Plus, with online applications, you can quickly screen prospective tenants – for free.

    Learn more

    C$2,507/mo

    Rent Zestimate®

    Refinance and save

    C$280/mo

    Est. payment

    Refinancing to a lower rate could help reduce your monthly payments and save thousands over the life of the loan.

    See today's rates

    C$280/mo

    Est. payment

    Explore your selling options

    Work with a Zillow partner agent

    Leverage their expertise and Zillow's premium Showcase listings to get your home seen by more buyers.

    Get started

    List with your own agent

    Get your home in front of millions of buyers by listing it on Zillow.

    Learn how to do it

    Sell it yourself

    Take full control of how buyers see your home on Zillow by listing For Sale by Owner (FSBO).

    List your home

    What's special

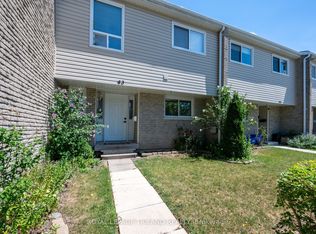
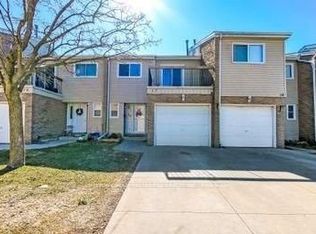
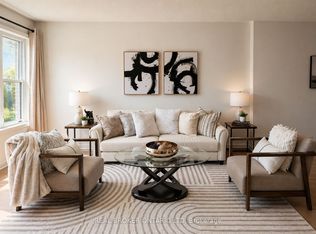
    Beautifully updated 4 bedroom townhouse with 2 full baths including walk in tile shower on main floor and gorgeous freestanding tub upstairs. Convenient attached garage with interior access leads to bright foyer and first 3 piece bathroom. Top 2 floors completely painted and renovated. Kitchen cabinets, counter tops, and stainless steel appliances all updated and replaced in 2020. Sliding doors to fully fenced landscaped backyard, with stone patio directly off family room. Dining room is the perfect size for the whole family! Upstairs has 4 great sized bedrooms and 4 piece bathroom tastefully updated with a modern tub waiting for you to soak your stress away. The lower level has a full Laundry room complete with washer, dryer and laundry tub as well as room for storage. Large bright rec room would make a great area to watch movies or for the kids. Big ticket items updated in 2016 ( Furnace and air conditioning). Shingles and attic insulation completed in January 2020. Absolutely a must see!

    This property is not currently displayed as for sale or rent on Zillow. This may be different from what's on other websites or public sources.
    Facts & features

    Interior

    Bedrooms & bathrooms
    • Bedrooms: 4
    • Bathrooms: 2
    • Full bathrooms: 2
    Appliances
    • Laundry: In-Suite
    Features
    • Other
    Interior area
    • Total interior livable area: 1,338 sqft

    Property

    Parking
    • Parking features: Garage - Attached
    Lot
    • Topography: Flat

    Construction

    Type & style
    • Home type: Townhouse
    • Architectural style: 2 Storey
    Condition
    • Year built: 1979

    Utilities & green energy

    • Sewer: Sewer (Municipal)

    Community & HOA

    HOA
    • Has HOA: Yes
    • HOA fee: C$280 monthly
    Location
    • Region: London

    Price history

    DateEventPrice
    1/29/2021Listed for saleC$349,900+29.6%C$262/sqft
    Source: ROYAL LEPAGE TRILAND REALTY #40060960 Report a problem
    7/9/2019Listing removedC$269,900C$202/sqft
    Source: CENTURY 21 First Canadian Corp. #205387 Report a problem
    6/28/2019Listed for saleC$269,900C$202/sqft
    Source: CENTURY 21 First Canadian Corp. #205387 Report a problem

    Public tax history

    Tax history is unavailable.

    Neighborhood: Westminister

    Nearby schools

    GreatSchools rating

    No schools nearby

    We couldn't find any schools near this home.