Charming 3BD/2BA rambler sits on 1 acre with mountain views! This 1,332 sq ft home features soaring ceilings with tongue-and-groove detail, a cozy pellet stove, efficient heat pump, and double pane vinyl windows. The updated kitchen with abundant cabinets and black SS appliances flows seamlessly into the dining and living rooms, making this home perfect for entertaining. The spacious primary suite boasts a fully redone full bath, with tile shower, huge garden tub, and a stylish barn-door closet. Enjoy outdoor living on the oversized deck overlooking peaceful surroundings, or sit around the patio fire-pit. A 2-car attached garage adds convenience, and a small shed is perfect for extra storage. Plenty of room to relax, garden, or play.
Sold
Listed by: Spivey Realty Group, LLC • Lisa Ulakovich
Bought with: Spivey Realty Group, LLC
$385,000
700 Reynvaan Drive, Aberdeen, WA 98520
3beds
1,332sqft
Single Family Residence
Built in 1964
1.06 Acres Lot
$432,900 Zestimate®
$289/sqft
$1,925 Estimated rent
Home value
$432,900
$403,000 - $463,000
$1,925/mo
Zestimate® history
Owner options
List your home for rent
$1,925/mo
Rent Zestimate®
Find your next renter with Zillow Rental Manager. Plus, with online applications, you can quickly screen prospective tenants – for free.
$1,925/mo
Rent Zestimate®
Refinance and save
$1,884/mo
Est. payment
Refinancing to a lower rate could help reduce your monthly payments and save thousands over the life of the loan.
$1,884/mo
Est. payment
Explore your selling options
Work with a Zillow partner agent
Leverage their expertise and Zillow's premium Showcase listings to get your home seen by more buyers.
Get startedList with your own agent
Get your home in front of millions of buyers by listing it on Zillow.
Learn how to do itSell it yourself
Take full control of how buyers see your home on Zillow by listing For Sale by Owner (FSBO).
List your homeWhat's special
Patio fire-pitMountain viewsUpdated kitchenStylish barn-door closetOversized deckSpacious primary suiteEfficient heat pump
Zillow last checked:
Listing updated:
Listed by:
Lisa Ulakovich,
Spivey Realty Group, LLC
Bought with:
Tiffany Arias, 20108186
Spivey Realty Group, LLC
Source: NWMLS as distributed by MLS GRID,MLS#: 2440063
Facts & features
Interior
Bedrooms & bathrooms
- Bedrooms: 3
- Bathrooms: 2
- Full bathrooms: 1
- 3/4 bathrooms: 1
- Main level bathrooms: 2
- Main level bedrooms: 3
Primary bedroom
- Level: Main
Bedroom
- Level: Main
Bedroom
- Level: Main
Bathroom full
- Level: Main
Bathroom three quarter
- Level: Main
Dining room
- Level: Main
Entry hall
- Level: Main
Kitchen with eating space
- Level: Main
Living room
- Level: Main
Utility room
- Level: Main
Heating
- Heat Pump, Stove/Free Standing, Electric, Pellet
Cooling
- Heat Pump
Appliances
- Included: Dishwasher(s), Dryer(s), Microwave(s), Refrigerator(s), Stove(s)/Range(s), Washer(s), Water Heater Location: laundry room
Features
- Bath Off Primary, Ceiling Fan(s), Dining Room
- Flooring: Ceramic Tile, Laminate, Vinyl, Vinyl Plank, Carpet
- Windows: Double Pane/Storm Window
- Basement: None
- Has fireplace: No
Interior area
- Total structure area: 1,332
- Total interior livable area: 1,332 sqft
Property
Parking
- Total spaces: 3
- Parking features: Attached Carport, Driveway, Attached Garage, RV Parking
- Attached garage spaces: 3
- Has carport: Yes
Features
- Levels: One
- Stories: 1
- Entry location: Main
- Patio & porch: Bath Off Primary, Ceiling Fan(s), Double Pane/Storm Window, Dining Room, Walk-In Closet(s)
- Has view: Yes
Lot
- Size: 1.06 Acres
- Features: Adjacent to Public Land, Paved, Deck, Fenced-Partially, Outbuildings, RV Parking
- Topography: Level,Partial Slope
- Residential vegetation: Brush, Garden Space, Wooded
Details
- Parcel number: 72600000400
- Special conditions: Standard
Construction
Type & style
- Home type: SingleFamily
- Property subtype: Single Family Residence
Materials
- Wood Siding
- Roof: Torch Down
Condition
- Year built: 1964
Utilities & green energy
- Electric: Company: GH PUD
- Sewer: Septic Tank, Company: Septic
- Water: Public, Company: Central Park
Community & HOA
Community
- Subdivision: Central Park
Location
- Region: Aberdeen
Financial & listing details
- Price per square foot: $289/sqft
- Tax assessed value: $244,967
- Annual tax amount: $2,904
- Date on market: 12/4/2025
- Cumulative days on market: 114 days
- Listing terms: Conventional,FHA,VA Loan
- Inclusions: Dishwasher(s), Dryer(s), Microwave(s), Refrigerator(s), Stove(s)/Range(s), Washer(s)
Price history
| Date | Event | Price |
|---|---|---|
| 12/5/2025 | Sold | $385,000$289/sqft |
Source:  NWMLS as distributed by MLS GRID #2440063 Report a problem NWMLS as distributed by MLS GRID #2440063 Report a problem | ||
| 11/12/2025 | Pending sale | $385,000$289/sqft |
Source: NWMLS as distributed by MLS GRID #2440063 Report a problem | ||
| 11/4/2025 | Price change | $385,000-3.6%$289/sqft |
Source: NWMLS as distributed by MLS GRID #2440063 Report a problem | ||
| 10/10/2025 | Listed for sale | $399,500$300/sqft |
Source: NWMLS as distributed by MLS GRID #2440063 Report a problem | ||
Public tax history
| Year | Property taxes | Tax assessment |
|---|---|---|
| 2024 | $2,739 +13.5% | $244,967 +2.6% |
| 2023 | $2,413 -10.3% | $238,697 |
| 2022 | $2,691 +1.4% | $238,697 +17.1% |
| 2021 | $2,655 +18% | $203,914 +30.2% |
| 2020 | $2,251 +4.4% | $156,647 +3.7% |
| 2019 | $2,156 | $150,997 +8% |
| 2018 | $2,156 -3.2% | $139,782 +7.5% |
| 2017 | $2,228 +5% | $129,980 +1.5% |
| 2016 | $2,121 | $128,020 -3.7% |
| 2014 | $2,121 +0.6% | $132,985 +0.1% |
| 2013 | $2,108 +14.5% | $132,845 -3.7% |
| 2011 | $1,841 +1.7% | $137,925 |
| 2010 | $1,810 +14.1% | $137,925 |
| 2009 | $1,586 -4.6% | $137,925 +21.1% |
| 2008 | $1,662 | $113,900 |
| 2007 | $1,662 -3.5% | $113,900 |
| 2006 | $1,723 +19.1% | $113,900 |
| 2005 | $1,447 +2.1% | $113,900 +25.4% |
| 2004 | $1,418 +2.2% | $90,795 |
| 2003 | $1,387 +6.7% | $90,795 |
| 2002 | $1,300 +0.1% | $90,795 +28.6% |
| 2001 | $1,299 -3.2% | $70,595 -18.5% |
| 2000 | $1,342 | $86,625 |
Find assessor info on the county website
Neighborhood: 98520
Nearby homes
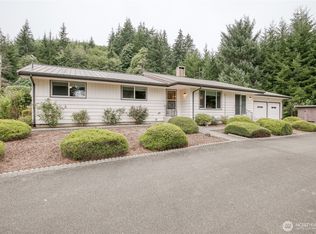
- $414,0003 bd2 ba1.8k sqft210 Hirschbeck Hts, Aberdeen, WA 98520Sold
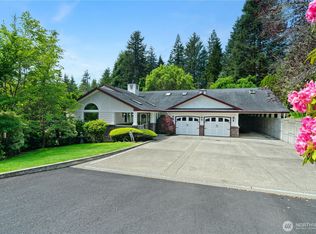
- $1,490,0005 bd9 ba5.7k sqft115 Reynvaan Dr, Aberdeen, WA 98520For Sale
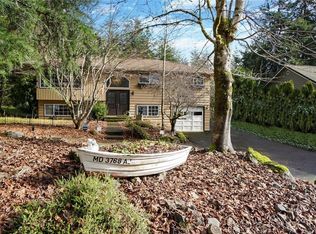
- $339,9504 bd2 ba2.1k sqft200 Hirschbeck Hts, Aberdeen, WA 98520Sold
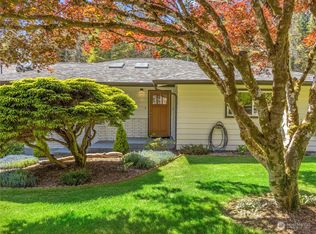
- $399,0003 bd2 ba1.2k sqft111 Reynvaan Dr, Aberdeen, WA 98520Sold
- $362,5003 bd2 ba1.2k sqft109 Hirschbeck Hts, Aberdeen, WA 98520Sold
- $426,900-- bd-- ba-- sqft6504 Olympic Hwy, Aberdeen, WA 98520Off Market
- $353,8003 bd2 ba1.3k sqft6703 Olympic Hwy, Aberdeen, WA 98520Off Market
- $449,5003 bd3 ba2.8k sqft303 Greenbriar Ct, Aberdeen, WA 98520Sold
Nearby schools
GreatSchools rating
- 6/10Central Park Elementary SchoolGrades: K-5Distance: 0.9 mi
- 3/10Miller Junior High SchoolGrades: 6-8Distance: 4.4 mi
- 3/10J M Weatherwax High SchoolGrades: 9-12Distance: 5.5 mi


Get pre-qualified for a loan
At Zillow Home Loans, we can pre-qualify you in as little as 5 minutes with no impact to your credit score.An equal housing lender. NMLS #10287.
- Washington
- Grays Harbor County
- Aberdeen
- 98520
- 700 Reynvaan Drive
Nearby cities
Nearby zip codes
Other Aberdeen Topics
