From the moment you step into this luxurious, completely renovated home it’s apparent that the owners have spared no expense! This beautifully renovated home with 118K of upgrades features gorgeous quartz countertops and custom cabinetry in the kitchen, bathrooms, and laundry room. The stunning custom waterfall quartz island along with high-end Bosch appliances and 72-inch wall mounted 4k TV set the tone for entertaining in the open concept kitchen/living room area. The living room sliding door features a custom electric remote control blackout window shade if privacy is desired. Both bathrooms have been fully renovated with beautiful custom vanities, backlit mirrors, and oversized stone tile floors. The Primary suite Bathroom has a large, elegant walk-in shower and features a custom vanity with double vessel sinks. All Bedroom closets have custom shelving, and the large primary walk-in closet offers an abundance of storage. All ceiling fans, dimmer switches, lighting fixtures and faucets have been upgraded throughout the home. The floors are updated with gorgeous, engineered hardwood throughout. The hot water heater and AC system have been recently replaced. This home is sure to provide years of maintenance free living. The fabulous amenities include a large resort style swimming pool with spa, tranquil outdoor courtyard with fountain, 24-hour fitness center, clubroom with TV and bar, billiard room, community room with Wi-Fi, business center, onsite manager, concierge service, guest parking and 24/7 security. Convenient to all that downtown Tampa has to offer, just a short walk to Shops & Restaurants, The Riverwalk, Amalie Arena, Sparkman Wharf, Water Street and Bayshore Blvd! Bedroom Closet Type: Walk-in Closet (Primary Bedroom).
Sold for $645,000
$645,000
700 S HARBOUR ISLAND BOULEVARD #540, TAMPA, FL 33602
2beds
1,184sqft
Condominium
Built in 2005
-- sqft lot
$584,300 Zestimate®
$545/sqft
$3,195 Estimated rent
Home value
$584,300
$543,000 - $625,000
$3,195/mo
Zestimate® history
Owner options
List your home for rent
$3,195/mo
Rent Zestimate®
Find your next renter with Zillow Rental Manager. Plus, with online applications, you can quickly screen prospective tenants – for free.
$3,195/mo
Rent Zestimate®
Refinance and save
$5,189/mo
Est. payment
Refinancing to a lower rate could help reduce your monthly payments and save thousands over the life of the loan.
$5,189/mo
Est. payment
Explore your selling options
Work with a Zillow partner agent
Leverage their expertise and Zillow's premium Showcase listings to get your home seen by more buyers.
Get startedList with your own agent
Get your home in front of millions of buyers by listing it on Zillow.
Learn how to do itSell it yourself
Take full control of how buyers see your home on Zillow by listing For Sale by Owner (FSBO).
List your homeWhat's special
Short walk to shopsTranquil outdoor courtyardGorgeous quartz countertopsLarge primary walk-in closetDouble vessel sinksLaundry roomBeautifully renovated home
Zillow last checked:
Listing updated:
Listed by:
Michael Sennit 813-253-0446,
COLDWELL BANKER REALTY 813-253-2444
Bought with:
Lori Santarsiere, 3293813
COASTAL PROPERTIES GROUP INTER
Source: Stellar MLS,MLS#: T3497546 Originating MLS: Pinellas Suncoast
Originating MLS: Pinellas Suncoast
Facts & features
Interior
Bedrooms & bathrooms
- Bedrooms: 2
- Bathrooms: 2
- Full bathrooms: 2
Primary bedroom
- Features: Ceiling Fan(s), Walk-In Closet(s)
- Level: First
- Dimensions: 14x11
Bedroom 2
- Features: Built-In Shelving, Ceiling Fan(s), Built-in Closet
- Level: First
- Dimensions: 8x11
Primary bathroom
- Features: Built-In Shelving, Dual Sinks, En Suite Bathroom, Exhaust Fan, Makeup/Vanity Space, Shower No Tub, Stone Counters
- Level: First
- Dimensions: 17x12
Bathroom 2
- Features: Exhaust Fan, Single Vanity, Tub With Shower
- Level: First
- Dimensions: 6x8
Dining room
- Level: First
- Dimensions: 8x9
Kitchen
- Features: Ceiling Fan(s), Pantry, Kitchen Island, Stone Counters
- Level: First
- Dimensions: 15x14
Laundry
- Features: Other
- Level: First
- Dimensions: 8x6
Living room
- Features: Ceiling Fan(s)
- Level: First
- Dimensions: 13x17
Heating
- Central
Cooling
- Central Air
Appliances
- Included: Oven, Cooktop, Dishwasher, Electric Water Heater, Microwave, Range Hood, Refrigerator, Wine Refrigerator
- Laundry: Electric Dryer Hookup, Laundry Room, Washer Hookup
Features
- Ceiling Fan(s), Eating Space In Kitchen, Open Floorplan, Primary Bedroom Main Floor, Solid Wood Cabinets, Stone Counters, Thermostat, Walk-In Closet(s)
- Flooring: Engineered Hardwood, Tile
- Windows: Window Treatments
- Has fireplace: No
Interior area
- Total structure area: 1,184
- Total interior livable area: 1,184 sqft
Property
Parking
- Total spaces: 1
- Parking features: Assigned, Covered, Garage Door Opener, Guest
- Attached garage spaces: 1
Features
- Levels: One
- Stories: 1
- Exterior features: Courtyard, Irrigation System, Lighting, Sidewalk
- On waterfront: Yes
- Waterfront features: Bay/Harbor, Canal - Brackish, Marina
- Body of water: GARRISON CHANNEL
Lot
- Size: 2 Square Feet
Details
- Parcel number: A24291882500000000540.0
- Zoning: PD
- Special conditions: None
Construction
Type & style
- Home type: Condo
- Property subtype: Condominium
Materials
- Metal Frame, Stucco
- Foundation: Slab
- Roof: Built-Up,Concrete,Membrane
Condition
- Completed
- New construction: No
- Year built: 2005
Utilities & green energy
- Sewer: Public Sewer
- Water: Public
- Utilities for property: BB/HS Internet Available, Cable Connected, Electricity Connected, Fiber Optics, Sewer Connected, Street Lights, Underground Utilities, Water Connected
Community & HOA
Community
- Features: Buyer Approval Required, Clubhouse, Community Mailbox, Fitness Center, Gated Community - Guard, Pool, Sidewalks, Wheelchair Access
- Pet fee: $0 monthly
- Subdivision: PARKCREST HARBOUR ISLAND CONDO
HOA
- Has HOA: Yes
- Services included: 24-Hour Guard, Common Area Taxes, Community Pool, Reserve Fund, Maintenance Structure, Maintenance Grounds, Maintenance Repairs, Manager, Pool Maintenance, Recreational Facilities, Security, Sewer, Trash, Water
- HOA fee: $724 monthly
- HOA name: Ana Kudra
- HOA phone: 813-229-2500
- Second HOA name: Harbour Island Community Services Association
- Second HOA phone: 813-908-0766
Location
- Region: Tampa
Financial & listing details
- Price per square foot: $545/sqft
- Tax assessed value: $462,513
- Annual tax amount: $8,469
- Date on market: 2/1/2024
- Cumulative days on market: 42 days
- Listing terms: Cash,Conventional
- Ownership: Fee Simple
- Total actual rent: 0
- Electric utility on property: Yes
- Road surface type: Asphalt, Brick
Price history
| Date | Event | Price |
|---|---|---|
| 4/19/2024 | Sold | $645,000$545/sqft |
Source:  Stellar MLS #T3497546 Report a problem Stellar MLS #T3497546 Report a problem | ||
| 3/14/2024 | Pending sale | $645,000$545/sqft |
Source: Stellar MLS #T3497546 Report a problem | ||
| 3/4/2024 | Price change | $645,000-7.2%$545/sqft |
Source: Stellar MLS #T3497546 Report a problem | ||
| 2/1/2024 | Listed for sale | $695,000+3%$587/sqft |
Source: Stellar MLS #T3497546 Report a problem | ||
| 5/11/2022 | Sold | $675,000$570/sqft |
Source: Public Record Report a problem | ||
| 3/24/2022 | Pending sale | $675,000$570/sqft |
Source: Stellar MLS #T3353109 Report a problem | ||
| 2/4/2022 | Listed for sale | $675,000+200%$570/sqft |
Source: Stellar MLS #T3353109 Report a problem | ||
| 7/15/2015 | Sold | $225,000-6.2%$190/sqft |
Source: Stellar MLS #T2755833 Report a problem | ||
| 6/2/2015 | Pending sale | $239,900$203/sqft |
Source: FUTURE HOME REALTY #T2755833 Report a problem | ||
| 5/6/2015 | Listed for sale | $239,900+41.1%$203/sqft |
Source: FUTURE HOME REALTY #T2755833 Report a problem | ||
| 7/19/2012 | Sold | $170,000-45%$144/sqft |
Source: Public Record Report a problem | ||
| 6/17/2005 | Sold | $309,000+26.2%$261/sqft |
Source: Stellar MLS #T2095680 Report a problem | ||
| 4/15/2005 | Sold | $244,900$207/sqft |
Source: Public Record Report a problem | ||
Public tax history
| Year | Property taxes | Tax assessment |
|---|---|---|
| 2025 | $8,350 +3.4% | $462,513 +9.3% |
| 2024 | $8,077 -4.6% | $423,343 -3.9% |
| 2023 | $8,469 +203.6% | $440,336 +136.1% |
| 2022 | $2,790 -12% | $186,534 -8% |
| 2021 | $3,171 +1% | $202,653 +1.4% |
| 2020 | $3,138 +1.9% | $199,855 +2.3% |
| 2019 | $3,080 | $195,362 +1.9% |
| 2018 | $3,080 +0.7% | $191,719 -11.9% |
| 2017 | $3,057 +1.6% | $217,703 +18.4% |
| 2016 | $3,010 +3.1% | $183,914 +10.9% |
| 2015 | $2,921 -9.4% | $165,881 +10% |
| 2014 | $3,223 | $150,801 +10% |
| 2013 | $3,223 +98.3% | $137,092 +18% |
| 2012 | $1,625 -7.2% | $116,137 -4.7% |
| 2011 | $1,752 -10.9% | $121,822 -8.1% |
| 2010 | $1,965 -19% | $132,609 -13.6% |
| 2009 | $2,427 -42% | $153,401 -34.4% |
| 2008 | $4,182 -11.7% | $233,791 -5% |
| 2007 | $4,737 -6% | $246,131 +2.5% |
| 2006 | $5,042 +1292.1% | $240,128 +1500.9% |
| 2005 | $362 | $15,000 |
Find assessor info on the county website
Neighborhood: Harbour Island
Nearby homes
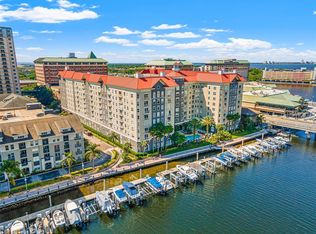
- $605,0002 bd2 ba1.2k sqft700 S Harbour Island Blvd UNIT 142, Tampa, FL 33602Sold
- $700,0003 bd2 ba1.3k sqft700 S Harbour Island Blvd UNIT 345, Tampa, FL 33602Sold

- $650,0003 bd2 ba1.5k sqft700 S Harbour Island Blvd UNIT 542, Tampa, FL 33602Sold
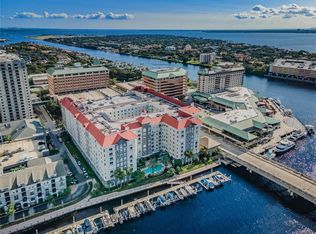
- $405,0001 bd2 ba1k sqft700 S Harbour Island Blvd UNIT 121, Tampa, FL 33602Sold

- $390,0001 bd2 ba1k sqft700 S Harbour Island Blvd UNIT 124, Tampa, FL 33602Sold
- $385,0001 bd2 ba1k sqft700 S Harbour Island Blvd UNIT 132, Tampa, FL 33602Sold
- $505,0002 bd2 ba1.1k sqft700 S Harbour Island Blvd UNIT 202, Tampa, FL 33602Sold
- $830,0003 bd2 ba1.3k sqft700 S Harbour Island Blvd UNIT 319, Tampa, FL 33602Sold
- $585,0002 bd2 ba1.2k sqft700 S Harbour Island Blvd UNIT 406, Tampa, FL 33602Sold
Nearby schools
GreatSchools rating
- 10/10Gorrie Elementary SchoolGrades: K-5Distance: 0.9 mi
- 9/10Wilson Middle SchoolGrades: 6-8Distance: 1 mi
- 8/10Plant High SchoolGrades: 9-12Distance: 3.2 mi
Schools provided by the listing agent
- Elementary: Gorrie-HB
- Middle: Wilson-HB
- High: Plant-HB
Source: Stellar MLS. This data may not be complete. We recommend contacting the local school district to confirm school assignments for this home.
Get a cash offer in 3 minutes
Find out how much your home could sell for in as little as 3 minutes with a no-obligation cash offer.
Estimated market value
$584,300
Get a cash offer in 3 minutes
Find out how much your home could sell for in as little as 3 minutes with a no-obligation cash offer.
Estimated market value
$584,300
- Florida
- Hillsborough County
- Tampa
- 33602
- Harbour Island
- 700 S HARBOUR ISLAND BOULEVARD Unit 540
Nearby cities
Nearby neighborhoods
Nearby zip codes
Other Tampa Topics
