Skip main navigation
Sold for $640,000
  • $640,000

    700 S HARBOUR ISLAND BOULEVARD #707, TAMPA, FL 33602

    2beds
    1,184sqft
    Condominium
    Built in 2005
    -- sqft lot
    $580,100 Zestimate®
    $541/sqft
    $3,195 Estimated rent

    Home value

    $580,100

    $539,000 - $621,000

    $3,195/mo

    Zestimate® history
    Loading
    Loading...

    Owner options

    List your home for rent

    $3,195/mo

    Rent Zestimate®

    Find your next renter with Zillow Rental Manager. Plus, with online applications, you can quickly screen prospective tenants – for free.

    Learn more

    $3,195/mo

    Rent Zestimate®

    Refinance and save

    $5,155/mo

    Est. payment

    Refinancing to a lower rate could help reduce your monthly payments and save thousands over the life of the loan.

    See today's rates

    $5,155/mo

    Est. payment

    Explore your selling options

    Work with a Zillow partner agent

    Leverage their expertise and Zillow's premium Showcase listings to get your home seen by more buyers.

    Get started

    List with your own agent

    Get your home in front of millions of buyers by listing it on Zillow.

    Learn how to do it

    Sell it yourself

    Take full control of how buyers see your home on Zillow by listing For Sale by Owner (FSBO).

    List your home

    What's special

    Luxurious resort style poolTranquil courtyardOpen concept livingLarge primary suiteOffice areaCovered garageSliding glass door
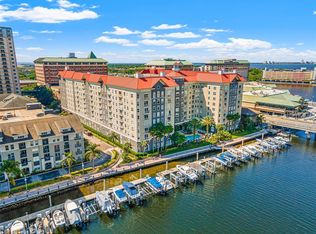
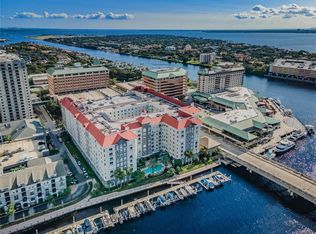
    Give way to this Beautiful Harbour Island home that offers WATER and DOWNTOWN VIEWS! You will love calling this two bedroom, two bath condo your home! Breathtaking Sunsets and Gorgeous Water Views await you! You will love gazing out over the water and watching the boats, jet skiers and crew teams! Indulge in a front row seat to Fireworks, Garparilla, Boat Parades and so much more! This lovely home is totally renewed including flooring, bathrooms, kitchen, appliances and air conditioning all two years young. This home offers two very spacious bedrooms, two beautiful full baths with mirrors that illuminate, kitchen with a vast marble island, living room, dining area and laundry room. You will love the quartz and marble counters along with beautiful baths and a gorgeous kitchen! The kitchen offers stainless steel appliances, marble counters, a very spacious island and lots of storage. The open concept living offers spectacular WATER VIEWS with dramatic SUNSETS. You will enjoy the spaciousness of the living room, kitchen area and bedrooms. The PGT sliding glass doors will lead you to the Juliet Balcony which offers views of the water and Downtown. The laundry room offers a wonderful work area along with cabinetry for additional storage. The large primary suite includes a walk-in closet, additional spacious closet, full bath with walk-in shower and large sitting bench. The primary bath offers quartz counters, walk-in shower with marble, tile and glass shower doors. The second full bath includes a quartz counter, tub and glass shower doors. PGT windows and sliding glass door. There are two parking spots included in the covered garage, one assigned and one non-reserved spot. Park Crest Harbour Island is within walking distance a Amalie Arena, Sparkman's Wharf, Tampa Convention Center, Downtown and Bayshore Boulevard. You will love walking along Garrison Channel! Come and enjoy Water Street and all it has to offer including all of the restaurants and weekend events! Easy drive to TPA, Tampa General Hospital, University of Tampa and MacDill AFB. Walk to Publix Greenwise, CVS and so much more! Park Crest amenities include 24 hour guarded security, a luxurious resort style pool and hot tub area, sitting areas throughout the property, a tranquil courtyard including a fountain, state of the art gym including free weights, machines and is open 24 hours, office area with wi-fi, club room, billiard room and full time staff for residents convenience. Ample guest parking. Come and enjoy the upscale Park Crest Harbour Island! Bedroom Closet Type: Walk-in Closet (Primary Bedroom).

    Zillow last checked:

    Listing updated:

    Listed by:

    Lorraine Perri 813-417-9778,

    COLDWELL BANKER REALTY 813-253-2444

    Bought with:

    Traci Burns, 688917

    SMITH & ASSOCIATES REAL ESTATE

    Source: Stellar MLS,MLS#: T3498898MLS LogoOriginating MLS: Pinellas Suncoast

    Facts & features

    Interior

    Bedrooms & bathrooms
    • Bedrooms: 2
    • Bathrooms: 2
    • Full bathrooms: 2
    Primary bedroom
    • Features: Built-In Shower Bench, Ceiling Fan(s), En Suite Bathroom, Makeup/Vanity Space, Stone Counters, Walk-In Closet(s)
    • Level: First
    • Dimensions: 14x11
    Bedroom 2
    • Features: Ceiling Fan(s), Built-in Closet
    • Level: First
    • Dimensions: 14x12
    Dining room
    • Level: First
    • Dimensions: 11x10
    Kitchen
    • Features: Pantry, Kitchen Island, Stone Counters
    • Level: First
    • Dimensions: 12x11
    Living room
    • Level: First
    • Dimensions: 17x13
    Heating
    • Electric
    Cooling
    • Central Air
    Appliances
    • Included: Convection Oven, Dishwasher, Disposal, Dryer, Electric Water Heater, Microwave, Range, Refrigerator, Washer
    • Laundry: Electric Dryer Hookup, Laundry Room, Washer Hookup
    Features
    • Ceiling Fan(s), Crown Molding, Eating Space In Kitchen, High Ceilings, Kitchen/Family Room Combo, Open Floorplan, Primary Bedroom Main Floor, Solid Surface Counters, Stone Counters, Walk-In Closet(s)
    • Flooring: Engineered Hardwood
    • Doors: Sliding Doors
    • Has fireplace: No
    Interior area
    • Total structure area: 1,184
    • Total interior livable area: 1,184 sqft

    Property

    Parking
    • Total spaces: 2
    • Parking features: Assigned, Covered, Garage Door Opener, Guest, Reserved
    • Garage spaces: 2
    Features
    • Levels: One
    • Stories: 1
    • Exterior features: Balcony, Courtyard, Garden, Irrigation System, Lighting, Sidewalk
    • Has view: Yes
    • View description: Water, Bay/Harbor - Full, Bay/Harbor - Partial
    • Has water view: Yes
    • Water view: Water,Bay/Harbor - Full,Bay/Harbor - Partial
    • Waterfront features: Bay/Harbor Front, Waterfront, Bay/Harbor
    Lot
    • Size: 2 Square Feet
    Details
    • Parcel number: A24291882500000000707.0
    • Zoning: PD
    • Special conditions: None

    Construction

    Type & style
    • Home type: Condo
    • Architectural style: Coastal,Courtyard
    • Property subtype: Condominium
    Materials
    • Metal Frame, Stucco
    • Foundation: Slab
    • Roof: Built-Up,Concrete,Membrane,Tile
    Condition
    • New construction: No
    • Year built: 2005

    Utilities & green energy

    • Sewer: Public Sewer
    • Water: Public
    • Utilities for property: Cable Connected, Electricity Connected, Phone Available, Sewer Connected, Street Lights, Water Connected

    Community & HOA

    Community
    • Features: Bay/Harbor Front, Waterfront, Clubhouse, Community Mailbox, Deed Restrictions, Fitness Center, Gated Community - Guard, Handicap Modified, Pool, Sidewalks
    • Security: Gated Community, Security Gate, Smoke Detector(s)
    • Pet fee: $0 monthly
    • Subdivision: PARKCREST HARBOUR ISLAND CONDO
    HOA
    • Has HOA: Yes
    • Amenities included: Elevator(s), Fitness Center, Gated, Handicap Modified, Lobby Key Required, Maintenance, Pool, Security, Spa/Hot Tub, Wheelchair Access
    • Services included: 24-Hour Guard, Common Area Taxes, Community Pool, Reserve Fund, Insurance, Maintenance Structure, Maintenance Grounds, Manager, Pool Maintenance, Recreational Facilities, Security, Sewer, Trash, Water
    • HOA fee: $724 monthly
    • HOA name: Park Crest Harbour Island/Ana Kudra
    • HOA phone: 813-229-2500
    • Second HOA name: HICSA
    • Second HOA phone: 813-908-0766
    Location
    • Region: Tampa

    Financial & listing details

    • Price per square foot: $541/sqft
    • Tax assessed value: $494,068
    • Annual tax amount: $7,613
    • Date on market: 2/1/2024
    • Cumulative days on market: 47 days
    • Listing terms: Cash,Conventional
    • Ownership: Condominium
    • Total actual rent: 0
    • Electric utility on property: Yes
    • Road surface type: Asphalt

    Price history

    DateEventPrice
    4/26/2024Sold$640,000-1.4%$541/sqft
    Source: Stellar MLS #T3498898 Report a problem
    3/19/2024Pending sale$649,000$548/sqft
    Source: Stellar MLS #T3498898 Report a problem
    3/14/2024Price change$649,000-2.4%$548/sqft
    Source: Stellar MLS #T3498898 Report a problem
    3/6/2024Price change$665,000-2.1%$562/sqft
    Source: Stellar MLS #T3498898 Report a problem
    2/22/2024Price change$679,000-0.9%$573/sqft
    Source: Stellar MLS #T3498898 Report a problem
    2/8/2024Price change$684,900-2%$578/sqft
    Source: Stellar MLS #T3498898 Report a problem
    2/1/2024Listed for sale$699,000+48.6%$590/sqft
    Source: Stellar MLS #T3498898 Report a problem
    2/4/2022Sold$470,500-3%$397/sqft
    Source: Public Record Report a problem
    1/10/2022Pending sale$485,000+55%$410/sqft
    Source: Stellar MLS #T3349035 Report a problem
    6/29/2007Sold$313,000+8%$264/sqft
    Source: Stellar MLS #T2222753 Report a problem
    4/18/2005Sold$289,900$245/sqft
    Source: Public Record Report a problem

    Public tax history

    YearProperty taxesTax assessment
    2025$8,976 +16.5%$494,068 +10.6%
    2024$7,707 +1.2%$446,832 +1.8%
    2023$7,613 +14.6%$438,745 +36.6%
    2022$6,642 +13.3%$321,265 +10%
    2021$5,862 +9.1%$292,059 +10%
    2020$5,372 +7.9%$265,508 +10%
    2019$4,980 $241,371 +6.8%
    2018$4,980 +10.2%$225,987 -1%
    2017$4,520 +5%$228,224 +25.9%
    2016$4,303 +13.2%$181,345 +10%
    2015$3,802 +16.3%$164,859 +10%
    2014$3,268 $149,872 +10%
    2013$3,268 +22.3%$136,247 +10%
    2012$2,672 -4.2%$123,861 -4%
    2011$2,790 -9.8%$129,075 -10.4%
    2010$3,092 -9.3%$144,009 -8.8%
    2009$3,409 -35.5%$157,830 -35.2%
    2008$5,284 -6.6%$243,601 -7.8%
    2007$5,660 -5.1%$264,215 +3.8%
    2006$5,964 +1546.7%$254,470 +1596.5%
    2005$362 $15,000
    Find assessor info on the county website

    Neighborhood: Harbour Island

    Nearby schools

    GreatSchools rating
    Schools provided by the listing agent
    • Elementary: Gorrie-HB
    • Middle: Wilson-HB
    • High: Plant City-HB

    Source: Stellar MLS. This data may not be complete. We recommend contacting the local school district to confirm school assignments for this home.

    Get a cash offer in 3 minutes
    Find out how much your home could sell for in as little as 3 minutes with a no-obligation cash offer.
    Estimated market value
    $580,100
    Get a cash offer in 3 minutes
    Find out how much your home could sell for in as little as 3 minutes with a no-obligation cash offer.
    Estimated market value
    $580,100