Looking for a cozy and convenient place to stay? A Detached Home on 52 feet Lot With 4 Bedroom And 3 Washroom. Newly renovated Kitchen with Stainless Steel Appliances, Freshly Painted . Spacious family room with large windows, lots of natural light in the house . What You Get: Large and comfy rooms perfect for relaxing, with enough space for a king-sized bed and more. A fully-equipped kitchen for cooking your favorite meals. Easy access to a laundry area so you can keep your clothes fresh and clean. This place is super close to Hospital, making it ideal if you work there or just want to be near great healthcare. Plus, you're close to shops, restaurants, and public transit, so everything you need is within easy reach. Perfect for professionals. Conveniently Located Just Minutes To All Town Amenities - Hospital, Shopping Mall, Restaurants, Schools, Parks And Lots More! Easy Access In Minutes To Highway 401!
Under contract
C$699,999
700 Spitfire St, Woodstock, ON N4T 0B1
4beds
3baths
Single Family Residence
Built in ----
5,338 Square Feet Lot
$-- Zestimate®
C$--/sqft
C$-- HOA
What's special
- 46 days |
- 3 |
- 0 |
Zillow last checked:
Listing updated:
Listed by:
EXECUTIVE REAL ESTATE SERVICES LTD.
Source: TRREB,MLS®#: X13249514 Originating MLS®#: Toronto Regional Real Estate Board
Originating MLS®#: Toronto Regional Real Estate BoardFacts & features
Interior
Bedrooms & bathrooms
- Bedrooms: 4
- Bathrooms: 3
Primary bedroom
- Level: Second
- Dimensions: 14.07 x 10.89
Bedroom 2
- Level: Second
- Dimensions: 9.97 x 13.29
Bedroom 3
- Level: Second
- Dimensions: 10.5 x 12.6
Bedroom 4
- Level: Second
- Dimensions: 12.99 x 9.97
Dining room
- Level: Main
- Dimensions: 9.09 x 17.09
Family room
- Level: Main
- Dimensions: 10.5 x 12.7
Kitchen
- Level: Main
- Dimensions: 13.98 x 9.09
Living room
- Level: Main
- Dimensions: 10.5 x 10.89
Heating
- Forced Air, Electric
Cooling
- Central Air
Features
- Other
- Basement: Other
- Has fireplace: Yes
Interior area
- Living area range: 1500-2000 null
Property
Parking
- Total spaces: 6
- Parking features: Garage
- Has garage: Yes
Features
- Stories: 2
- Pool features: None
Lot
- Size: 5,338 Square Feet
Details
- Parcel number: 001330925
Construction
Type & style
- Home type: SingleFamily
- Property subtype: Single Family Residence
Materials
- Brick
- Foundation: Concrete
- Roof: Shingle
Utilities & green energy
- Sewer: Septic
Community & HOA
Location
- Region: Woodstock
Financial & listing details
- Annual tax amount: C$5,480
- Date on market: 6/5/2026
EXECUTIVE REAL ESTATE SERVICES LTD.
EXECUTIVE REAL ESTATE SERVICES LTD.
By pressing Contact Agent, you agree that the real estate professional identified above may call/text you about your search, which may involve use of automated means and pre-recorded/artificial voices. You don't need to consent as a condition of buying any property, goods, or services. Message/data rates may apply. You also agree to our Terms of Use. Zillow does not endorse any real estate professionals. We may share information about your recent and future site activity with your agent to help them understand what you're looking for in a home.
Price history
Price history is unavailable.
Public tax history
Tax history is unavailable.
Climate risks
Neighborhood: N4T
Nearby schools
GreatSchools rating
No schools nearby
We couldn't find any schools near this home.
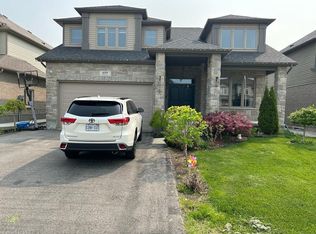
- C$--3 bd-- ba2.3k sqft699 Normandy Dr, Woodstock, ON N4T0C5Off Market
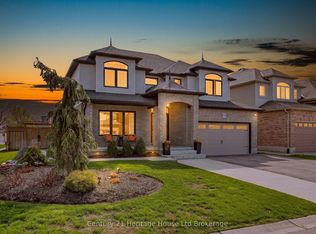
- C$925,0004 bd4 ba-- sqft717 Normandy Dr, Woodstock, ON N4T0C5For Sale
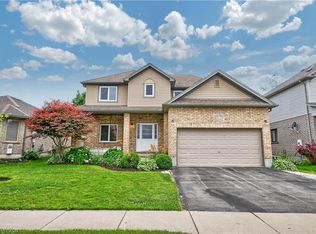
- C$685,0005 bd3 ba1.9k sqft679 Spitfire St, Woodstock, ON N4T0B1Sold
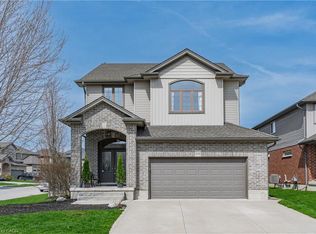
- C$795,0004 bd4 ba2.3k sqft692 Halifax Rd, Woodstock, ON N4T0G1Sold
- C$750,0004 bd4 ba1.8k sqft660 Normandy Dr, Woodstock, ON N4T0B6Sold
- C$874,9004 bd4 ba1.8k sqft924 Springbank Ave N, Woodstock, ON N4T0G1For Sale
- C$--4 bd4 ba-- sqft647 Spitfire St, Woodstock, ON N4T0B6Off Market
- C$---- bd-- ba-- sqft916 Moro Pl, Woodstock, ON N4T0K6Off Market
Similar homes
- C$699,9995 bd4 ba-- sqft1624 Dunkirk Ave E, Woodstock, ON N4T 0L7For Sale
 MLS ID #X13119908, RISING SUN REAL ESTATE INC.. TRREB
 - C$664,9003 bd3 ba-- sqft1180 Caen Ave, Woodstock, ON N4T 0G3For Sale
 MLS ID #X13529048, Century 21 Heritage House Ltd Brokerage. TRREB
 - C$699,0003 bd3 ba-- sqft1357 Calais Dr, Woodstock, ON N4T 0L8For Sale
 MLS ID #X13072616, RE/MAX GOLD REALTY INC.. TRREB
 - C$749,9994 bd3 ba-- sqft571 Bedi Dr, Woodstock, ON N4T 0P1For Sale
 MLS ID #X13204614, RE/MAX EXCELLENCE REAL ESTATE. TRREB
 - C$649,9003 bd3 ba-- sqft1380 Caen Ave, Woodstock, ON N4T 0J3For SaleMLS ID #X13503798, RE/MAX a-b Realty Ltd Brokerage. TRREB
- C$699,0003 bd3 ba-- sqft132 Dover St, Woodstock, ON N4S 3M1For SaleMLS ID #X13548400, TEAM GLASSER REAL ESTATE BROKERAGE INC.. TRREB
- C$640,0004 bd3 ba-- sqft734 Khalsa Dr, Woodstock, ON N4T 0P4For SaleMLS ID #X13577744, CENTURY 21 RED STAR REALTY INC.. TRREB
- C$649,9003 bd3 ba-- sqft1365 Calais Dr, Woodstock, ON N4T 0L8For SaleMLS ID #X13475702, HomeLife Power Realty Inc. TRREB
- C$789,9004 bd4 ba-- sqft498 Fairway Rd, Woodstock, ON N4T 0J1For SaleMLS ID #X13490740, HOMELIFE/MIRACLE REALTY LTD. TRREB
- C$649,9003 bd3 ba-- sqft386 Thompson St, Woodstock, ON N4T 0G6For SaleMLS ID #X13426540, CENTURY 21 ROYALTORS REALTY INC.. TRREB
- C$774,9996 bd3 ba-- sqft1191 Upper Thames Dr, Woodstock, ON N4T 0L3For SaleMLS ID #X13222984, RE/MAX REALTY SPECIALISTS INC.. TRREB
- C$749,9004 bd4 ba-- sqft119 Southview Ct, Woodstock, ON N4S 9A5For SaleMLS ID #X13546008, Century 21 Heritage House Ltd Brokerage. TRREB
- C$675,0003 bd3 ba-- sqft16 Talon Dr, Woodstock, ON N4V 0A5For SaleMLS ID #X13486112, Toronto Real Estate Realty Plus Inc. TRREB
- C$698,2304 bd3 ba-- sqft323 Anderson St, Woodstock, ON N4S 8W9New ConstructionMLS ID #X13104772, Century 21 Heritage House Ltd Brokerage. TRREB
- C$925,0004 bd4 ba-- sqft717 Normandy Dr, Woodstock, ON N4T 0C5For SaleMLS ID #X13052410, Century 21 Heritage House Ltd Brokerage. TRREB
- C$759,9004 bd3 ba-- sqft619 Fox Hollow Ct, Woodstock, ON N4T 1W3For SaleMLS ID #X12896560, Century 21 Heritage House Ltd Brokerage. TRREB
- C$609,9004 bd3 ba-- sqft844 Sobeski Ave, Woodstock, ON N4T 0N9For SaleMLS ID #X13555696, CENTURY 21 FIRST CANADIAN CORP. TRREB
- C$599,9003 bd3 ba-- sqft292 Falcon Dr #14, Woodstock, ON N4T 0C1For SaleMLS ID #X13465846, CENTURY 21 FIRST CANADIAN CORP. TRREB
- C$620,0002 bd2 ba-- sqft216 Palmer Ln, Woodstock, ON N4T 0G5For SaleMLS ID #X13175008, COLDWELL BANKER THE REAL ESTATE CENTRE. TRREB
- C$579,0003 bd3 ba-- sqft8 Mohican Dr, Woodstock, ON N4T 1H5For SaleMLS ID #X13481178, Century 21 Heritage House Ltd Brokerage. TRREB
