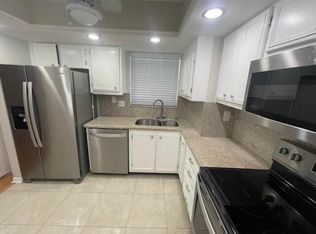
A Great price $ on this 2 bedrm 1 1/2 bath end unit in Village Green! Remember at this time of your life its life style and here at Village Green you can enjoy yourself family and friends with all the fun amenities they have to offer. Beautiful Pool, putting green a good practice area, shuffleboard and Clubhouse. The clubhouse features pool tables, card room and a great place for gatherings. Be it a winter escape or make it your year round home. Large living and dining area with tile floors, Screen enclosed deck for relaxing after a day of fun in your community. Common laundry, elevator, storage space, trash shoot, management on site. Groomed grounds and close to shopping, restaurants and so much more. Find your new home here! Please read more for more information. Renting after 2 years and you go on a wait list. This helps protect your investment its the 20% rule. no special assessments at this time SRS is done. NO PETS! Parking is assigned and its your unit number.
For sale
Price cut: $35.1K (7/17)
$99,900
700 VILLAGE GREEN Court #221, Palm Springs, FL 33461
2beds
836sqft
:
Get pre-qualified$1,079/mo
Condominium
Built in 1979
-- sqft lot
$96,900 Zestimate®
$119/sqft
$377/mo HOA
What's special
Beautiful poolGroomed grounds
- 8 days |
- 184 |
- 6 |
Likely to sell faster than
Zillow last checked:
Listing updated:
Listed by:
Margaret Serapilia 860-389-6000,
William Raveis Real Estate
Source: BeachesMLS,MLS#: B26053491 Originating MLS: BeachesMLS
Originating MLS: BeachesMLSFacts & features
Interior
Bedrooms & bathrooms
- Bedrooms: 2
- Bathrooms: 2
- Full bathrooms: 1
- 1/2 bathrooms: 1
Primary bedroom
- Level: Second
- Area: 143
- Dimensions: 13 X 11
Bedroom 2
- Level: Second
- Area: 130
- Dimensions: 13 X 10
Kitchen
- Level: Second
- Area: 70
- Dimensions: 10 X 7
Living room
- Level: Second
- Area: 204
- Dimensions: 17 X 12
Heating
- Electric
Cooling
- Electric
Features
- Closet Cabinetry, Elevator, Garden Tub/Roman Tub, Living/Dining Room, Custom Mirrors, Storage, Tub Shower, Walk-In Closet(s)
- Flooring: Carpet, Ceramic Tile
- Windows: Blinds, Drapes, Sliding
- Has fireplace: No
Interior area
- Total structure area: 968
- Total interior livable area: 836 sqft
Video & virtual tour
Property
Parking
- Total spaces: 1
- Parking features: Assigned, Guest
- Uncovered spaces: 1
Accessibility
- Accessibility features: None
Features
- Levels: Multi/Split,Two
- Stories: 2
- Patio & porch: Covered, Screened, Balcony
- Exterior features: Balcony, Outdoor Living Area
- Pool features: Association
- Has view: Yes
- View description: Clubhouse, Garden, Pool
- Waterfront features: None
Lot
- Features: Fruit Trees, Sprinklers Automatic
Details
- Additional structures: Outbuilding
- Parcel number: 70424413320002210
- Zoning: RM (city)
- Special conditions: Standard,Listed As-Is
Construction
Type & style
- Home type: Condo
- Property subtype: Condominium
Materials
- Block, Stucco
- Roof: Composition,Shingle
Condition
- Resale
- New construction: No
- Year built: 1979
Utilities & green energy
- Electric: 3 Phase
- Sewer: Public Sewer
- Water: Public
- Utilities for property: Cable Available, Sewer Available, Water Available
Community & HOA
Community
- Features: Property Manager On-Site, Street Lights, Sidewalks
- Security: None
- Senior community: Yes
- Subdivision: VILLAGE GREEN HAMPTON CONDO
HOA
- Has HOA: Yes
- Amenities included: Billiard Room, Business Center, Clubhouse, Elevator(s), Fitness Center, Laundry, Library, Management, Pool, Parking, Putting Green(s), Shuffleboard Court, Storage, Sidewalks, Trash
- Services included: Common Areas, Cable TV, Maintenance Grounds, Trash
- HOA fee: $377 monthly
- HOA name: Village Green 2
- HOA phone: 561-819-0980
Location
- Region: Palm Springs
Financial & listing details
- Price per square foot: $119/sqft
- Tax assessed value: $82,855
- Annual tax amount: $2,180
- Date on market: 7/17/2026
- Cumulative days on market: 10 days
- Listing terms: Cash,Conventional
- Road surface type: Paved
Estimated market value
$96,900
$92,000 - $102,000
$1,618/mo
Price history
| Date | Event | Price |
|---|---|---|
| 7/17/2026 | Price change | $99,900-26%$119/sqft |
Source:  BeachesMLS #B26053491 Report a problem BeachesMLS #B26053491 Report a problem | ||
| 1/12/2026 | Price change | $135,000-5.6%$161/sqft |
Source: BeachesMLS #RX-11098480 Report a problem | ||
| 12/5/2025 | Price change | $143,000-1.4%$171/sqft |
Source: BeachesMLS #RX-11098480 Report a problem | ||
| 11/5/2025 | Price change | $145,000-3.3%$173/sqft |
Source: BeachesMLS #RX-11098480 Report a problem | ||
| 9/11/2025 | Price change | $149,900-3.3%$179/sqft |
Source: BeachesMLS #RX-11098480 Report a problem | ||
| 9/2/2025 | Price change | $155,000-6.1%$185/sqft |
Source: BeachesMLS #RX-11098480 Report a problem | ||
| 6/11/2025 | Listed for sale | $165,000+10.1%$197/sqft |
Source: BeachesMLS #RX-11098480 Report a problem | ||
| 8/27/2024 | Listing removed | $149,900$179/sqft |
Source: BeachesMLS #RX-10962188 Report a problem | ||
| 4/4/2024 | Listing removed | -- |
Source: BeachesMLS #RX-10962188 Report a problem | ||
| 3/13/2024 | Price change | $149,900-9.2%$179/sqft |
Source: BeachesMLS #RX-10962188 Report a problem | ||
| 2/22/2024 | Listed for sale | $165,000$197/sqft |
Source: BeachesMLS #RX-10962188 Report a problem | ||
Public tax history
| Year | Property taxes | Tax assessment |
|---|---|---|
| 2025 | $2,180 +4.4% | $82,855 +10% |
| 2024 | $2,089 +12.4% | $75,323 +10% |
| 2023 | $1,859 +13.7% | $68,475 +10% |
| 2022 | $1,635 +11.3% | $62,250 +10% |
| 2021 | $1,469 +4.3% | $56,591 +10% |
| 2020 | $1,408 +7% | $51,446 +10% |
| 2019 | $1,316 | $46,769 -2.6% |
| 2018 | $1,316 +11% | $48,000 +14.3% |
| 2017 | $1,186 +6.8% | $42,000 +19.5% |
| 2016 | $1,110 +5.4% | $35,138 +10% |
| 2015 | $1,052 +14.6% | $31,944 +10% |
| 2014 | $918 +8.3% | $29,040 +10% |
| 2013 | $848 +8.2% | $26,400 +10% |
| 2012 | $784 -7.6% | $24,000 -9.4% |
| 2011 | $848 -11.1% | $26,500 -14.5% |
| 2010 | $954 -22.3% | $31,000 -31.1% |
| 2009 | $1,228 -27.5% | $45,000 -47.1% |
| 2008 | $1,693 -6.6% | $85,050 -10.4% |
| 2007 | $1,814 +3% | $94,875 +15% |
| 2006 | $1,761 | $82,500 +50% |
| 2005 | -- | $55,000 +10% |
| 2004 | $642 +646.3% | $50,000 +45.8% |
| 2003 | $86 -89.9% | $34,300 +2.8% |
| 2002 | $850 +16.2% | $33,376 +12% |
| 2001 | $731 +0.3% | $29,800 |
| 2000 | $729 +12.9% | $29,800 |
| 1999 | $646 | $29,800 |
Find assessor info on the county website
Monthly payment
Est. payment
Payment breakdown
Explore the cost of this home by adjusting the details. Changes won't be saved.Climate risks
Neighborhood: 33461
Nearby schools
GreatSchools rating
- 4/10Clifford O Taylor/Kirklane Elementary SchoolGrades: PK-5Distance: 0.1 mi
- 6/10Palm Springs Middle SchoolGrades: 6-8Distance: 0.8 mi
- 3/10John I. Leonard High SchoolGrades: PK,9-12Distance: 1 mi
Schools provided by the listing agent
- Elementary: Clifford O. Taylor / Kirklane
- Middle: Palm Springs Community (Palm Beach)
- High: John I. Leonard
Source: BeachesMLS. This data may not be complete. We recommend contacting the local school district to confirm school assignments for this home.
- $1,3001 bd1 ba650 sqft600 Village Green Ct APT 203, Palm Springs, FL 33461For Rent

- $1,3501 bd2 ba764 sqft700 Village Green Ct APT 302, Palm Springs, FL 33461For Rent
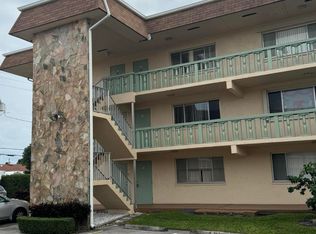
- $115,0001 bd2 ba764 sqft700 Village Green Ct APT 319, Palm Springs, FL 33461For Sale
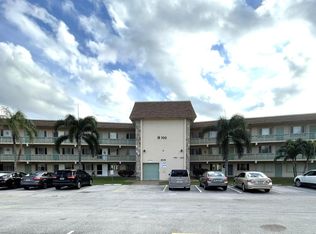
- $77,5001 bd2 ba764 sqft700 Village Green Ct APT 320, Palm Springs, FL 33461Sold

- $90,0001 bd2 ba757 sqft700 Village Green Ct APT 215, Palm Springs, FL 33461Sold
- $59,0001 bd2 ba764 sqft700 Village Green Ct APT 303, Palm Springs, FL 33461Sold
- $105,0002 bd2 ba836 sqft700 Village Green Ct #314, Palm Springs, FL 33461Sold
- $126,5001 bd1 ba804 sqft700 Village Green Ct APT H104, Palm Springs, FL 33461Off Market
A local agent can set up tours, give advice and negotiate with sellers.
Similar homes
- $--2 bd2 ba865 sqft3100 Springdale Blvd APT 215, Palm Springs, FL 33461Auction
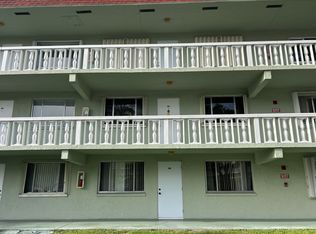 Auction.com 2
 - $105,0001 bd1 ba650 sqftW 400, Palm Springs, FL 33461For Sale
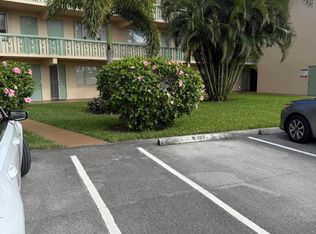
 MLS ID #B26056392, Rosalinda Perez, Partnership Realty Inc.. BeachesMLS
 - $85,0002 bd2 ba1k sqft3, Palm Springs, FL 33461For Sale
 MLS ID #B26055969, Stacy Somers, Keller Williams Realty - Welli. BeachesMLS
 - $99,9002 bd2 ba1k sqft705 Lori Dr Drive #216, Palm Springs, FL 33461For Sale
 MLS ID #R11165979, Erik Luna, Pavon Realty Group, LLC. BeachesMLS
 - $99,0002 bd2 ba975 sqft721 Lori Drive #208, Palm Springs, FL 33461For SaleMLS ID #R11163612, Nathalie Brien, Barnes International Realty, L. BeachesMLS
- $104,0002 bd2 ba988 sqft23, Palm Springs, FL 33461For SaleMLS ID #R11159715, Stuart W Mears, Mears Realty Group, LLC. BeachesMLS
- $90,0001 bd2 ba764 sqft200 Village Green Circle E #206, Palm Springs, FL 33461For SaleMLS ID #B26044917, Lucia Casas, Real Broker, LLC. BeachesMLS
- $104,9001 bd2 ba900 sqft225 Bonnie Boulevard #405, Palm Springs, FL 33461For SaleMLS ID #B26050201, Anita D McCarron, Keystone Realty Group, Inc. BeachesMLS
- $99,0001 bd1 ba650 sqft555 Purdy Lane #A122, Palm Springs, FL 33461For SaleMLS ID #R11149006, Nancy Andersson, Partnership Realty Inc.. BeachesMLS
- $89,9002 bd2 ba920 sqft2, Palm Springs, FL 33461For SaleMLS ID #R11168237, Kelley B McDougall, Illustrated Properties LLC. BeachesMLS
- $114,0002 bd2 ba865 sqft3300 Springdale Boulevard #202, Palm Springs, FL 33461For SaleMLS ID #B26023869, Ruth Bencosme, Home Partnership Group, LLC. BeachesMLS
- $115,9992 bd2 ba836 sqft300 Village Green Circle S #217, Palm Springs, FL 33461For SaleMLS ID #R11088029, Jose Perez, Fastest Properties of FL LLC. BeachesMLS
- $100,0001 bd1 ba650 sqftVillage Green Windsor, Palm Springs, FL 33461For Sale
 MLS ID #A11986357, Rita Lanz, Montesol Realty, Inc.. MIAMI
 - $120,0001 bd2 ba790 sqft12, Palm Springs, FL 33461For SaleMLS ID #B26054936, Lauren Nicole Mathews, Douglas Elliman. BeachesMLS
- $90,0002 bd2 ba865 sqft3400 Springdale Boulevard #217, Palm Springs, FL 33461For SaleMLS ID #R11141637, Cole Hammack LLC, Continental Properties, Inc.. BeachesMLS
- $90,0002 bd2 ba920 sqft3, Palm Springs, FL 33461For SaleMLS ID #R11128675, Shannon Chaplin, My Florida Realty, LLC. BeachesMLS
- $124,9002 bd2 ba836 sqftDorchester, Palm Springs, FL 33461For SaleMLS ID #B26037918, Kelley B McDougall, Illustrated Properties LLC. BeachesMLS
- $90,0002 bd2 ba994 sqft725 Lori Drive #107, Palm Springs, FL 33461For SaleMLS ID #R11147775, Carmen L Calderon, Partnership Realty Inc.. BeachesMLS
- $114,9002 bd2 ba836 sqft400 Village Green Circle W #212, Palm Springs, FL 33461For SaleMLS ID #R11073131, Brian R Perry, KW Innovations. BeachesMLS
- $95,0001 bd2 ba779 sqft3300 Springdale Boulevard #306, Palm Springs, FL 33461For SaleMLS ID #R11039584, Steven T Koleno, Beycome of Florida LLC. BeachesMLS
