Skip main navigation
Sold for $530,000
  • $530,000

    700 Washington Pl Unit 3B, Baltimore, MD 21201

    3beds
    2,037sqft
    Condominium
    Built in 1906
    -- sqft lot
    $530,000 Zestimate®
    $260/sqft
    $2,347 Estimated rent

    Home value

    $530,000

    $482,000 - $583,000

    $2,347/mo

    Zestimate® history
    Loading
    Loading...

    Owner options

    List your home for rent

    $2,347/mo

    Rent Zestimate®

    Find your next renter with Zillow Rental Manager. Plus, with online applications, you can quickly screen prospective tenants – for free.

    Learn more

    $2,347/mo

    Rent Zestimate®

    Refinance and save

    $2,900/mo

    Est. payment

    Refinancing to a lower rate could help reduce your monthly payments and save thousands over the life of the loan.

    See today's rates

    $2,900/mo

    Est. payment

    Explore your selling options

    Work with a Zillow partner agent

    Leverage their expertise and Zillow's premium Showcase listings to get your home seen by more buyers.

    Get started

    List with your own agent

    Get your home in front of millions of buyers by listing it on Zillow.

    Learn how to do it

    Sell it yourself

    Take full control of how buyers see your home on Zillow by listing For Sale by Owner (FSBO).

    List your home

    What's special

    High ceilingsIn-laid hardwood flooring throughoutFloor to ceiling windowsLarge dining room
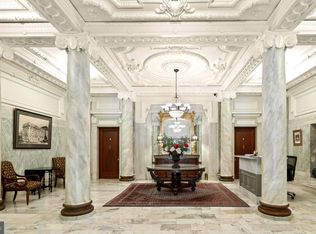
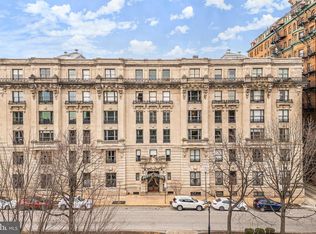
    Steeped in History, this Magnificent Beaux Arts Building on the Park offers Unparalleled Views of Mount Vernon and the Original Monument to George Washington! Irreplaceable Features Abound in this 3 Bedroom, 2 Full Bath Updated Apartment. In-Laid Hardwood Flooring Throughout, Large Dining Room, Double Living Room with Decorative Fireplace, High Ceilings, Floor to Ceiling Windows, Large Storage Room in Lower Level, All Within Close Distance to Penn Station, Historic Mansions, Fine Restaurants, the Baltimore Symphony Orchestra, The Walters Art Gallery, Peabody Institute, Center Stage, and So Much More!! A Treasure to Behold! Taxes Included in Coop Fee! 24 Hour Door Person!

    Zillow last checked:

    Listing updated:

    Listed by:

    Julie Canard 202-236-2200,

    Long & Foster Real Estate, Inc.

    Bought with:

    Unrepresented

    Unrepresented

    Source: Bright MLS,MLS#: MDBA2176208MLS Logo

    Facts & features

    Interior

    Bedrooms & bathrooms
    • Bedrooms: 3
    • Bathrooms: 2
    • Full bathrooms: 2
    • Main level bathrooms: 2
    • Main level bedrooms: 3
    Heating
    • Steam, Radiator, Oil
    Cooling
    • Central Air, Other
    Appliances
    • Included: Water Heater
    Features
    • Crown Molding, Entry Level Bedroom, Floor Plan - Traditional, Formal/Separate Dining Room, Kitchen - Table Space, Pantry, Wainscotting, 9'+ Ceilings, Plaster Walls
    • Flooring: Hardwood, Wood
    • Basement: Full
    • Has fireplace: No
    Interior area
    • Total structure area: 2,037
    • Total interior livable area: 2,037 sqft
    • Finished area above ground: 2,037

    Property

    Parking
    • Parking features: None
    Accessibility
    • Accessibility features: Accessible Elevator Installed, Accessible Entrance
    Features
    • Levels: Six
    • Stories: 6
    • Exterior features: Sidewalks, Street Lights
    • Pool features: None
    • Has view: Yes
    • View description: City
    Lot
    • Features: Downtown
    Details
    • Additional structures: Above Grade
    • Parcel number: NO TAX RECORD
    • Zoning: 000
    • Special conditions: Standard

    Construction

    Type & style
    • Home type: Cooperative
    • Architectural style: Beaux Arts
    • Property subtype: Condominium
    • Attached to another structure: Yes
    Materials
    • Brick
    Condition
    • Very Good
    • New construction: No
    • Year built: 1906

    Utilities & green energy

    • Sewer: Public Sewer
    • Water: Public

    Community & HOA

    Community
    • Security: 24 Hour Security, Desk in Lobby, Security Guard, Main Entrance Lock
    • Condo and coop fee: $2,388 monthly
    • Subdivision: Mount Vernon Place Historic District
    HOA
    • Has HOA: No
    • Amenities included: Elevator(s), Storage, Laundry, Newspaper Service, Security
    • Services included: Common Area Maintenance, Maintenance Structure, Heat, Insurance, Management, Reserve Funds, Sewer, Taxes, Trash, Water
    Location
    • Region: Baltimore

    Financial & listing details

    • Price per square foot: $260/sqft
    • Tax assessed value: $2,218,400
    • Annual tax amount: $53,774
    • Date on market: 7/16/2025
    • Listing agreement: Exclusive Right To Sell
    • Ownership: Cooperative

    Price history

    DateEventPrice
    7/20/2026Sold$530,000-19.7%$260/sqft
    Source: Bright MLS #MDBA2176208 Report a problem
    6/29/2026Contingent$660,000$324/sqft
    Source: Bright MLS #MDBA2176208 Report a problem
    7/16/2025Listed for sale$660,000$324/sqft
    Source: Bright MLS #MDBA2176208 Report a problem

    Public tax history

    Tax history is unavailable.

    Neighborhood: Mount Vernon

    Nearby schools

    GreatSchools rating
    Schools provided by the listing agent
    • District: Baltimore City Public Schools

    Source: Bright MLS. This data may not be complete. We recommend contacting the local school district to confirm school assignments for this home.

    Get pre-qualified for a loan
    At Zillow Home Loans, we can pre-qualify you in as little as 5 minutes with no impact to your credit score.

    An equal housing lender. NMLS #10287.