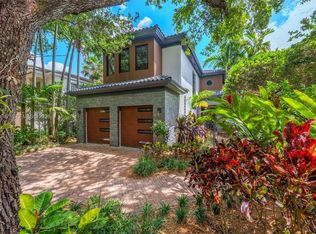
New to the market in Coco Plum, one of Miami’s premier communities! Large lot filled with beautiful trees, views and over 4400 square feet of living space, home also has a great pool area. Three level house features excellent natural light, tall ceilings and is very spacious, a split floor plan including a huge master bedroom in its own elevated section of the house. Master’s quarters features a luxurious set up with enormous bathroom and walk in closet, providing a high end and private living experience. Each of the other bedrooms are suite style, featuring walk in closets and private, large bathrooms. Big kitchen with great sunlight and spacious enough to feature any high end appliance and kitchen island set up. Kitchen looks directly out onto to the vacation style pool and beautiful backyard. In addition there are massive living rooms. The lush, tropical landscaping provides a unique and relaxing living experience. Large 2 car garage and plenty of drive way parking. Coco Plum is one of Miami’s finest gated communities and features 24 hour security, clubhouse, gym, tennis, recreation and marina/private boat parking. In addition, the location is prime, directly situated in one of Miami’s premier sections. The home is also close to all of Miami’s best schools, shopping and entertainment. Easily accessible to the ocean, Coconut Grove, Coral Gables, Brickell, the airport and much more! Home is move in ready or can also be renovated to feature the owner’s design and aesthetic.
Under contract
$6,499,000
7000 Robles St, Coral Gables, FL 33143
5beds
4,429sqft
Single Family Residence
Built in 1979
0.85 Acres Lot
$-- Zestimate®
$1,467/sqft
$-- HOA
What's special
- 313 days
- 103
- 4
Zillow last checked:
Listing updated:
Listed by:
Shane Hill 305-781-6876,
Southern Hill Real Estate
Source: MIAMI,MLS#: A11922628 Originating MLS: A-Miami Association of REALTORS
Originating MLS: A-Miami Association of REALTORSFacts & features
Interior
Bedrooms & bathrooms
- Bedrooms: 5
- Bathrooms: 6
- Full bathrooms: 5
- 1/2 bathrooms: 1
Rooms
- Room types: Den/Library/Office, Family Room, Great Room
Heating
- Electric
Cooling
- Electric, Other, Zoned
Appliances
- Included: Dishwasher, Disposal, Dryer, Electric Range, Electric Water Heater, Ice Maker, Microwave, Other, Water Purifier, Refrigerator, Washer
Features
- Kitchen Island, Other, Vaulted Ceiling(s), Walk-In Closet(s), Separate Guest/In-Law Quarters, Maid/In-Law Quarters
- Flooring: Tile
- Windows: Skylight(s)
Interior area
- Total structure area: 5,857
- Total interior livable area: 4,429 sqft
Video & virtual tour
Property
Parking
- Total spaces: 2
- Parking features: Covered, Driveway, Guest, Other, Garage Door Opener
- Garage spaces: 2
- Has uncovered spaces: Yes
Features
- Levels: Three Or More
- Entry location: First Floor Entry, Second Floor Entry
- Patio & porch: Deck, Patio
- Exterior features: Lighting, Other
- Has private pool: Yes
- Pool features: In Ground, Concrete, Pool Only, Community
- Fencing: Fenced
- Has view: Yes
- View description: Garden, Other, Pool
Lot
- Size: 0.85 Acres
- Features: 3/4 To Less Than 1 Acre Lot
- Residential vegetation: Fruit Trees
Details
- Parcel number: 0341320210620
- Zoning: 0100
- Other equipment: Other
Construction
Type & style
- Home type: SingleFamily
- Property subtype: Single Family Residence
Materials
- Concrete Block Construction
- Roof: Flat Tile
Condition
- Year built: 1979
Utilities & green energy
- Electric: Circuit Breakers
- Sewer: Public Sewer
- Water: Municipal Water
Community & HOA
Community
- Features: Additional Amenities, Boating, Clubhouse, Tennis Court(s), Fitness Center, Gated, Maintained Community, Other Membership Available, Security Patrol, Pool, Exercise Room
- Security: Smoke Detector
- Subdivision: Cocoplum Sec 1
HOA
- Has HOA: Yes
Location
- Region: Coral Gables
Financial & listing details
- Price per square foot: $1,467/sqft
- Tax assessed value: $4,446,935
- Annual tax amount: $68,559
- Date on market: 12/1/2025
- Listing terms: All Cash,Conventional
Estimated market value
Not available
Estimated sales range
Not available
Not available
Price history
| Date | Event | Price |
|---|---|---|
| 9/11/2026 | Pending sale | $6,499,000$1,467/sqft |
Source:  MIAMI #A11922628 Report a problem MIAMI #A11922628 Report a problem | ||
| 7/7/2026 | Price change | $6,499,000-3.7%$1,467/sqft |
Source: MIAMI #A11922628 Report a problem | ||
| 6/5/2026 | Price change | $6,750,000-2.2%$1,524/sqft |
Source: MIAMI #A11922628 Report a problem | ||
| 5/9/2026 | Listed for sale | $6,900,000$1,558/sqft |
Source: MIAMI #A11922628 Report a problem | ||
| 4/28/2026 | Pending sale | $6,900,000$1,558/sqft |
Source: MIAMI #A11922628 Report a problem | ||
| 3/12/2026 | Price change | $6,900,000-4.2%$1,558/sqft |
Source: MIAMI #A11922628 Report a problem | ||
| 1/6/2026 | Listed for sale | $7,200,000+802.8%$1,626/sqft |
Source: MIAMI #A11922628 Report a problem | ||
| 12/3/1997 | Sold | $797,500$180/sqft |
Source: Public Record Report a problem | ||
| 5/15/1997 | Sold | $797,500+59.5%$180/sqft |
Source: Public Record Report a problem | ||
| 12/18/1995 | Sold | $500,000$113/sqft |
Source: Public Record Report a problem | ||
Public tax history
| Year | Property taxes | Tax assessment |
|---|---|---|
| 2025 | $68,559 +0.7% | $2,988,125 +10% |
| 2024 | $68,060 +21.7% | $2,716,478 +10% |
| 2023 | $55,907 +12.9% | $2,469,526 +10% |
| 2022 | $49,530 +18.4% | $2,245,024 +10% |
| 2021 | $41,831 -5.6% | $2,040,931 -5.8% |
| 2020 | $44,326 -7.3% | $2,167,557 -7.6% |
| 2019 | $47,799 +5.2% | $2,345,645 -12.7% |
| 2018 | $45,436 -15% | $2,685,474 +10% |
| 2017 | $53,476 +12.3% | $2,441,340 +1.9% |
| 2016 | $47,611 -0.8% | $2,395,800 +10% |
| 2015 | $48,016 +13.1% | $2,178,000 +8.7% |
| 2014 | $42,450 +16.4% | $2,003,670 +10% |
| 2013 | $36,456 | $1,821,519 +10% |
| 2012 | $36,456 -1.1% | $1,655,927 +10% |
| 2011 | $36,847 +3.8% | $1,505,389 -3.2% |
| 2010 | $35,495 -18.2% | $1,555,155 -23.2% |
| 2009 | $43,385 -0.9% | $2,024,922 -6.4% |
| 2007 | $43,769 +32.2% | $2,163,188 |
| 2006 | $33,100 | -- |
| 2005 | $33,100 +7.1% | -- |
| 2004 | $30,919 +17.4% | -- |
| 2003 | $26,338 +51% | -- |
| 2002 | $17,442 | -- |
| 2001 | $17,442 | -- |
Find assessor info on the county website
Monthly payment
Est. payment
Payment breakdown
Explore the cost of this home by adjusting the details. Changes won't be saved.Climate risks
Neighborhood: Cocoplum
Nearby schools
Schools provided by the listing agent
- Elementary: Sunset
- Middle: Ponce De Leon
- High: Coral Gables
Source: MIAMI. This data may not be complete. We recommend contacting the local school district to confirm school assignments for this home.
- $7,695,0006 bd8 ba4.6k sqft7001 Robles St, Coral Gables, FL 33143For Sale


- $5,248,0005 bd5 ba4.7k sqft7041 Old Cutler Rd, Coral Gables, FL 33143Off Market
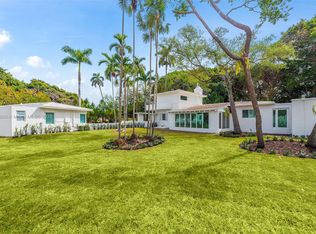
- $4,988,5004 bd4 ba-- sqft7000 Old Cutler Rd, Coral Gables, FL 33143Off Market
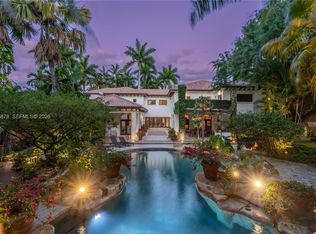
- $5,737,1005 bd6 ba4.8k sqft7101 Old Cutler Rd, Coral Gables, FL 33143Off Market
Similar homes
- $7,695,0006 bd8 ba4.6k sqftCocoplum Sec 1, Coral Gables, FL 33143For Sale
 MLS ID #A12104207, Beatriz Guerra, BHHS EWM Realty. MIAMI
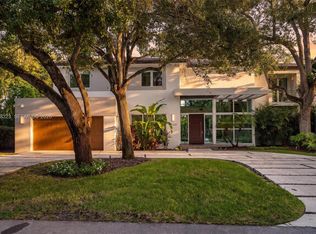
 - $7,695,0006 bd7 ba6k sqftCocoa Plum Heights Sub, Coral Gables, FL 33143For Sale
 MLS ID #A12016878, David Siddons, Douglas Elliman. MIAMI
 - $4,950,0006 bd6 ba4.9k sqftPalm Miami Heights Rev, South Miami, FL 33143For Sale
 MLS ID #A12098323, Jim Agard, Vendome Capital LLC. MIAMI
 - $4,999,0005 bd4 ba4.1k sqftUniversity Place, Miami, FL 33143For Sale
 MLS ID #A12008017, Toni Schrager, Brown Harris Stevens. MIAMI
 - $6,900,0005 bd4 ba5k sqftCoral Bay Sec D, Coral Gables, FL 33156For SaleMLS ID #A11759261, MariaAmancia Vial-Ducaud, BHHS EWM Realty. MIAMI
- $5,100,0008 bd8 ba5.3k sqftSouth Miami, South Miami, FL 33143For SaleMLS ID #A12095082, Beatriz Guerra, BHHS EWM Realty. MIAMI
- $6,295,0006 bd6 ba5.5k sqftUnplatted, Pinecrest, FL 33156For SaleMLS ID #A12051022, Judith Hansen, Compass Florida, LLC. MIAMI
- $4,995,0005 bd5 ba3.2k sqftCoconut Grove Manor, Miami, FL 33133For SaleMLS ID #A11922994, Carlos Parga, Compass Florida, LLC. MIAMI
- $7,990,0006 bd8 ba5.9k sqftKingsleys Sub, Miami, FL 33143For SaleMLS ID #A11949888, Liz Hogan, Compass Florida, LLC. MIAMI
- $4,795,0004 bd4 ba3.9k sqftGranada Park, Miami, FL 33143For SaleMLS ID #A12057337, Marcelo Diaz, Keller Williams Capital Realty. MIAMI
- $3,495,0005 bd5 ba4.1k sqftSix Palms, Miami, FL 33143For SaleMLS ID #A12085101, John Reaves Jr., One Sotheby's International Realty. MIAMI
- $5,495,0004 bd4 ba3.7k sqftCoral Gables Sec E, Coral Gables, FL 33134For SaleMLS ID #A12098551, Laura Mullaney, Coldwell Banker Realty. MIAMI
- $3,850,0006 bd6 ba4.3k sqftCoral Gables Sec C, Coral Gables, FL 33134For SaleMLS ID #A12100592, Oscar Arellano Jr., Coldwell Banker Realty. MIAMI
- $5,395,0007 bd9 ba5.7k sqftHigh Pines Rev Pl Of 2nd, Miami, FL 33143For SaleMLS ID #A12016394, Isaac Malagon PA, One Sotheby's International Realty. MIAMI
- $5,759,0005 bd6 ba5.5k sqftOakridge Estates Sec 3, Pinecrest, FL 33156For SaleMLS ID #A12098792, Rose Harris, One Sotheby's International Realty. MIAMI
- $3,999,0004 bd4 ba2.7k sqftCoral Gables Riviera Sec, Coral Gables, FL 33146For SaleMLS ID #A12054978, Aimee Davis, Legacy Realty Services, Inc. MIAMI
- $5,800,0005 bd5 ba5k sqftDevonwood, Pinecrest, FL 33156For SaleMLS ID #A12035230, Dany Perl, Coldwell Banker Realty. MIAMI
- $4,499,0006 bd8 ba5.6k sqftMelnor Estates, Miami, FL 33143For SaleMLS ID #A11928571, Randi Connell, Compass Florida, LLC.. MIAMI
- $4,500,0005 bd5 ba3.8k sqftHammock Oaks Harbor Sec 2, Coral Gables, FL 33156For SaleMLS ID #A11951993, Viacheslav Kutsenko, Florida Best Realty, Inc.. MIAMI
- $5,390,0005 bd5 ba4.8k sqftUnplatted, Pinecrest, FL 33156For SaleMLS ID #A11927028, Chungtang Lee, Compass Florida, LLC. MIAMI
