Skip main navigation
Off market
  • Price Unknown

    7000 Tucson Trl, The Villages, FL 34762

    4beds
    2,279sqft
    SingleFamily
    Built in 2023
    -- sqft lot
    $-- Zestimate®
    $--/sqft
    $3,591 Estimated rent

    Home value

    Not available

    Estimated sales range

    Not available

    $3,591/mo

    Zestimate® history
    Loading
    Loading...

    Owner options

    List your home for rent

    $3,591/mo

    Rent Zestimate®

    Find your next renter with Zillow Rental Manager. Plus, with online applications, you can quickly screen prospective tenants – for free.

    Learn more

    $3,591/mo

    Rent Zestimate®

    Refinance and save

    $200/mo

    Est. payment

    Refinancing to a lower rate could help reduce your monthly payments and save thousands over the life of the loan.

    See today's rates

    $200/mo

    Est. payment

    Explore your selling options

    Work with a Zillow partner agent

    Leverage their expertise and Zillow's premium Showcase listings to get your home seen by more buyers.

    Get started

    List with your own agent

    Get your home in front of millions of buyers by listing it on Zillow.

    Learn how to do it

    Sell it yourself

    Take full control of how buyers see your home on Zillow by listing For Sale by Owner (FSBO).

    List your home

    What's special

    Expanded screened lanaiGas stoveQuartz countertopsSpa-style bathroomTile in all bathroomsOpen-concept layoutPeaceful water views

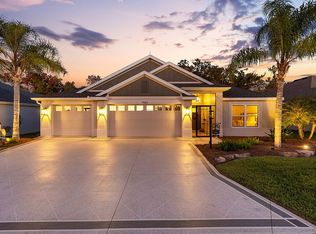
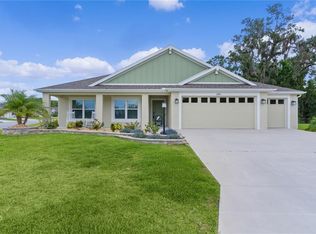
    Experience elevated Florida living in this exceptional 4-bedroom, 3-bath Sanderling Premier Series home in the highly desirable Village of Lake Denham in The Villages. Just minutes from Eastport and Sawgrass Square, this home sits on a premium oversized lot with peaceful water views, no rear neighbors, extra privacy, and beautiful landscaping on a quiet street. Inside, you’ll find 10-foot ceilings, 8-foot doors, Mohawk luxury vinyl plank flooring, tile in all bathrooms, plantation shutters, 6-inch baseboards, upgraded lighting and fans, and a bright open-concept design. The gourmet kitchen features quartz countertops, upgraded cabinetry, tile backsplash, under- and above-cabinet lighting, Café Wi-Fi appliances, a smart refrigerator with on-demand hot water, and a gas stove. Pocket sliding glass doors open to the expanded screened lanai, creating seamless indoor-outdoor living. The primary suite offers a spa-style bath with a walk-in no-glass shower and dual custom closets. The fourth bedroom includes a built-in desk, making it ideal for a home office or hobby room. Additional upgrades include a smart LG washer and dryer, Wi-Fi-enabled light switches, Wi-Fi garage door opener, tankless water heater, Nova water filter, and UV light in the HVAC system. The oversized extended garage offers space for two vehicles plus multiple golf carts, a 50-amp EV charging plug, attic stairs, an extra-tall garage door with windows, and a hanging ceiling storage shelf. Outside, enjoy professional landscaping with pavers, slate rock, accent lighting, mature palms, decorative knee walls, and pavered front and rear courtyards. The enclosed front porch includes an 8-foot screen door to help keep bugs away. The expanded lanai is designed for entertaining with electric roll-down shades and a custom Paradise Grill outdoor kitchen with refrigerator and storage. Relax in the gas-heated spa with waterfall and color-changing LED lighting, or take advantage of the oversized lot with plenty of room to add a future pool. This home offers privacy, upgrades, outdoor living, and the premier lifestyle The Villages is known for.

    This property is off market, which means it's not currently listed for sale or rent on Zillow. This may be different from what's available on other websites or public sources.

    Facts & features

    Interior

    Bedrooms & bathrooms
    • Bedrooms: 4
    • Bathrooms: 3
    • Full bathrooms: 3
    Heating
    • Forced air, Gas
    Cooling
    • Central
    Appliances
    • Included: Dishwasher, Dryer, Freezer, Garbage disposal, Microwave, Range / Oven, Refrigerator, Washer
    Features
    • Flooring: Tile, Linoleum / Vinyl
    • Basement: None
    Interior area
    • Total interior livable area: 2,279 sqft

    Property

    Parking
    • Total spaces: 3
    • Parking features: Garage - Attached
    Features
    • Exterior features: Shingle, Stucco, Cement / Concrete
    • Has spa: Yes
    • Has view: Yes
    • View description: Park, Water
    • Has water view: Yes
    • Water view: Water

    Construction

    Type & style
    • Home type: SingleFamily
    Materials
    • Roof: Asphalt
    Condition
    • Year built: 2023

    Community & HOA

    Community
    • Features: Fitness Center, Fifty Five Plus Active Community, Assisted Living Community
    • Senior community: Yes
    HOA
    • Has HOA: Yes
    • HOA fee: $200 monthly
    Location
    • Region: The Villages

    Price history

    DateEventPrice
    6/18/2026Listing removed--
    Source: Owner Report a problem
    3/5/2026Listed for sale$1,300,000+4%$570/sqft
    Source: Owner Report a problem
    1/12/2026Listing removed$1,250,000$548/sqft
    Source: Stellar MLS #G5101263 Report a problem
    11/19/2025Listed for sale$1,250,000$548/sqft
    Source: Stellar MLS #G5101263 Report a problem
    11/5/2025Pending sale$1,250,000$548/sqft
    Source: Stellar MLS #G5101263 Report a problem
    11/1/2025Price change$1,250,000+8.7%$548/sqft
    Source: Stellar MLS #G5101263 Report a problem
    10/29/2025Price change$1,150,0000%$505/sqft
    Source: Stellar MLS #G5101263 Report a problem
    9/1/2025Listed for sale$1,150,070-42.5%$505/sqft
    Source: Stellar MLS #G5101263 Report a problem
    8/28/2025Listing removed--
    Source: Owner Report a problem
    8/26/2025Price change$1,999,000+66.6%$877/sqft
    Source: Owner Report a problem
    7/27/2025Listed for sale$1,200,000$527/sqft
    Source: Owner Report a problem

    Public tax history

    Tax history is unavailable.

    Neighborhood: 34762

    Nearby schools

    GreatSchools rating