~PRICE REDUCTION!~ ~PRIVATE PRESERVE VIEW~ ~2023 ROOF/HVAC/TANKLESS WATER HEATER~ ~ROOM FOR A POOL~ ~TURNKEY PACKAGE AVAILABLE SEPARATELY~ This beautifully maintained 3/2 WOODSTAR in the Village of LAKE DENHAM offers PRIVATE VIEWS of the PRESERVE and great curb appeal with stacked stone accents, manicured shrubs, and lush green grass. Step inside to soaring VAULTED CEILINGS and LUXURY VINYL flooring throughout the main living areas and baths. The kitchen is adorned with QUARTZ countertops, STAINLESS STEEL appliances, a LARGE WALK-IN PANTRY, rollout cabinets, a CENTER ISLAND with pendant lighting, and additional cabinet storage at the front. The spacious living room features a ceiling fan and flows seamlessly into the eat-in kitchen area. The carpeted primary suite boasts a HIGH TRAY CEILING, ceiling fan, WALK-IN CLOSET plus a SECOND OVERSIZED CLOSET. The ensuite bath includes HIGH QUARTZ COUNTERS with DUAL SINKS, a ROMAN-STYLE TILED SHOWER, private water closet, and a built-in laundry hamper. Both guest bedrooms feature cozy carpeting, ceiling fans, and built-in closets, while the guest bath includes a tile/tub combo and QUARTZ VANITY. The dedicated INSIDE LAUNDRY ROOM comes equipped with upper cabinets and SAMSUNG washer and dryer. The 2-car garage includes a GOLF CART GARAGE and a convenient STORAGE CLOSET. Relax on the SCREENED-IN LANAI with telescoping sliders—perfect for enjoying the Florida breeze and tranquil views. Close to the Dabney Rec Center and Franklin Rec Center. Enjoy shopping at the Publix Super Market at Lake Harris. Lake Denham is situated directly behind this beautiful lake. Also close by the upcoming Eastport Town Square!
Sold for $545,000
$545,000
6991 SUGAR CREEK PATH, THE VILLAGES, FL 34762
3beds
1,861sqft
Single Family Residence
Built in 2023
8,660 Square Feet Lot
$541,400 Zestimate®
$293/sqft
$2,802 Estimated rent
Home value
$541,400
$498,000 - $590,000
$2,802/mo
Zestimate® history
Owner options
List your home for rent
$2,802/mo
Rent Zestimate®
Find your next renter with Zillow Rental Manager. Plus, with online applications, you can quickly screen prospective tenants – for free.
$2,802/mo
Rent Zestimate®
Refinance and save
$3,873/mo
Est. payment
Refinancing to a lower rate could help reduce your monthly payments and save thousands over the life of the loan.
$3,873/mo
Est. payment
Explore your selling options
Work with a Zillow partner agent
Leverage their expertise and Zillow's premium Showcase listings to get your home seen by more buyers.
Get startedList with your own agent
Get your home in front of millions of buyers by listing it on Zillow.
Learn how to do itSell it yourself
Take full control of how buyers see your home on Zillow by listing For Sale by Owner (FSBO).
List your homeWhat's special
Center islandScreened-in lanaiGreat curb appealQuartz countertopsEnsuite bathVaulted ceilingsStacked stone accents
Zillow last checked:
Listing updated:
Listed by:
Debbie Schoonover 352-661-9552,
REALTY EXECUTIVES IN THE VILLAGES 352-753-7500
Bought with:
Sheila Davis, 3281139
REALTY EXECUTIVES IN THE VILLAGES
Source: Stellar MLS,MLS#: G5097892 Originating MLS: Ocala - Marion
Originating MLS: Ocala - Marion
Facts & features
Interior
Bedrooms & bathrooms
- Bedrooms: 3
- Bathrooms: 2
- Full bathrooms: 2
Primary bedroom
- Features: Ceiling Fan(s), En Suite Bathroom, Walk-In Closet(s)
- Level: First
- Area: 210.6 Square Feet
- Dimensions: 16.2x13
Bedroom 2
- Features: Ceiling Fan(s), Built-in Closet
- Level: First
- Area: 116.28 Square Feet
- Dimensions: 11.4x10.2
Bedroom 3
- Features: Ceiling Fan(s), Built-in Closet
- Level: First
- Area: 116 Square Feet
- Dimensions: 10x11.6
Primary bathroom
- Features: Dual Sinks, Exhaust Fan, Shower No Tub, Stone Counters, Tall Countertops, Water Closet/Priv Toilet
- Level: First
Bathroom 2
- Features: Stone Counters, Tub With Shower
- Level: First
Balcony porch lanai
- Level: First
- Area: 244.44 Square Feet
- Dimensions: 29.1x8.4
Dinette
- Level: First
- Area: 120.52 Square Feet
- Dimensions: 13.1x9.2
Dining room
- Level: First
- Area: 88.88 Square Feet
- Dimensions: 10.1x8.8
Kitchen
- Features: Pantry, Kitchen Island, Stone Counters
- Level: First
- Area: 180.29 Square Feet
- Dimensions: 12.1x14.9
Living room
- Features: Ceiling Fan(s)
- Level: First
- Area: 244.24 Square Feet
- Dimensions: 17.2x14.2
Heating
- Natural Gas
Cooling
- Central Air
Appliances
- Included: Dishwasher, Disposal, Dryer, Gas Water Heater, Microwave, Range, Refrigerator, Tankless Water Heater, Washer
- Laundry: Inside, Laundry Room
Features
- Ceiling Fan(s), Eating Space In Kitchen, High Ceilings, Open Floorplan, Stone Counters, Thermostat, Vaulted Ceiling(s), Walk-In Closet(s)
- Flooring: Carpet, Luxury Vinyl
- Doors: Sliding Doors
- Has fireplace: No
Interior area
- Total structure area: 2,881
- Total interior livable area: 1,861 sqft
Property
Parking
- Total spaces: 2
- Parking features: Garage Door Opener, Golf Cart Garage
- Attached garage spaces: 2
- Details: Garage Dimensions: 29X21
Features
- Levels: One
- Stories: 1
- Exterior features: Irrigation System
Lot
- Size: 8,660 Square Feet
- Features: Corner Lot, Cul-De-Sac, Landscaped, Near Golf Course, Private
Details
- Parcel number: 062024006500003700
- Zoning: RESI
- Special conditions: None
Construction
Type & style
- Home type: SingleFamily
- Property subtype: Single Family Residence
Materials
- Block, Stucco
- Foundation: Slab
- Roof: Shingle
Condition
- New construction: No
- Year built: 2023
Details
- Builder model: WOODSTAR
Utilities & green energy
- Sewer: Public Sewer
- Water: Public
- Utilities for property: Cable Available, Electricity Connected, Natural Gas Connected, Public, Sewer Connected, Water Connected
Community & HOA
Community
- Features: Deed Restrictions, Dog Park, Golf Carts OK, Golf, Irrigation-Reclaimed Water, Park, Pool, Restaurant, Tennis Court(s)
- Pet fee: $0 monthly
- Senior community: Yes
- Subdivision: THE VILLAGES
HOA
- Has HOA: No
- HOA fee: $199 monthly
Location
- Region: Okahumpka
Financial & listing details
- Price per square foot: $293/sqft
- Annual tax amount: $9,651
- Date on market: 6/5/2025
- Cumulative days on market: 44 days
- Listing terms: Cash,Conventional,VA Loan
- Ownership: Fee Simple
- Total actual rent: 0
- Electric utility on property: Yes
- Road surface type: Asphalt
Price history
| Date | Event | Price |
|---|---|---|
| 8/21/2025 | Sold | $545,000-0.9%$293/sqft |
Source:  Stellar MLS #G5097892 Report a problem Stellar MLS #G5097892 Report a problem | ||
| 7/23/2025 | Pending sale | $550,000$296/sqft |
Source: Stellar MLS #G5097892 Report a problem | ||
| 7/16/2025 | Price change | $550,000-1.8%$296/sqft |
Source: Stellar MLS #G5097892 Report a problem | ||
| 6/5/2025 | Listed for sale | $560,000$301/sqft |
Source: Stellar MLS #G5097892 Report a problem | ||
Public tax history
Tax history is unavailable.
Neighborhood: 34762
Nearby homes
- $---- bd-- ba-- sqft1339 Kip Ct, The Villages, FL 34762Off Market
- $453,0003 bd3 ba1.9k sqft1368 Redwood Rd, Okahumpka, FL 34762Off Market

- $1,050,0004 bd3 ba2.3k sqft6988 Lawrenceville, The Villages, FL 34762Sold
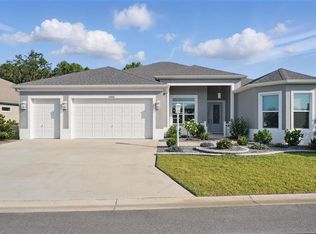
- $900,0004 bd3 ba2.4k sqft6938 Sugar Creek Path, The Villages, FL 34762Sold

- $--4 bd3 ba2.2k sqft7000 Tucson Trl, The Villages, FL 34762Off Market
- $360,8003 bd2 ba1.6k sqft7012 Lawrenceville Way, The Villages, FL 34762Off Market
- $360,8003 bd2 ba1.6k sqft7012 Lawrenceville, Okahumpka, FL 34762Off Market
- $400,0003 bd2 ba1.4k sqft7023 Emiline Ter, Okahumpka, FL 34762Sold
Nearby schools
GreatSchools rating
- 2/10Leesburg Elementary SchoolGrades: PK-5Distance: 3.3 mi
- 3/10Oak Park Middle SchoolGrades: 6-8Distance: 3.5 mi
- 2/10Leesburg High SchoolGrades: 9-12Distance: 4.1 mi
Get a cash offer in 3 minutes
Find out how much your home could sell for in as little as 3 minutes with a no-obligation cash offer.
Estimated market value
$541,400
Get a cash offer in 3 minutes
Find out how much your home could sell for in as little as 3 minutes with a no-obligation cash offer.
Estimated market value
$541,400
- Florida
- Lake County
- The Villages
- 34762
- 6991 SUGAR CREEK PATH
Nearby cities
Nearby zip codes
Other The Villages Topics
