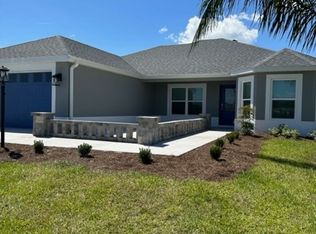
Welcome to your dream home in The Village of Lake Denham in The Villages! Where the BOND IS PAID OFF. POOL. PRESERVE VIEW. This stunning Premier Stretched Sanderling Floor Plan offers 4-bedrooms, 3-bathrooms residence with a lavish 2,338 square feet of living space, Expanded 2 Car plus a Golf Cart Garage, a saltwater Pool in an extra-large lanai, neatly wrapped in elegance and comfort. Situated on a preserve-viewed lot, privacy and picturesque scenes are a certainty, not just an amenity. Step inside and feel the luxury underfoot. The spacious open-plan layout is accented by crown molding and wainscoting, adding a touch of sophistication to your daily living. For those who revel in culinary adventure, the outdoor kitchen provides the perfect stage for your sunset barbecues or serene morning coffees in the large, screened-in lanai. Unwind in style in the primary bedroom, a sanctuary designed with relaxation in mind. Each additional bedroom offers its unique charm, ensuring that every family member or guest finds a cozy corner to call their own. Nature lovers and recreational enthusiasts will appreciate the proximity to Franklin and Dabney Recreation Center as well as the Eastport Town Square, just a hop, skip, and a jump away for your leisure activities. Shopping and dining experiences await at Brownwood Paddock Square, ensuring your days can always have a little extra sparkle. And there’s more than just beauty; functionality is key in this house equipped with an air purification system ensuring that you breathe easy year-round. The thoughtfully updated landscaping means low maintenance, so more time can be spent enjoying your new home, not just maintaining it. This home is a blend of comfort, class, and convenience with a paid off bond. What does a Paid Off Bond mean for you on this home it is a savings of $3,280. a year off your tax bill that would need to be paid until 2053. So, why wait for a New Home when this one is like new loaded with Extras and ready to Move into Today. Could this be the perfect match? Your new beginning awaits in The Villages!
Sold for $1,050,000
$1,050,000
6988 LAWRENCEVILLE WAY, THE VILLAGES, FL 34762
4beds
2,338sqft
Single Family Residence
Built in 2023
9,633 Square Feet Lot
$1,043,100 Zestimate®
$449/sqft
$3,493 Estimated rent
Home value
$1,043,100
$960,000 - $1.14M
$3,493/mo
Zestimate® history
Owner options
List your home for rent
$3,493/mo
Rent Zestimate®
Find your next renter with Zillow Rental Manager. Plus, with online applications, you can quickly screen prospective tenants – for free.
$3,493/mo
Rent Zestimate®
Refinance and save
$7,332/mo
Est. payment
Refinancing to a lower rate could help reduce your monthly payments and save thousands over the life of the loan.
$7,332/mo
Est. payment
Explore your selling options
Work with a Zillow partner agent
Leverage their expertise and Zillow's premium Showcase listings to get your home seen by more buyers.
Get startedList with your own agent
Get your home in front of millions of buyers by listing it on Zillow.
Learn how to do itSell it yourself
Take full control of how buyers see your home on Zillow by listing For Sale by Owner (FSBO).
List your homeWhat's special
Luxury underfootScreened-in lanaiSaltwater poolOutdoor kitchenPreserve viewOpen-plan layoutPreserve-viewed lot
Zillow last checked:
Listing updated:
Listed by:
Jackie Minyard 352-250-1777,
SALLY LOVE REAL ESTATE 352-399-2010
Bought with:
Nicole Wright-Gilbo, 3613726
GILBO REALTY LLC
Source: Stellar MLS,MLS#: G5096300 Originating MLS: Lake and Sumter
Originating MLS: Lake and Sumter
Facts & features
Interior
Bedrooms & bathrooms
- Bedrooms: 4
- Bathrooms: 3
- Full bathrooms: 3
Primary bedroom
- Features: Walk-In Closet(s)
- Level: First
- Area: 246.16 Square Feet
- Dimensions: 18.1x13.6
Bathroom 2
- Features: Built-in Closet
- Level: First
- Area: 111.21 Square Feet
- Dimensions: 11x10.11
Bathroom 3
- Features: Built-in Closet
- Level: First
- Area: 190.92 Square Feet
- Dimensions: 11.1x17.2
Bathroom 4
- Features: Built-in Closet
- Level: First
- Area: 103 Square Feet
- Dimensions: 10x10.3
Dining room
- Level: First
- Area: 118.3 Square Feet
- Dimensions: 9.1x13
Kitchen
- Level: First
- Area: 146.28 Square Feet
- Dimensions: 13.8x10.6
Living room
- Level: First
- Area: 281.6 Square Feet
- Dimensions: 17.6x16
Heating
- Central
Cooling
- Central Air
Appliances
- Included: Oven, Cooktop, Dishwasher, Dryer, Electric Water Heater, Refrigerator, Trash Compactor, Washer
- Laundry: Electric Dryer Hookup, Gas Dryer Hookup, Laundry Room
Features
- Ceiling Fan(s), Crown Molding, Eating Space In Kitchen, High Ceilings, Living Room/Dining Room Combo, Open Floorplan, Primary Bedroom Main Floor
- Flooring: Tile
- Doors: Outdoor Kitchen, Sliding Doors
- Windows: Window Treatments
- Has fireplace: No
Interior area
- Total structure area: 3,562
- Total interior livable area: 2,338 sqft
Property
Parking
- Total spaces: 2
- Parking features: Driveway, Garage Door Opener, Golf Cart Garage, Oversized
- Attached garage spaces: 2
- Has uncovered spaces: Yes
Features
- Levels: One
- Stories: 1
- Patio & porch: Front Porch, Patio, Rear Porch, Screened
- Exterior features: Outdoor Kitchen, Rain Gutters
- Has private pool: Yes
- Pool features: In Ground, Salt Water
- Has view: Yes
- View description: Park/Greenbelt, Trees/Woods
Lot
- Size: 9,633 Square Feet
Details
- Parcel number: 062024006500002200
- Zoning: RESI
- Special conditions: None
Construction
Type & style
- Home type: SingleFamily
- Property subtype: Single Family Residence
Materials
- Concrete
- Foundation: Slab
- Roof: Shingle
Condition
- New construction: No
- Year built: 2023
Details
- Builder model: Sanderling
Utilities & green energy
- Sewer: Public Sewer
- Water: Public
- Utilities for property: Cable Available, Electricity Connected, Fire Hydrant, Public, Sewer Connected, Sprinkler Meter, Street Lights, Underground Utilities, Water Connected
Community & HOA
Community
- Features: Clubhouse, Community Mailbox, Deed Restrictions, Dog Park, Fitness Center, Gated Community - No Guard, Golf Carts OK, Golf, Handicap Modified, Irrigation-Reclaimed Water, Park, Pool, Racquetball, Restaurant, Sidewalks, Special Community Restrictions, Stream Seasonal, Wheelchair Access
- Pet fee: $0 monthly
- Senior community: Yes
- Subdivision: VILLAGES/WEST LAKE UN 65
HOA
- Has HOA: No
- HOA fee: $199 monthly
Location
- Region: The Villages
Financial & listing details
- Price per square foot: $449/sqft
- Annual tax amount: $10,021
- Date on market: 5/5/2025
- Cumulative days on market: 93 days
- Listing terms: Cash,Conventional,VA Loan
- Ownership: Fee Simple
- Total actual rent: 0
- Electric utility on property: Yes
- Road surface type: Asphalt
Price history
| Date | Event | Price |
|---|---|---|
| 8/22/2025 | Sold | $1,050,000-6.7%$449/sqft |
Source:  Stellar MLS #G5096300 Report a problem Stellar MLS #G5096300 Report a problem | ||
| 8/8/2025 | Pending sale | $1,125,000$481/sqft |
Source: Stellar MLS #G5096300 Report a problem | ||
| 7/7/2025 | Price change | $1,125,000-4.3%$481/sqft |
Source: Stellar MLS #G5096300 Report a problem | ||
| 6/2/2025 | Price change | $1,175,000-2.1%$503/sqft |
Source: Stellar MLS #G5096300 Report a problem | ||
| 5/5/2025 | Listed for sale | $1,200,000$513/sqft |
Source: Stellar MLS #G5096300 Report a problem | ||
Public tax history
Tax history is unavailable.
Neighborhood: 34762
Nearby homes
- $900,0004 bd3 ba2.4k sqft6938 Sugar Creek Path, The Villages, FL 34762Sold

- $343,6003 bd2 ba1.6k sqft7012 Lawrenceville Way, The Villages, FL 34762Off Market
- $343,6003 bd2 ba1.6k sqft7012 Lawrenceville, Okahumpka, FL 34762Off Market

- $462,8003 bd3 ba1.9k sqft1368 Redwood Rd, Okahumpka, FL 34762Off Market

- $949,9003 bd3 ba2.2k sqft7004 Emiline Ter, Okahumpka, FL 34762Pending
- $400,0003 bd2 ba1.4k sqft7023 Emiline Ter, Okahumpka, FL 34762Sold
- $545,0003 bd2 ba1.8k sqft6991 Sugar Crk, Okahumpka, FL 34762Sold
- $---- bd-- ba-- sqft1339 Kip Ct, The Villages, FL 34762Off Market
Nearby schools
GreatSchools rating
- 2/10Leesburg Elementary SchoolGrades: PK-5Distance: 3.4 mi
- 3/10Oak Park Middle SchoolGrades: 6-8Distance: 3.5 mi
- 2/10Leesburg High SchoolGrades: 9-12Distance: 4.2 mi
Get a cash offer in 3 minutes
Find out how much your home could sell for in as little as 3 minutes with a no-obligation cash offer.
Estimated market value
$1,043,100
Get a cash offer in 3 minutes
Find out how much your home could sell for in as little as 3 minutes with a no-obligation cash offer.
Estimated market value
$1,043,100
- Florida
- Lake County
- The Villages
- 34762
- 6988 LAWRENCEVILLE WAY
Nearby cities
Nearby zip codes
Other The Villages Topics
