SELLER MOTIVATED!! Exquisite Robin Expanded Designer Home in the Village of Lake Dennham, featuring 4 bedrooms and 3 baths, perfect for entertaining with no homes behind view of woods for added privacy. The expansive lanai and 51’x21’ birdcage enclose a stunning 12’x26’ heated saltwater pool with a waterfall, complemented by an outdoor kitchen equipped with two gas barbecue hookups. Enjoy seamless indoor-outdoor living with stacking sliding doors that open to a spacious outdoor area, complete with remote-operated privacy blinds by Shade Brothers and glass window, ceiling fans, and outdoor patio with firepit and pergola. The welcoming large front porch leads to a beautifully designed entry with leaded glass front door, complemented by a leaded glass side panel and transom window. The interior boasts Luxury Vinyl Plank Flooring, Plantation shutters and elegant crown molding. The thoughtfully designed layout includes two guest bedrooms with a shared bath off the foyer, offering added privacy with a convenient pocket door. The eat-in kitchen is a chef's delight, boasting an island, stainless steel appliances, and a breakfast bar with wainscotting, along with a 4-burner gas stove and griddle. Beautiful quartz countertops, extended height cabinets, and a pantry closet enhance the space, while under-cabinet lighting and outlets, and pull-out shelves add practicality. The fourth bedroom has been transformed into a stylish butler’s pantry, providing ample storage with built-in shelves, cabinets, and a desk area. The Open floor plan seamlessly connects the living and dining areas creating a spacious area. The dining room is enhanced with wainscotting. Retreat to the Master bedroom enhanced with a tray ceiling, two custom walk-in closets, and luxurious ensuite bath that includes dual split vanities, a roman walk-in shower with window, built in linen closet with laundry hampers, and water closet. Additional features that add value to this home are Pegasus water softener system, garage with built in storage and insulated doors, attic magic stairs and Lyft, golf cart garage and bonus room with mini split that is currently being used as a craft room, laundry room and separate utility/storage closet. Just under 15 minutes by golf cart to Sawgrass Grove and the new Eastpoint Square for shopping, dining and entertainment. Franklin, Dabney and Homestead Recreation Centers are less than 2 miles away and, for the avid golfer, 3 executive golf courses close by. Savor life in all The Villages and surrounding area have to provide. This home truly has it all! Be sure to watch our virtual tour of this wonderful home and schedule your appointment to see it today! Golf cart and outdoor furniture are available separately.
Sold for $900,000
$900,000
6938 Sugar Creek Path, The Villages, FL 34762
4beds
2,400sqft
Single Family Residence
Built in 2023
0.36 Acres Lot
$880,300 Zestimate®
$375/sqft
$3,679 Estimated rent
Home value
$880,300
$801,000 - $968,000
$3,679/mo
Zestimate® history
Owner options
List your home for rent
$3,679/mo
Rent Zestimate®
Find your next renter with Zillow Rental Manager. Plus, with online applications, you can quickly screen prospective tenants – for free.
$3,679/mo
Rent Zestimate®
Refinance and save
$6,160/mo
Est. payment
Refinancing to a lower rate could help reduce your monthly payments and save thousands over the life of the loan.
$6,160/mo
Est. payment
Explore your selling options
Work with a Zillow partner agent
Leverage their expertise and Zillow's premium Showcase listings to get your home seen by more buyers.
Get startedList with your own agent
Get your home in front of millions of buyers by listing it on Zillow.
Learn how to do itSell it yourself
Take full control of how buyers see your home on Zillow by listing For Sale by Owner (FSBO).
List your homeWhat's special
Outdoor kitchenExpansive lanaiQuartz countertopsEnsuite bathOpen floor planCeiling fansLarge front porch
Zillow last checked:
Listing updated:
Listed by:
Karen Kamperman 352-390-4800,
KELLER WILLIAMS CORNERSTONE RE 352-233-2200
Bought with:
Carole Lonergan
BILTMORE GROUP INC
Source: Stellar MLS,MLS#: G5088953 Originating MLS: Ocala - Marion
Originating MLS: Ocala - Marion
Facts & features
Interior
Bedrooms & bathrooms
- Bedrooms: 4
- Bathrooms: 3
- Full bathrooms: 3
Rooms
- Room types: Bonus Room, Utility Room
Primary bedroom
- Features: Ceiling Fan(s), Dual Sinks, En Suite Bathroom, Shower No Tub, Split Vanities, Water Closet/Priv Toilet, Window/Skylight in Bath, Walk-In Closet(s)
- Level: First
- Area: 252.08 Square Feet
- Dimensions: 13.7x18.4
Bedroom 2
- Features: Built-in Closet
- Level: First
- Area: 178.22 Square Feet
- Dimensions: 13.4x13.3
Bedroom 3
- Features: Built-in Closet
- Level: First
- Area: 146.3 Square Feet
- Dimensions: 11x13.3
Bedroom 4
- Features: Built-In Shelving, No Closet
- Level: First
- Area: 106 Square Feet
- Dimensions: 10.6x10
Balcony porch lanai
- Features: Ceiling Fan(s)
- Level: First
- Area: 1071 Square Feet
- Dimensions: 51x21
Bonus room
- Features: No Closet
- Level: First
- Area: 142.31 Square Feet
- Dimensions: 10.7x13.3
Dinette
- Level: First
- Area: 85.85 Square Feet
- Dimensions: 10.1x8.5
Dining room
- Level: First
- Area: 130 Square Feet
- Dimensions: 13x10
Kitchen
- Features: Breakfast Bar, Pantry, Stone Counters
- Level: First
- Area: 137.55 Square Feet
- Dimensions: 13.1x10.5
Living room
- Features: Ceiling Fan(s)
- Level: First
- Area: 289 Square Feet
- Dimensions: 17x17
Heating
- Central
Cooling
- Central Air
Appliances
- Included: Dishwasher, Disposal, Dryer, Gas Water Heater, Microwave, Range, Refrigerator, Tankless Water Heater, Washer, Water Softener
- Laundry: Laundry Room
Features
- Built-in Features, Ceiling Fan(s), Crown Molding, Eating Space In Kitchen, High Ceilings, Open Floorplan, Split Bedroom, Stone Counters, Tray Ceiling(s), Walk-In Closet(s)
- Flooring: Luxury Vinyl
- Doors: Outdoor Kitchen, Sliding Doors
- Windows: Shutters, Window Treatments
- Has fireplace: No
Interior area
- Total structure area: 4,053
- Total interior livable area: 2,400 sqft
Property
Parking
- Total spaces: 2
- Parking features: Driveway, Garage Door Opener, Golf Cart Garage
- Attached garage spaces: 2
- Has uncovered spaces: Yes
- Details: Garage Dimensions: 25x18
Features
- Levels: One
- Stories: 1
- Patio & porch: Covered, Enclosed, Front Porch, Patio, Rear Porch, Screened
- Exterior features: Outdoor Kitchen, Rain Gutters, Sidewalk
- Has private pool: Yes
- Pool features: Chlorine Free, Heated, In Ground, Salt Water, Screen Enclosure
- Has view: Yes
- View description: Trees/Woods
Lot
- Size: 0.36 Acres
- Features: Irregular Lot
- Residential vegetation: Trees/Landscaped
Details
- Parcel number: 062024006500002700
- Special conditions: None
Construction
Type & style
- Home type: SingleFamily
- Architectural style: Contemporary
- Property subtype: Single Family Residence
Materials
- Block, Stucco
- Foundation: Slab
- Roof: Shingle
Condition
- New construction: No
- Year built: 2023
Details
- Builder model: Robin Expanded
Utilities & green energy
- Sewer: Public Sewer
- Water: Public
- Utilities for property: Cable Available, Electricity Connected, Natural Gas Available, Natural Gas Connected, Phone Available, Sewer Connected, Underground Utilities, Water Connected
Community & HOA
Community
- Features: Deed Restrictions, Fitness Center, Golf Carts OK, Golf, Irrigation-Reclaimed Water
- Pet fee: $0 monthly
- Senior community: Yes
- Subdivision: THE VILLAGES
HOA
- Has HOA: No
- Amenities included: Basketball Court, Fitness Center, Golf Course, Park, Pickleball Court(s), Pool, Racquetball, Recreation Facilities, Shuffleboard Court, Tennis Court(s)
- Services included: Community Pool, Pool Maintenance, Recreational Facilities
- HOA fee: $195 monthly
Location
- Region: The Villages
Financial & listing details
- Price per square foot: $375/sqft
- Annual tax amount: $4,907
- Date on market: 11/8/2024
- Cumulative days on market: 28 days
- Listing terms: Cash,Conventional,FHA,VA Loan
- Ownership: Fee Simple
- Total actual rent: 0
- Electric utility on property: Yes
- Road surface type: Paved
Price history
| Date | Event | Price |
|---|---|---|
| 1/10/2025 | Sold | $900,000-21.7%$375/sqft |
Source:  Stellar MLS #G5088953 Report a problem Stellar MLS #G5088953 Report a problem | ||
| 12/9/2024 | Pending sale | $1,150,000$479/sqft |
Source: Stellar MLS #G5088953 Report a problem | ||
| 11/22/2024 | Price change | $1,150,000-4.2%$479/sqft |
Source: Stellar MLS #G5088953 Report a problem | ||
| 11/8/2024 | Listed for sale | $1,200,000$500/sqft |
Source: Stellar MLS #G5088953 Report a problem | ||
Public tax history
Tax history is unavailable.
Neighborhood: 34762
Nearby homes
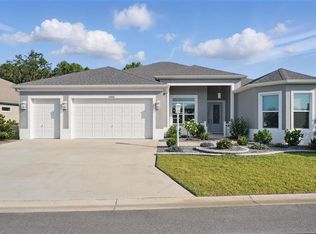
- $1,050,0004 bd3 ba2.3k sqft6988 Lawrenceville, The Villages, FL 34762Sold
- $995,0003 bd3 ba2.2k sqft7004 Emiline Ter, Okahumpka, FL 34762For Sale

- $364,4003 bd2 ba1.6k sqft7012 Lawrenceville Way, The Villages, FL 34762Off Market
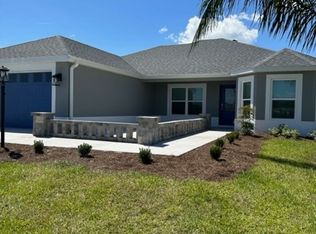
- $2,5503 bd2 ba1.6k sqft7012 Lawrenceville, Okahumpka, FL 34762For Rent

- $449,7003 bd3 ba1.9k sqft1368 Redwood Rd, Okahumpka, FL 34762Off Market
- $400,0003 bd2 ba1.4k sqft7023 Emiline Ter, Okahumpka, FL 34762Sold
- $545,0003 bd2 ba1.8k sqft6991 Sugar Crk, Okahumpka, FL 34762Sold
- $429,5003 bd2 ba1.9k sqft1521 Ortwein Loop, Okahumpka, FL 34762Sold
Nearby schools
GreatSchools rating
- 2/10Leesburg Elementary SchoolGrades: PK-5Distance: 3.4 mi
- 3/10Oak Park Middle SchoolGrades: 6-8Distance: 3.5 mi
- 2/10Leesburg High SchoolGrades: 9-12Distance: 4.2 mi
Get a cash offer in 3 minutes
Find out how much your home could sell for in as little as 3 minutes with a no-obligation cash offer.
Estimated market value
$880,300
Get a cash offer in 3 minutes
Find out how much your home could sell for in as little as 3 minutes with a no-obligation cash offer.
Estimated market value
$880,300
- Florida
- Lake County
- The Villages
- 34762
- 6938 Sugar Creek Path
Nearby cities
Nearby zip codes
Other The Villages Topics
