I have an NEW PRICE . Stop in and say Hi. I’m a Whippoorwill, 3 bedrooms, 2 bathrooms, TURNKEY home and I live in the Village of Lake Denham. Right away, you should know I’m built with TILE WALL construction, I’m solid, I’m confident, and I don’t creak when the wind shows up. I’m sitting pretty on an oversized lot with ROOM FOR A POOL AND PALM TREE PRIVACY, so if you’ve been daydreaming about floating around with a drink and no responsibilities, I’m not judging, I’m encouraging. Step inside and you’ll see I’m a bright, open LIVING SPACE. My main living areas are finished with LVP FLOORING because I like looking good and being practical. The bedrooms have carpet because bare feet deserve a little luxury, too. Now let’s talk about my kitchen, because she’s the star. I’ve got QUARTZ COUNTERTOP, a LARGE PANTRY WITH CUSTOM ORGANIZATION that can handle your snack habits, and a great island that’s made for cooking, gathering, and casually turning into the place where everyone ends up standing anyway. My open layout keeps you connected to the living and dining spaces, so you’re never stuck cooking alone unless you want to be. When you’re ready to retreat, my primary suite is waiting with a CUSTOM CLOSET that helps you pretend you’re organized, DUAL SINKS so nobody has to fight over toothpaste territory, and a clean, easy flow that just makes sense. And yes, I come with a 2-car plus GOLF CART GARAGE. Finally, go ahead and picture this: my SOUTH FACING LANAI, your morning coffee, your evening breeze, and that “I can’t believe I live here” feeling on repeat. If you’re looking for a move-in-ready home with space to breathe, room to grow, and a layout that lives easily, I’m right here, and I’m ready when you are.
Sold for $400,000
$400,000
7023 EMILINE TERRACE, THE VILLAGES, FL 34762
3beds
1,477sqft
Single Family Residence
Built in 2023
7,531 Square Feet Lot
$399,700 Zestimate®
$271/sqft
$2,369 Estimated rent
Home value
$399,700
$372,000 - $428,000
$2,369/mo
Zestimate® history
Owner options
List your home for rent
$2,369/mo
Rent Zestimate®
Find your next renter with Zillow Rental Manager. Plus, with online applications, you can quickly screen prospective tenants – for free.
$2,369/mo
Rent Zestimate®
Refinance and save
$2,701/mo
Est. payment
Refinancing to a lower rate could help reduce your monthly payments and save thousands over the life of the loan.
$2,701/mo
Est. payment
Explore your selling options
Work with a Zillow partner agent
Leverage their expertise and Zillow's premium Showcase listings to get your home seen by more buyers.
Get startedList with your own agent
Get your home in front of millions of buyers by listing it on Zillow.
Learn how to do itSell it yourself
Take full control of how buyers see your home on Zillow by listing For Sale by Owner (FSBO).
List your homeWhat's special
Room for a poolSouth facing lanaiQuartz countertopBright open living spaceOversized lotLvp flooringPalm tree privacy
Zillow last checked:
Listing updated:
Listed by:
Robyn Cavallaro 352-901-0838,
FLORIDA REALTY INVESTMENTS 407-207-2220
Bought with:
Robyn Cavallaro, 3471252
FLORIDA REALTY INVESTMENTS
Source: Stellar MLS,MLS#: G5107491 Originating MLS: Orlando Regional
Originating MLS: Orlando Regional
Facts & features
Interior
Bedrooms & bathrooms
- Bedrooms: 3
- Bathrooms: 2
- Full bathrooms: 2
Primary bedroom
- Features: Walk-In Closet(s)
- Level: First
- Area: 153.67 Square Feet
- Dimensions: 12.1x12.7
Bedroom 2
- Features: Built-in Closet
- Level: First
- Area: 118.8 Square Feet
- Dimensions: 10.8x11
Bedroom 3
- Features: Built-in Closet
- Level: First
- Area: 116.64 Square Feet
- Dimensions: 10.8x10.8
Balcony porch lanai
- Level: First
- Area: 115.2 Square Feet
- Dimensions: 14.4x8
Dining room
- Level: First
- Area: 104.4 Square Feet
- Dimensions: 11.6x9
Kitchen
- Features: Storage Closet
- Level: First
- Area: 153.12 Square Feet
- Dimensions: 11.6x13.2
Living room
- Level: First
- Area: 260.69 Square Feet
- Dimensions: 13.1x19.9
Heating
- Central
Cooling
- Central Air
Appliances
- Included: Dishwasher, Disposal, Dryer, Ice Maker, Microwave, Range, Tankless Water Heater, Washer
- Laundry: Inside, Laundry Room
Features
- Ceiling Fan(s), High Ceilings, Open Floorplan, Primary Bedroom Main Floor, Split Bedroom, Walk-In Closet(s)
- Flooring: Carpet, Luxury Vinyl
- Doors: Sliding Doors
- Windows: Window Treatments
- Has fireplace: No
Interior area
- Total structure area: 2,215
- Total interior livable area: 1,477 sqft
Property
Parking
- Total spaces: 2
- Parking features: Garage - Attached
- Attached garage spaces: 2
- Details: Garage Dimensions: 19x20
Features
- Levels: One
- Stories: 1
- Patio & porch: Patio, Rear Porch, Screened
- Exterior features: Irrigation System, Rain Gutters
Lot
- Size: 7,531 Square Feet
Details
- Parcel number: 062024006500010100
- Special conditions: None
Construction
Type & style
- Home type: SingleFamily
- Property subtype: Single Family Residence
Materials
- Tilt up Walls
- Foundation: Slab
- Roof: Shingle
Condition
- New construction: No
- Year built: 2023
Utilities & green energy
- Sewer: Public Sewer
- Water: Public
- Utilities for property: Electricity Connected, Natural Gas Connected, Sewer Connected, Sprinkler Recycled, Street Lights, Underground Utilities, Water Connected
Community & HOA
Community
- Pet fee: $0 monthly
- Senior community: Yes
- Subdivision: VILLAGES/WEST LAKE UN 65
HOA
- Has HOA: No
Location
- Region: Okahumpka
Financial & listing details
- Price per square foot: $271/sqft
- Annual tax amount: $9,168
- Date on market: 1/31/2026
- Cumulative days on market: 37 days
- Listing terms: Cash,Conventional,FHA,VA Loan
- Ownership: Fee Simple
- Total actual rent: 0
- Electric utility on property: Yes
- Road surface type: Paved
Price history
| Date | Event | Price |
|---|---|---|
| 4/10/2026 | Sold | $400,000-6.7%$271/sqft |
Source:  Stellar MLS #G5107491 Report a problem Stellar MLS #G5107491 Report a problem | ||
| 3/9/2026 | Pending sale | $428,900$290/sqft |
Source: Stellar MLS #G5107491 Report a problem | ||
| 2/21/2026 | Price change | $428,900-2.3%$290/sqft |
Source: Stellar MLS #G5107491 Report a problem | ||
| 1/31/2026 | Listed for sale | $438,900$297/sqft |
Source: Stellar MLS #G5107491 Report a problem | ||
Public tax history
Tax history is unavailable.
Neighborhood: 34762
Nearby homes
- $356,8003 bd2 ba1.6k sqft7012 Lawrenceville Way, The Villages, FL 34762Off Market
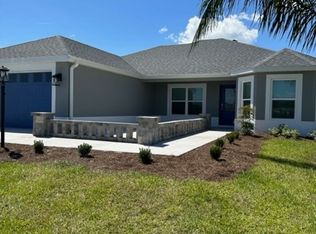
- $356,8003 bd2 ba1.6k sqft7012 Lawrenceville, Okahumpka, FL 34762Off Market

- $949,9003 bd3 ba2.2k sqft7004 Emiline Ter, Okahumpka, FL 34762Pending

- $1,050,0004 bd3 ba2.3k sqft6988 Lawrenceville, The Villages, FL 34762Sold
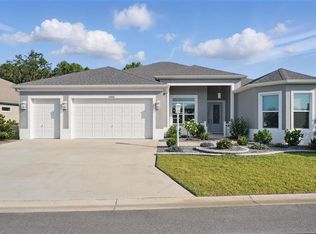
- $429,5003 bd2 ba1.9k sqft1521 Ortwein Loop, Okahumpka, FL 34762Sold
- $470,2003 bd3 ba1.9k sqft1368 Redwood Rd, Okahumpka, FL 34762Off Market
- $900,0004 bd3 ba2.4k sqft6938 Sugar Creek Path, The Villages, FL 34762Sold
- $545,0003 bd2 ba1.8k sqft6991 Sugar Crk, Okahumpka, FL 34762Sold
Nearby schools
GreatSchools rating
- 2/10Leesburg Elementary SchoolGrades: PK-5Distance: 3.5 mi
- 3/10Oak Park Middle SchoolGrades: 6-8Distance: 3.6 mi
- 2/10Leesburg High SchoolGrades: 9-12Distance: 4.3 mi
Get a cash offer in 3 minutes
Find out how much your home could sell for in as little as 3 minutes with a no-obligation cash offer.
Estimated market value
$399,700
Get a cash offer in 3 minutes
Find out how much your home could sell for in as little as 3 minutes with a no-obligation cash offer.
Estimated market value
$399,700
- Florida
- Lake County
- The Villages
- 34762
- 7023 EMILINE TERRACE
Nearby cities
Nearby zip codes
Other The Villages Topics
