Skip main navigation
Pending
  • Listed by: COMPASS • Eileen Hebert
    Price cut: $100K (6/1)
    $1,550,000

    7001 Palm Lane, Anacortes, WA 98221

    4beds
    3,788sqft
    : 
    Loading
    Get pre-qualified
    Single Family Residence
    Built in 1985
    5.3 Acres Lot
    $-- Zestimate®
    $409/sqft
    $-- HOA

    What's special

    Trailer parkingFruit treesOrganic gardenMountain viewsFenced pasturesRv and boat parkingWide plank european flooring
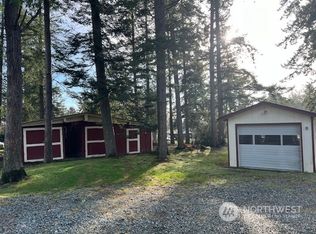
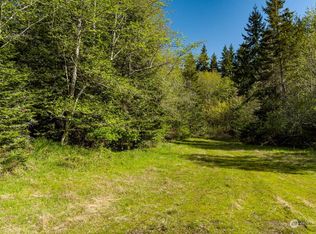
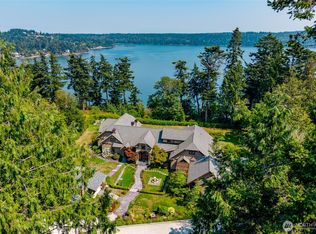
    Palm Lane Garden Estate. Discover a Private Anacortes Retreat where mountain views, extraordinary gardens and refined living come together. Tucked behind a gated entry, this beautiful estate offers main level living, Mt. Baker and Cascade views, and a newly remodeled designer kitchen with custom cabinetry, slab quartz, three ovens, drawer microwave, radiant heat and wide plank European flooring. Open living and dining spaces flow effortlessly to covered decks, sunlit courtyards, koi ponds, fountains and Mediterranean inspired gardens, creating a remarkable setting for peaceful mornings and memorable gatherings. The serene primary suite opens to its own private courtyard and flowering gardens. A bright sunroom, private office, theater room, lower level library with gas fireplace, guest bedrooms and abundant storage provide exceptional comfort and flexibility. A heated finished studio or shop, oversized garage, RV and boat parking, organic garden, fruit trees, private well and backup generator support a variety of passions and pursuits. For those who desire it, the property also offers a barn with water and power, tack and hay rooms, run in stalls, sand paddocks, round pen, fenced pastures and trailer parking. Nearby Anacortes Forest Lands trails enhance the peaceful Northwest lifestyle. Residence on 5.3 Acres Plus Included Adjacent Wooded 5 Acre Parcel offering added privacy and possibilities. A rare estate of beauty, quality and versatility. See Features List.
    74 days
    |
    494
    |
    21
    |

    Zillow last checked:

    Listing updated:

    Listed by:

    Eileen Hebert,

    COMPASS

    Source: NWMLS as distributed by MLS GRID,MLS#: 2515955MLS Logo

      Facts & features

      Interior

      Bedrooms & bathrooms
      • Bedrooms: 4
      • Bathrooms: 3
      • Full bathrooms: 1
      • 3/4 bathrooms: 1
      • 1/2 bathrooms: 1
      • Main level bathrooms: 2
      • Main level bedrooms: 1
      Primary bedroom
      • Level: Main
      Bedroom
      • Level: Lower
      Bedroom
      • Level: Lower
      Bedroom
      • Level: Lower
      Bathroom full
      • Level: Main
      Bathroom three quarter
      • Level: Lower
      Other
      • Level: Main
      Den office
      • Level: Main
      Dining room
      • Level: Main
      Entry hall
      • Level: Main
      Kitchen with eating space
      • Level: Main
      Living room
      • Level: Main
      Utility room
      • Level: Main
      Heating
      • Fireplace, 90%+ High Efficiency, Forced Air, Radiant, Electric
      Cooling
      • Has cooling: Yes
      Appliances
      • Included: Dishwasher, Double Oven, Dryer, Microwave, Refrigerator, Stove(s)/Range(s), Washer, Dishwasher(s), Dryer(s), Microwave(s), Refrigerator(s), Washer(s), Water Heater: Gas, Water Heater Location: Utility Closet LL
      Features
      • Bath Off Primary, Ceiling Fan(s), Dining Room
      • Flooring: Ceramic Tile, Engineered Hardwood, Stone, Vinyl, Vinyl Plank
      • Doors: French Doors
      • Windows: Dbl Pane/Storm Window, Skylight(s)
      • Basement: Daylight,Finished
      • Number of fireplaces: 2
      • Fireplace features: Gas, Lower Level: 1, Main Level: 1, Fireplace
      Interior area
      • Total structure area: 3,788
      • Total interior livable area: 3,788 sqft
      Video & virtual tour

      Property

      Parking
      • Total spaces: 9
      • Parking features: Driveway, Attached Garage, RV Parking
      • Has attached garage: Yes
      • Covered spaces: 3
      • Uncovered spaces: 6
      Features
      • Levels: One
      • Stories: 1
      • Entry location: Main
      • Patio & porch: Bath Off Primary, Ceiling Fan(s), Dbl Pane/Storm Window, Dining Room, Fireplace, French Doors, Jetted Tub, Skylight(s), Solarium/Atrium, Walk-In Closet(s), Water Heater, Wired for Generator
      • Spa features: Bath
      • Has view: Yes
      • View description: Mountain(s), See Remarks, Territorial
      Lot
      • Size: 5.3 Acres
      • Dimensions: 332 x 681 x 329 x 681
      • Features: Dead End Street, Secluded, Arena-Outdoor, Barn, Cable TV, Deck, Fenced-Partially, Gas Available, Gated Entry, High Speed Internet, Outbuildings, Patio, Propane, RV Parking, Shop, Stable
      • Topography: Equestrian,Steep Slope,Terraces
      • Residential vegetation: Fruit Trees, Garden Space, Pasture, Wooded
      Details
      • Parcel number: P20170
      • Zoning: Rural Reserve
      • Zoning description: Jurisdiction: County
      • Special conditions: Standard
      • Other equipment: Wired for Generator

      Construction

      Type & style
      • Home type: SingleFamily
      • Architectural style: Contemporary,1 Story w/Bsmnt.
      • Property subtype: Single Family Residence
      Materials
      • Wood Siding, Wood Products
      • Foundation: Poured Concrete
      • Roof: Composition
      Condition
      • Updated/Remodeled
      • Year built: 1985
      • Major remodel year: 2016

      Utilities & green energy

      • Electric: Company: Puget Sound Energy
      • Sewer: Septic Tank, Company: Septic System 4 Bedrooms
      • Water: Individual Well, Company: Private 400 ft Well
      • Utilities for property: Xfinity

      Community & HOA

      Community
      • Features: Trail(s)
      • Subdivision: Gibralter
      Location
      • Region: Anacortes

      Financial & listing details

      • Price per square foot: $409/sqft
      • Tax assessed value: $1,293,000
      • Annual tax amount: $12,174
      • Date on market: 5/1/2026
      • Cumulative days on market: 75 days
      • Listing terms: Conventional,VA Loan
      • Inclusions: Dishwasher(s), Double Oven, Dryer(s), Microwave(s), Refrigerator(s), Stove(s)/Range(s), Washer(s)
      • Road surface type: Dirt

        Estimated market value

        Not available

        Estimated sales range

        Not available

        Not available

        Price history

        DateEventPrice
        6/29/2026Pending sale$1,550,000$409/sqft
        Source: NWMLS as distributed by MLS GRID #2515955 Report a problem
        6/1/2026Price change$1,550,000-6.1%$409/sqft
        Source: NWMLS as distributed by MLS GRID #2515955 Report a problem
        5/2/2026Listed for sale$1,650,000+435.7%$436/sqft
        Source: NWMLS as distributed by MLS GRID #2515955 Report a problem
        6/27/1994Sold$308,000$81/sqft
        Source: Agent Provided Report a problem

        Public tax history

        YearProperty taxesTax assessment
        2024$10,441 -4.9%$1,293,000 -5.6%
        2023$10,973 +7.7%$1,369,900 +11.9%
        2022$10,191 $1,224,300 +35.6%
        2021-- $903,000 +14.1%
        2020$7,834 +7.4%$791,700 +6.3%
        2019$7,297 +1.4%$744,600 +4%
        2018$7,198 +20%$716,100 +11.6%
        2017$6,000 +9.3%$641,500 +10%
        2016$5,490 +5.7%$583,300 +14.3%
        2015$5,194 -6.3%$510,200
        2013$5,543 $510,200 -6.7%
        2012$5,543 +0.7%$547,100 -4.1%
        2011$5,504 $570,400 -5%
        2010$5,504 -0.5%$600,700 -13.2%
        2009$5,529 -0.8%$692,400
        2008$5,572 $692,400
        2007$5,572 +19.3%$692,400 +55.7%
        2003$4,672 +33.1%$444,600 +24.1%
        2002$3,511 -2.8%$358,400 +10.7%
        2001$3,613 +4.3%$323,800 +10.2%
        2000$3,465 $293,700
        Find assessor info on the county website

        Monthly payment

        Est. payment

        Payment breakdown

        Explore the cost of this home by adjusting the details. Changes won't be saved.
        All calculations are estimates and provided by Zillow, Inc. for informational purposes only. Actual amounts may vary.
        HOA fees may include property taxes on listings classified as Co-Ops. Contact the listing agent and/or owner for fee details.
        Mortgage interest rates are dependent on a number of factors, including credit score, down payment, and repayment length. Interest rate data provided by Zillow Group Marketplace, Inc. as of 1/1/1970 from various mortgage lenders with which we have lead or other similar arrangements; the Estimated Payment is an average of those rates.
        See how much you could borrow to make a competitive offer.

        Climate risks

        Neighborhood: 98221

        Getting around

        1 / 100
        Car-Dependent
        21 / 100
        Somewhat Bikeable

        Nearby schools

        GreatSchools rating

        A local agent can set up tours, give advice and negotiate with sellers.

        A local lender can help you make sure your offer is ready when you are.

        Browse local experts

        Similar homes