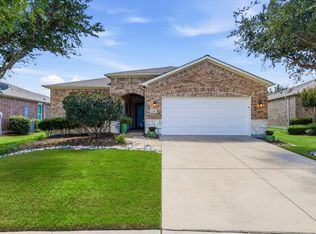
Beautiful hardwoods grace this stylish 3B-2B Vernon Hill open floor plan. Main living-eating areas feature plantation shutters, crown molding, & upscale lighting that showcase the gorgeous granite kitchen-breakfast room combo. Extensive kitchen storage includes a great task area & slide-out shelves in lower cabinets. French doors lead to private office by dining room. Spacious master suite boasts more hardwoods, a wall of windows, stylish bath w separate vanities & oversized walk-in shower. Two additional bedrooms adjoin a lovely guest bath. Utility room w sink & slide-out shelves in cabinet. Large garage w plenty of storage area houses a tankless water heater. Covered patio overlooks fully fenced back yard.
This property is off market, which means it's not currently listed for sale or rent on Zillow. This may be different from what's available on other websites or public sources.