Meticulously maintained Tifton Walk Floor Plan in the sought after 55+ Community of Frisco Lakes. This home has 3 bedrooms plus a private office. Hand Scraped Wood Floors in Living Areas with carpet in the 2 guest bedrooms. Beautiful Kitchen with large island, walk in pantry, pull outs in lower cabinets and opens to the Dining Room. A cozy Living Room with a stone electric fireplace is great for entertaining. The flagstone patio is screened in with a ceiling fan and extended with a courtyard covered with a pergola. Beautiful backyard has gorgeous landscaping and trees to provide shade in the Summer. The large primary suite has an ensuite bathroom with a Glamour shower, walk in closet with upgraded shelving provided by California Closets. The Guest Bedrooms have closets upgraded by California Closets and are located at the front of the home for privacy. Guest Bathroom has an upgraded Walk in Shower and a Linen Closet. The Garage has epoxy flooring and overhead shelving. HVAC was replaced 2025. Enjoy Frisco Lakes 18-hole championship golf course, three clubhouses, three fitness centers, indoor and outdoor pools. This home combines comfort, style and location in one irresistible package.
Pending
$554,990
7023 Zurich Ln, Frisco, TX 75034
3beds
2,084sqft
:
Get pre-qualified$4,064/mo
Single Family Residence
Built in 2014
8,058 Square Feet Lot
$-- Zestimate®
$266/sqft
$200/mo HOA
What's special
Linen closetWalk in pantry
- 44 days |
- 207 |
- 19 |
Zillow last checked:
Listing updated:
Listed by:
Betty McKean 0484795 972-849-4802,
Keller Williams Realty DPR 972-732-6000,
Trish Scates 0451182 972-800-1554,
Keller Williams Realty DPR
Source: NTREIS,MLS#: 21296609
Facts & features
Interior
Bedrooms & bathrooms
- Bedrooms: 3
- Bathrooms: 2
- Full bathrooms: 2
Primary bedroom
- Features: Closet Cabinetry, Ceiling Fan(s), En Suite Bathroom, Walk-In Closet(s)
- Level: First
- Dimensions: 17 x 14
Bedroom
- Features: Closet Cabinetry, Ceiling Fan(s), Split Bedrooms
- Level: First
- Dimensions: 13 x 12
Bedroom
- Features: Closet Cabinetry, Ceiling Fan(s), Split Bedrooms
- Level: First
- Dimensions: 13 x 13
Primary bathroom
- Features: Built-in Features, Closet Cabinetry, Dual Sinks, En Suite Bathroom, Linen Closet, Stone Counters, Separate Shower
- Level: First
- Dimensions: 13 x 9
Dining room
- Level: First
- Dimensions: 12 x 12
Other
- Features: Built-in Features, Linen Closet, Solid Surface Counters, Separate Shower
- Level: First
- Dimensions: 9 x 6
Kitchen
- Features: Built-in Features, Dual Sinks, Eat-in Kitchen, Granite Counters, Kitchen Island, Walk-In Pantry
- Level: First
- Dimensions: 16 x 11
Living room
- Features: Ceiling Fan(s), Fireplace
- Level: First
- Dimensions: 21 x 18
Office
- Features: Ceiling Fan(s)
- Level: First
- Dimensions: 13 x 12
Utility room
- Features: Built-in Features, Utility Room
- Level: First
- Dimensions: 10 x 10
Heating
- Central, Natural Gas
Cooling
- Central Air, Ceiling Fan(s), Electric
Appliances
- Included: Some Gas Appliances, Dishwasher, Electric Oven, Gas Cooktop, Disposal, Microwave, Plumbed For Gas, Tankless Water Heater
- Laundry: Washer Hookup, Dryer Hookup, ElectricDryer Hookup, Laundry in Utility Room
Features
- Decorative/Designer Lighting Fixtures, Eat-in Kitchen, Granite Counters, High Speed Internet, Kitchen Island, Open Floorplan, Cable TV
- Flooring: Carpet, Hardwood, Luxury Vinyl Plank
- Windows: Window Coverings
- Has basement: No
- Number of fireplaces: 1
- Fireplace features: Electric, Glass Doors, Living Room
Interior area
- Total interior livable area: 2,084 sqft
Video & virtual tour
Property
Parking
- Total spaces: 2
- Parking features: Door-Single, Epoxy Flooring, Garage Faces Front, Garage, Garage Door Opener
- Attached garage spaces: 2
Features
- Levels: One
- Stories: 1
- Patio & porch: Covered
- Exterior features: Covered Courtyard, Rain Gutters
- Pool features: None, Community
- Fencing: Back Yard,Wrought Iron
Lot
- Size: 8,058 Square Feet
- Features: Back Yard, Interior Lot, Lawn, Landscaped, Many Trees, Subdivision, Sprinkler System
Details
- Parcel number: R581284
Construction
Type & style
- Home type: SingleFamily
- Architectural style: Traditional,Detached
- Property subtype: Single Family Residence
Materials
- Brick
- Foundation: Slab
- Roof: Composition
Condition
- Year built: 2014
Utilities & green energy
- Sewer: Public Sewer
- Water: Public
- Utilities for property: Electricity Available, Electricity Connected, Natural Gas Available, Phone Available, Sewer Available, Separate Meters, Underground Utilities, Water Available, Cable Available
Community & HOA
Community
- Features: Clubhouse, Fitness Center, Golf, Lake, Pickleball, Pool, Restaurant, Tennis Court(s), Trails/Paths, Curbs, Sidewalks
- Security: Security System Owned, Security System, Carbon Monoxide Detector(s), Smoke Detector(s)
- Senior community: Yes
- Subdivision: Frisco Lakes By Del Webb Villa
HOA
- Has HOA: Yes
- Services included: All Facilities, Association Management, Maintenance Grounds, Maintenance Structure
- HOA fee: $600 quarterly
- HOA name: Castle Group
- HOA phone: 972-370-0404
Location
- Region: Frisco
Financial & listing details
- Price per square foot: $266/sqft
- Tax assessed value: $553,560
- Annual tax amount: $10,167
- Date on market: 6/11/2026
- Cumulative days on market: 37 days
- Listing terms: Cash,Conventional
- Exclusions: All TVs
Estimated market value
Not available
Estimated sales range
Not available
Not available
Price history
| Date | Event | Price |
|---|---|---|
| 7/19/2026 | Pending sale | $554,990$266/sqft |
Source: NTREIS #21296609 Report a problem | ||
| 7/13/2026 | Contingent | $554,990$266/sqft |
Source: NTREIS #21296609 Report a problem | ||
| 6/11/2026 | Listed for sale | $554,990$266/sqft |
Source: NTREIS #21296609 Report a problem | ||
Public tax history
| Year | Property taxes | Tax assessment |
|---|---|---|
| 2025 | $3,575 -23.6% | $553,560 +0.2% |
| 2024 | $4,678 -0.1% | $552,563 +8.1% |
| 2023 | $4,683 -27.6% | $510,956 +10% |
| 2022 | $6,472 | $464,505 +8.6% |
| 2021 | $6,472 -1.5% | $427,595 +11.9% |
| 2020 | $6,569 -2.5% | $382,247 +0.1% |
| 2019 | $6,736 -3.7% | $381,954 +1.8% |
| 2018 | $6,997 -10.5% | $375,066 +0% |
| 2017 | $7,817 | $374,888 +7.4% |
| 2016 | $7,817 | $349,204 +7% |
| 2015 | -- | $326,393 +1157.7% |
| 2014 | -- | $25,952 |
Find assessor info on the county website
Monthly payment
Est. payment
Payment breakdown
Explore the cost of this home by adjusting the details. Changes won't be saved.Climate risks
Neighborhood: Frisco Lakes
Nearby schools
GreatSchools rating
- 5/10Hackberry Elementary SchoolGrades: PK-5Distance: 1.2 mi
- 6/10Lowell H Strike MiddleGrades: 6-8Distance: 1.2 mi
- 5/10Little Elm High SchoolGrades: 9-12Distance: 3.1 mi
Schools provided by the listing agent
- Elementary: Hackberry
- Middle: Lakeside
- High: Little Elm
- District: Little Elm ISD
Source: NTREIS. This data may not be complete. We recommend contacting the local school district to confirm school assignments for this home.
- $459,3003 bd2 ba1.7k sqft7045 Zurich Ln, Frisco, TX 75034Off Market
- $486,5003 bd2 ba1.9k sqft7001 Zurich Ln, Frisco, TX 75034Off Market

- $440,8003 bd2 ba1.7k sqft6950 Deacon Dr, Frisco, TX 75034Off Market

- $431,7002 bd2 ba1.6k sqft6979 Zurich Ln, Frisco, TX 75034Off Market
- $--2 bd2 ba1.6k sqft6979 Zurich Ln, Frisco, TX 75036Sold
- $441,4002 bd2 ba1.7k sqft6922 Deacon Dr, Frisco, TX 75034Off Market
- $523,1003 bd2 ba1.9k sqft6978 Deacon Dr, Frisco, TX 75034Off Market
- $518,7003 bd2 ba1.9k sqft7067 Zurich Ln, Frisco, TX 75034Off Market
A local agent can set up tours, give advice and negotiate with sellers.
Similar homes
- $375,0002 bd2 ba1.5k sqft7594 Trull Brook Ln, Frisco, TX 75034For Sale
 MLS ID #21317355, Betty McKean. NTREIS
 - $350,0002 bd2 ba1.5k sqft3060 Oyster Bay Dr, Frisco, TX 75034For Sale
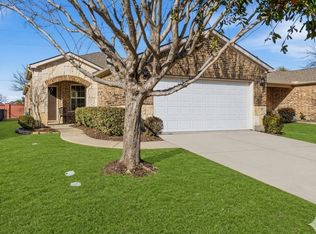 MLS ID #21191254, Betty McKean. NTREIS
 - $465,0002 bd2 ba1.8k sqft277 Pebble Beach Dr, Frisco, TX 75034For Sale
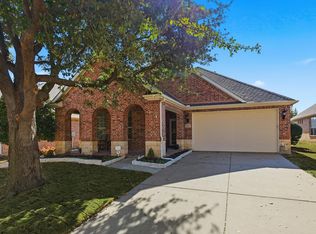 MLS ID #21176295, Betty McKean. NTREIS
 - $484,9004 bd2 ba2.1k sqft8310 Cripple Crk, Frisco, TX 75034For Sale
 MLS ID #21310388, Sherri Burlison. NTREIS
 - $649,9004 bd4 ba2.8k sqft2849 Greenway Dr, Frisco, TX 75034For SaleMLS ID #21301071, Chelsie Roye. NTREIS
- $650,0004 bd3 ba2.9k sqft3537 Washington Dr, Frisco, TX 75034For SaleMLS ID #21311569, Nick McCoy. NTREIS
- $590,0004 bd2 ba2.3k sqft11917 Galleon Rd, Frisco, TX 75035For SaleMLS ID #21317575, Trey LaQuey. NTREIS
- $595,0004 bd2 ba2.9k sqft2387 Barret Dr, Frisco, TX 75033For SaleMLS ID #21253936, Christopher Ohlig. NTREIS
- $420,0003 bd3 ba2.1k sqft921 Turnstone Trl, Frisco, TX 75033For SaleMLS ID #21307139, John Liew. NTREIS
- $535,0005 bd3 ba2.3k sqft12500 Cajun Dr, Frisco, TX 75035For SaleMLS ID #21197009, Kevin Andrews. NTREIS
- $649,9004 bd4 ba2.7k sqft2266 Fox Crossing Ln, Frisco, TX 75036For SaleMLS ID #21325358, Johnie Palmer. NTREIS
- $565,0004 bd3 ba2.8k sqft4009 Andrew Ave, Denton, TX 76210For SaleMLS ID #21322956, Russell Rhodes. NTREIS
- $599,0005 bd4 ba2.8k sqft1321 Shell Beach Dr, Little Elm, TX 75068For SaleMLS ID #21061301, Jan Eaken. NTREIS
- $614,9004 bd3 ba2.4k sqft9809 Belfort Dr, Frisco, TX 75035For SaleMLS ID #21285307, Carolina Dusenbery. NTREIS
- $575,0004 bd3 ba3k sqft5508 Thistle Hl, Denton, TX 76210For SaleMLS ID #21339005, Stephanie Martin. NTREIS
- $674,0004 bd4 ba3.1k sqft3245 White Spruce Dr, Frisco, TX 75033For SaleMLS ID #21312034, Leslie Knutson. NTREIS
- $549,9004 bd3 ba2k sqft15805 Canyon Rdg, Prosper, TX 75078For SaleMLS ID #21262548, Ana Ramos. NTREIS
- $579,9904 bd4 ba2.9k sqft9421 Excursion Dr, Little Elm, TX 75068For SaleMLS ID #21295646, Victor Vo. NTREIS
- $549,9004 bd3 ba2.4k sqft7428 Boulder Creek Dr, McKinney, TX 75072For SaleMLS ID #21308860, Seychelle Van Poole. NTREIS
- $579,9004 bd3 ba2.5k sqft1744 Ivy Ln, Carrollton, TX 75007For SaleMLS ID #21311053, Chaz Cameli. NTREIS
